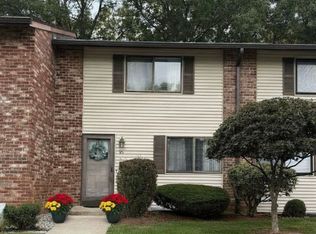
Beautiful like new townhouse at Piper Brook--a convenient, quiet community. Offering over 1400 sq ft of living space plus a full unfinished basement. Updated Kitchen with wood cabinets, granite countertops, new lighting and appliances. Oak parquet floors in Entry and Dining Room. New wood look plank flooring in Living Room and Bedrooms. Updated bathrooms. Nice deck off Living Room looks to private back area--perfect for those quiet times outdoors.
For sale
$289,900
75 Rosemary Lane #75, Newington, CT 06111
2beds
1,416sqft
Condominium, Townhouse
Built in 1986
-- sqft lot
$-- Zestimate®
$205/sqft
$491/mo HOA
What's special
Updated bathroomsGranite countertopsNew lighting and appliancesPrivate back areaWood cabinetsUpdated kitchen
- 6 days
- 816
- 65
Zillow last checked:
Listing updated:
Listed by:
Linda B. Johnson (860)543-0909,
Century 21 AllPoints Realty 860-521-0021
Source: Smart MLS,MLS#: 24203281
Facts & features
Interior
Bedrooms & bathrooms
- Bedrooms: 2
- Bathrooms: 2
- Full bathrooms: 1
- 1/2 bathrooms: 1
Primary bedroom
- Features: Ceiling Fan(s), Engineered Wood Floor
- Level: Upper
- Area: 240 Square Feet
- Dimensions: 15 x 16
Bedroom
- Features: Ceiling Fan(s), Engineered Wood Floor
- Level: Upper
- Area: 192 Square Feet
- Dimensions: 12 x 16
Bathroom
- Level: Main
Bathroom
- Features: Ceiling Fan(s), Granite Counters, Stall Shower, Laminate Floor
- Level: Upper
Dining room
- Features: Parquet Floor
- Level: Main
- Area: 150 Square Feet
- Dimensions: 10 x 15
Kitchen
- Features: Remodeled, Ceiling Fan(s), Granite Counters, Tile Floor
- Level: Main
- Area: 80 Square Feet
- Dimensions: 8 x 10
Living room
- Features: Balcony/Deck, Ceiling Fan(s), Fireplace, Sliders, Sunken, Laminate Floor
- Level: Main
- Area: 228 Square Feet
- Dimensions: 12 x 19
Heating
- Forced Air, Natural Gas
Cooling
- Central Air
Appliances
- Included: Electric Range, Oven/Range, Range Hood, Refrigerator, Dishwasher, Gas Water Heater, Water Heater
- Laundry: Lower Level
Features
- Open Floorplan
- Basement: Full,Unfinished,Storage Space,Interior Entry,Concrete
- Attic: Access Via Hatch
- Number of fireplaces: 1
Interior area
- Total structure area: 1,416
- Total interior livable area: 1,416 sqft
- Finished area above ground: 1,416
Property
Parking
- Total spaces: 2
- Parking features: Paved, Off Street, Assigned
Features
- Stories: 3
- Patio & porch: Deck
Lot
- Features: Level, Cul-De-Sac
Details
- Parcel number: 664669
- Zoning: RP
Construction
Type & style
- Home type: Condo
- Architectural style: Townhouse
- Property subtype: Condominium, Townhouse
Materials
- Vinyl Siding
Condition
- New construction: No
- Year built: 1986
Utilities & green energy
- Sewer: Public Sewer
- Water: Public
- Utilities for property: Cable Available
Community & HOA
Community
- Features: Near Public Transport, Golf, Library, Medical Facilities, Park
HOA
- Has HOA: Yes
- Amenities included: Management
- Services included: Maintenance Grounds, Trash, Snow Removal, Pest Control, Road Maintenance
- HOA fee: $491 monthly
Location
- Region: Newington
Financial & listing details
- Price per square foot: $205/sqft
- Tax assessed value: $180,040
- Annual tax amount: $5,295
- Date on market: 9/27/2026
Estimated market value
Not available
Estimated sales range
Not available
Not available
Price history
| Date | Event | Price |
|---|---|---|
| 9/27/2026 | Listed for sale | $289,900$205/sqft |
Source:  Smart MLS #24203281 Report a problem Smart MLS #24203281 Report a problem | ||
Public tax history
Tax history is unavailable.
Monthly payment
Est. payment
Payment breakdown
Explore the cost of this home by adjusting the details. Changes won't be saved.Climate risks
Neighborhood: 06111
Nearby schools
Schools provided by the listing agent
- High: Newington
Source: Smart MLS. This data may not be complete. We recommend contacting the local school district to confirm school assignments for this home.
Similar homes
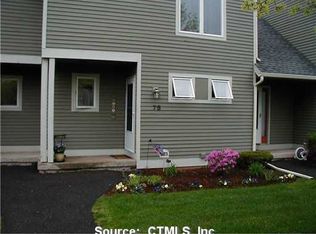
- $299,9002 bd2 ba1.3k sqftBrinley Commons, Newington, CT 06111For Sale
 MLS ID #24209806, Michael P. Antisdale, Coldwell Banker Realty. Smart MLS
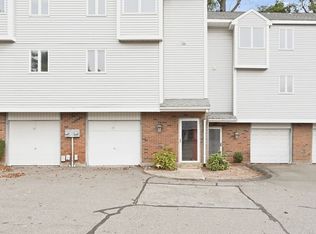
 - $289,9003 bd2 ba1.2k sqft21 Chapman Street, Newington, CT 06111For Sale
 MLS ID #24207460, Sean Doran, Salzillo Realty Company. Smart MLS
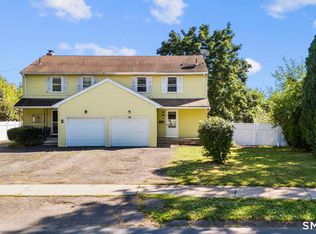
 - $215,0002 bd2 ba976 sqftWilliamstown Court, Newington, CT 06111For Sale
 MLS ID #24211239, Brian Gregory, Salzillo Realty Company. Smart MLS
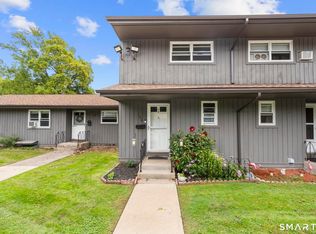
 - $302,0002 bd2 ba1.3k sqftSeven Cities, Newington, CT 06111For Sale
 MLS ID #24208538, Odalys Bekanich, Coldwell Banker Realty. Smart MLS
 - $285,0002 bd2 ba1.4k sqftGlen Oaks, Newington, CT 06111For SaleMLS ID #24202109, Michael Willin, Coldwell Banker Realty. Smart MLS
- $228,9002 bd2 ba976 sqftWilliamstown Court, Newington, CT 06111For SaleMLS ID #24210171, Marc Labrie, LaSala Real Estate. Smart MLS
- $260,0002 bd2 ba1.3k sqftGlen Oaks, Newington, CT 06111For SaleMLS ID #24197830, Randy M. Clarke, Coldwell Banker Realty. Smart MLS
- $399,9003 bd2 ba1.6k sqft460 Main Street, Newington, CT 06111For SaleMLS ID #24210415, Dawn M. Gagliardi, Serhant Connecticut, LLC. Smart MLS
- $295,0002 bd3 ba1.5k sqftBrandywine Village, Wethersfield, CT 06033For SaleMLS ID #24209250, Stephanie Salerno, Coldwell Banker Realty. Smart MLS
- $285,0003 bd1 ba1k sqft12 Southwood Drive, West Hartford, CT 06110For SaleMLS ID #24209449, Jeremy Curtis, Keller Williams Realty-Longmdw. Smart MLS
- $229,9002 bd2 ba976 sqftWilliamstown Court, Newington, CT 06111For SaleMLS ID #24199461, Hiram Colon, Premier Properties of CT. Smart MLS
- $229,9002 bd2 ba976 sqftWilliamstown Court, Newington, CT 06111For SaleMLS ID #24199471, Hiram Colon, Premier Properties of CT. Smart MLS
- $319,9002 bd2 ba1.2k sqftOrchard Brook, Wethersfield, CT 06109For SaleMLS ID #24209641, Steven T. Koleno, Beycome of Connecticut. Smart MLS
- $339,9002 bd3 ba1.3k sqftApple Hill, Newington, CT 06111For SaleMLS ID #24202984, Carl J. Guild, Carl Guild & Associates. Smart MLS
- $315,0002 bd2 ba1.5k sqftCopper Beech, West Hartford, CT 06119For SaleMLS ID #24206982, Sabrina Beaulieu, Coldwell Banker Realty. Smart MLS
- $259,9002 bd1 ba896 sqftArnoldridge, West Hartford, CT 06119For SaleMLS ID #24210368, David J. Lemkuil, Shimkus, Murphy & Lemkuil. Smart MLS
- $269,9992 bd3 ba1.5k sqftWest Farms Ridge, New Britain, CT 06053For SaleMLS ID #24203040, Stacey Vandeusen, Berkshire Hathaway NE Prop.. Smart MLS
- $330,0002 bd1 ba980 sqft24 Bushnell Avenue, Newington, CT 06111For SaleMLS ID #24197174, Samuel Sylvia, Exceptional Real Estate LLC. Smart MLS
- $219,9993 bd2 ba1k sqft486 Hartford Avenue, Newington, CT 06111For SaleMLS ID #24208879, Carla Juvencio, RE/MAX Precision Realty. Smart MLS
- $349,9002 bd1 ba1.2k sqftRobin Road, West Hartford, CT 06119For SaleMLS ID #24210242, Kaylyn Pusczynski, Century 21 AllPoints Realty. Smart MLS
