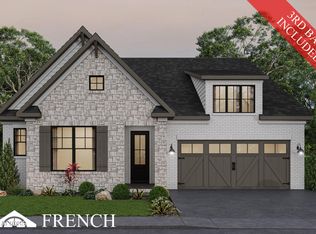
The living is easy in this lovely newly built residence in a gated community on the east end of Oak Ridge. The main level offers everything you need for one level living. Quality features include hardwood flooring, an open floor plan, unique lighting, great storage options, a covered back porch, and more. The thoughtfully planned kitchen offers Quartz countertops, a gas cooktop and an abundance of cabinets. There is a gas log fireplace in the great room and a second bedroom perfect for a home office or private retreat. The primary bedroom is on the main level, which also includes a spacious laundry room and a respectably sized covered back porch. You will find everything you need is on the main level. Whoa, I forgot to mention the oversized garage for the handy man who needs their own workspace. Up stairs you will find a huge open bonus room, two bedrooms, a full bath with tub and great storage options. The additional space on the upper level can be used as a media or fitness room or perhaps for extended or visiting family. There are plenty of oversized closets and a few nooks that provide climate controlled storage space. Leave lawn care to the professionals, as HOA fees cover mowing, mulching, trimming, chemical treatment and the irrigation system including its utilities and maintenance. It is a short stroll to the community recreation center membership is optional), which features a swimming pool, lighted tennis courts, volleyball, basketball and picnic shelter and clubhouse. The community is located close to the Oak Ridge Marina and miles of greenway trails throughout the city. Centennial Golf Course, and Haw Ridge Park are a short drive or a bike ride away. Being on the East end of Oak Ridge you are literally minutes to West Knoxville including the Turkey Creek Shopping. Let's not forget OAK RIDGE's AWARD WINNING SCHOOLS and Roane State Community College's ORICL program! Come check out our little piece of heaven on Royal Troon Circle. This is one of our spec homes. Owner-Agent
Pending
$817,750
75 Royal Troon Cir, Oak Ridge, TN 37830
4beds
3,466sqft
Single Family Residence
Built in 2026
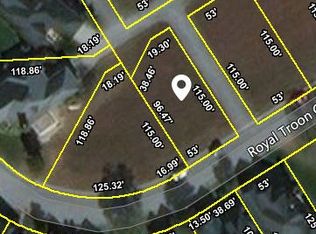
6,098 Square Feet Lot
$-- Zestimate®
$236/sqft
$238/mo HOA
What's special
Open floor planClimate controlled storage spaceSpacious laundry roomAbundance of cabinetsPlenty of oversized closetsUnique lightingGreat storage options
- 126 days
- 9
- 0
Zillow last checked:
Listing updated:
Listed by:
Tom P Hanrahan,
Realty Center 865-482-8200,
Amy Evans 865-228-4513,
Realty One Group Anthem
Source: East Tennessee Realtors,MLS#: 1340274
Facts & features
Interior
Bedrooms & bathrooms
- Bedrooms: 4
- Bathrooms: 3
- Full bathrooms: 3
Rooms
- Room types: Bonus Room
Heating
- Forced Air, Natural Gas, Electric
Cooling
- Central Air, Ceiling Fan(s)
Appliances
- Included: Tankless Water Heater, Gas Cooktop, Dishwasher, Disposal, Microwave, Range, Refrigerator, Self Cleaning Oven
Features
- Walk-In Closet(s), Cathedral Ceiling(s), Kitchen Island, Pantry, Breakfast Bar, Bonus Room
- Flooring: Carpet, Hardwood, Tile
- Windows: Windows - Vinyl, Insulated Windows
- Basement: Slab
- Number of fireplaces: 1
- Fireplace features: Gas
Interior area
- Total structure area: 3,466
- Total interior livable area: 3,466 sqft
Property
Parking
- Total spaces: 2
- Parking features: Garage Faces Rear, Garage Door Opener, Attached, Main Level
- Attached garage spaces: 2
Features
- Exterior features: Irrigation System
Lot
- Size: 6,098 Square Feet
- Features: Level
Details
- Parcel number: 101G C 055.00
Construction
Type & style
- Home type: SingleFamily
- Architectural style: Traditional
- Property subtype: Single Family Residence
Materials
- Vinyl Siding, Wood Siding, Brick, Frame
Condition
- Under Construction
- New construction: Yes
- Year built: 2026
Utilities & green energy
- Sewer: Public Sewer
- Water: Public
Community & HOA
Community
- Security: Gated Community, Smoke Detector(s)
- Subdivision: Rivers Run
HOA
- Has HOA: Yes
- Amenities included: Playground, Recreation Facilities
- Services included: Some Amenities, Maintenance Grounds
- HOA fee: $238 monthly
Location
- Region: Oak Ridge
Financial & listing details
- Price per square foot: $236/sqft
- Tax assessed value: $55,000
- Annual tax amount: $383
- Date on market: 5/10/2026
Estimated market value
Not available
Estimated sales range
Not available
Not available
Price history
| Date | Event | Price |
|---|---|---|
| 6/16/2026 | Pending sale | $817,750$236/sqft |
Source:  East Tennessee Realtors #1340274 Report a problem East Tennessee Realtors #1340274 Report a problem | ||
| 5/10/2026 | Listed for sale | $817,750+115.2%$236/sqft |
Source: East Tennessee Realtors #1340274 Report a problem | ||
| 4/21/2020 | Sold | $380,000+993.5%$110/sqft |
Source: Public Record Report a problem | ||
| 4/13/2018 | Listing removed | $34,750$10/sqft |
Source: Realty Center #994651 Report a problem | ||
| 4/5/2018 | Listed for sale | $34,750+82.9%$10/sqft |
Source: Realty Center #994651 Report a problem | ||
| 3/6/2006 | Sold | $19,000$5/sqft |
Source: Public Record Report a problem | ||
Public tax history
| Year | Property taxes | Tax assessment |
|---|---|---|
| 2025 | $383 -8.2% | $13,750 +57.1% |
| 2024 | $417 | $8,750 |
| 2023 | $417 | $8,750 |
| 2022 | $417 | $8,750 |
| 2021 | $417 | $8,750 |
| 2020 | $417 +171.7% | $8,750 +53.5% |
| 2019 | $154 -47.5% | $5,700 |
| 2018 | $293 +97.8% | $5,700 |
| 2017 | $148 | $5,700 |
| 2016 | $148 | $5,700 |
| 2015 | -- | $5,700 -6.9% |
| 2014 | -- | $6,125 +11.4% |
| 2013 | -- | $5,500 |
| 2011 | $261 +1.9% | $5,500 |
| 2010 | $256 | $5,500 |
| 2009 | -- | $5,500 -12% |
| 2008 | $341 +2.3% | $6,250 |
| 2007 | $333 +1.9% | $6,250 |
| 2006 | $327 | $6,250 |
| 2005 | $327 -14.1% | $6,250 |
| 2004 | $381 +1.3% | $6,250 |
| 2003 | $376 | $6,250 |
Find assessor info on the county website
Monthly payment
Est. payment
Payment breakdown
Explore the cost of this home by adjusting the details. Changes won't be saved.Climate risks
Neighborhood: 37830
Nearby schools
Schools provided by the listing agent
- High: Oak Ridge
Source: East Tennessee Realtors. This data may not be complete. We recommend contacting the local school district to confirm school assignments for this home.


Similar homes
- $775,0004 bd3 ba2.6k sqft2039 Highlands Ridge Ln, Knoxville, TN 37932Active

 MLS ID #1347848, Jonathon Cole, Wallace. East Tennessee Realtors
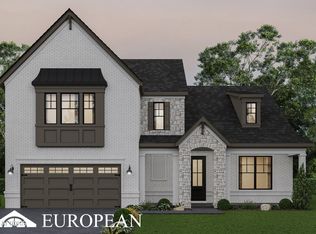
 - $799,9004 bd3 ba2.7k sqftLOT 10 Boston Ivy Ln, Knoxville, TN 37932Active
 East Tennessee Realtors
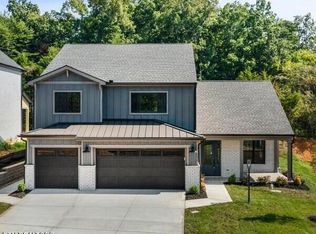
 - $799,9004 bd4 ba3.1k sqft9912 Alani Hill Way, Knoxville, TN 37922For Sale
 MLS ID #3544057, Wil Glafenhein. RealTracs MLS as distributed by MLS GRID
 - $829,9004 bd3 ba2.7k sqftLOT 3 Willow Leaf Ln, Knoxville, TN 37932Active
 East Tennessee Realtors
 - $912,9004 bd4 ba3k sqft11939 Catatoga Blvd, Knoxville, TN 37932ActiveMLS ID #1351622, Brian Shelby, Realty Executives Associates. East Tennessee Realtors
- $879,9004 bd3 ba2.7k sqftLOT 18 White Sycamore Ln, Knoxville, TN 37932ActiveEast Tennessee Realtors
- $814,9006 bd4 ba4.3k sqft8408 Lake Village Cir, Knoxville, TN 37938ActiveMLS ID #1353849, Debra Powers, Southland Realtors, Inc. East Tennessee Realtors
- $799,0005 bd5 ba3.5k sqft1435 Ridge Climber Rd, Knoxville, TN 37922ActiveMLS ID #1349607, Kathy Pryputniewicz, Redfin. East Tennessee Realtors
- $749,9005 bd4 ba2.8k sqft9928 Alani Hill Way, Knoxville, TN 37922For SaleMLS ID #3544058, Wil Glafenhein. RealTracs MLS as distributed by MLS GRID
- $799,9005 bd5 ba4.6k sqft8412 Lake Village Cir, Knoxville, TN 37938ActiveMLS ID #1353852, Debra Powers, Southland Realtors, Inc. East Tennessee Realtors
- $867,4285 bd5 ba4k sqft1840 Hickory Reserve Rd, Knoxville, TN 37932ActiveMLS ID #1352118, Kriston Wilson, Realty Executives Associates. East Tennessee Realtors
- $710,0004 bd4 ba2.7k sqft2138 Lantern Park Ln, Knoxville, TN 37932ActiveMLS ID #1336927, Brandy Lydon, Volunteer Realty. East Tennessee Realtors
- $692,4003 bd3 ba2.9k sqft351 Trillium Trl, Lenoir City, TN 37771ActiveMLS ID #1355368, Jennifer Lee, CBH Legacy Realty. East Tennessee Realtors
- $819,9004 bd3 ba2.2k sqft1025 Branch Hook Rd Lot 31, Knoxville, TN 37934ActiveEast Tennessee Realtors
- $789,0004 bd3 ba2.7k sqft326 Roddy Branch Rd, Rockford, TN 37853ActiveMLS ID #1343836, Liz Lacey, Connell Properties, Inc.. East Tennessee Realtors
