Welcome to one of the newest builds by Smithbilt in Timberlake neighborhood. The Crescent with basement floorplan features 6 bedrooms, 3.5 baths for your entire family. Gorgeous open floor plan with fireplace with gas logs. Kitchen features include quartz countertops and backsplash. KitchenAid appliances include gas range, microwave and dishwasher. Primary bedroom on main level with walk in closet. Bath includes double vanities, free standing soaker tub and a walk in tiled shower. Irrigation system will be installed to help with lawn maintenance. Timberlake Community's amenities include a lake with walking area surround. A beautiful appointed clubhouse is available for resident's use and is next to an Olympic size pool. Other amenities include playground, tennis courts, basketball goal and work out room. Don't miss out on this new construction home. For more infomation please see smithbilthomes.com. Closing date to be November 3, 2026.
Active
$814,900
8408 Lake Village Cir, Knoxville, TN 37938
6beds
4,315sqft
Single Family Residence
Built in 2026
0.75 Acres Lot
$-- Zestimate®
$189/sqft
$48/mo HOA
What's special
Work out roomOlympic size poolBasketball goalLake with walking areaTennis courtsGorgeous open floor planBeautiful appointed clubhouse
- 2 days
- 111
- 3
Zillow last checked:
Listing updated:
Listed by:
Debra Powers,
Southland Realtors, Inc 865-693-6961
Source: East Tennessee Realtors,MLS#: 1353849
Facts & features
Interior
Bedrooms & bathrooms
- Bedrooms: 6
- Bathrooms: 4
- Full bathrooms: 3
- 1/2 bathrooms: 1
Rooms
- Room types: Bonus Room
Heating
- Central, Natural Gas, Electric
Cooling
- Central Air, Ceiling Fan(s)
Appliances
- Included: Gas Range, Dishwasher, Disposal, Microwave, Range
Features
- Walk-In Closet(s), Kitchen Island, Pantry, Bonus Room
- Flooring: Hardwood, Tile
- Basement: Finished
- Number of fireplaces: 1
- Fireplace features: Gas Log
Interior area
- Total structure area: 4,315
- Total interior livable area: 4,315 sqft
Property
Parking
- Total spaces: 2
- Parking features: Main Level
- Garage spaces: 2
Features
- Exterior features: Irrigation System, Prof Landscaped
- Has view: Yes
- View description: Country Setting
Lot
- Size: 0.75 Acres
- Dimensions: 100 x 328 x irr
- Features: Rolling Slope
Details
- Parcel number: 027MB007
Construction
Type & style
- Home type: SingleFamily
- Architectural style: Traditional
- Property subtype: Single Family Residence
Materials
- Fiber Cement, Stone, Brick
Condition
- Under Construction
- New construction: Yes
- Year built: 2026
Utilities & green energy
- Sewer: Public Sewer
- Water: Public
Community & HOA
Community
- Features: Sidewalks
- Security: Smoke Detector(s)
- Subdivision: Timberlake S/D Unit 3
HOA
- Has HOA: Yes
- Amenities included: Playground
- Services included: All Amenities
- HOA fee: $575 annually
Location
- Region: Knoxville
Financial & listing details
- Price per square foot: $189/sqft
- Date on market: 8/31/2026
Estimated market value
Not available
Estimated sales range
Not available
Not available
Price history
| Date | Event | Price |
|---|---|---|
| 8/31/2026 | Listed for sale | $814,900$189/sqft |
Source:  East Tennessee Realtors #1353849 Report a problem East Tennessee Realtors #1353849 Report a problem | ||
Public tax history
Tax history is unavailable.
Monthly payment
Est. payment
Payment breakdown
Explore the cost of this home by adjusting the details. Changes won't be saved.Climate risks
Neighborhood: 37938
- $799,9005 bd5 ba4.6k sqft8412 Lake Village Cir, Knoxville, TN 37938New Construction

- $875,9005 bd6 ba4.1k sqft2808 Surfside Shores Ln, Knoxville, TN 37938Sold
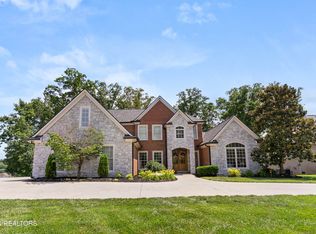
- $802,1004 bd4 ba3.6k sqft2804 Surfside Shores Ln, Knoxville, TN 37938Off Market
- $623,5004 bd1 ba2.9k sqft2812 Surfside Shores Ln, Knoxville, TN 37938Off Market
Similar homes
- $799,9005 bd5 ba4.6k sqft8412 Lake Village Cir, Knoxville, TN 37938Active
 MLS ID #1353852, Debra Powers, Southland Realtors, Inc. East Tennessee Realtors
 - $679,9004 bd3 ba3.2k sqft2834 Surfside Shores Ln #3, Knoxville, TN 37938Active
 MLS ID #1351931, Gloria Graves, Elite Realty. East Tennessee Realtors
 - $729,9003 bd3 ba3.5k sqft7837 Timber Glow Trl, Knoxville, TN 37938Active
 MLS ID #1342087, Alan Cottrell, Keller Williams. East Tennessee Realtors
 - $525,0004 bd3 ba2.5k sqft8411 Harbor Cove Dr, Knoxville, TN 37938Active
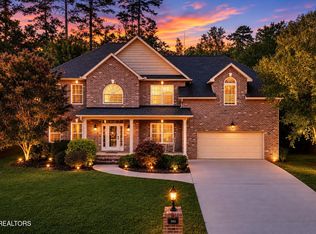 MLS ID #1354036, Fredda Augusta Temples, The Real Estate Firm, Inc.. East Tennessee Realtors
 - $674,0004 bd4 ba3.8k sqft8342 Bay Garden Ln, Knoxville, TN 37938ActiveMLS ID #1347556, Martha Riordan, MR10 Realty. East Tennessee Realtors
- $799,9004 bd4 ba3.3k sqft6809 Resolute Rd, Knoxville, TN 37918ActiveMLS ID #1351079, Andy Mason, Elite Realty. East Tennessee Realtors
- $750,0004 bd4 ba3.2k sqft8031 Leclay Dr, Knoxville, TN 37938ActiveMLS ID #1344892, Bedros Bozdogan, Keller Williams Realty. East Tennessee Realtors
- $668,0004 bd3 ba3.9k sqft3748 Whitworth Dr, Knoxville, TN 37938ActiveMLS ID #1347835, Corrine Campbell, Greater Impact Realty. East Tennessee Realtors
- $639,0005 bd4 ba4.2k sqft4312 Rare Earth Dr, Knoxville, TN 37938ActiveMLS ID #1351448, Chris Hughes, NextHome Clinch Valley. East Tennessee Realtors
- $489,9006 bd3 ba3k sqft2045 Scenic Meadow Way #2045, Powell, TN 37849For Sale
 MLS ID #3518839, Donna Taylor. RealTracs MLS as distributed by MLS GRID
 - $949,0004 bd3 ba3.8k sqft2138 Council Fire Dr, Knoxville, TN 37918ActiveMLS ID #1353523, Ashley Finney, The A Team at Realty Executives. East Tennessee Realtors
- $449,9004 bd3 ba2.3k sqft2818 Fawnridge Ln, Knoxville, TN 37938For SaleMLS ID #3528472, Robert Saunders. RealTracs MLS as distributed by MLS GRID
- $564,9004 bd3 ba2.7k sqft8016 Walker Rd, Knoxville, TN 37938ActiveMLS ID #1349981, Bobby Sanford, Wallace. East Tennessee Realtors
- $950,0003 bd3 ba3.8k sqft8708 Pedigo Ridge Way, Powell, TN 37849ActiveMLS ID #1349139, Judy Brewton, Realty Executives Associates. East Tennessee Realtors
- $419,9003 bd3 ba2.3k sqft7205 Majestic Ln, Knoxville, TN 37918ActiveMLS ID #1353715, Mary Parsons, Wallace. East Tennessee Realtors
- $567,0004 bd3 ba2.8k sqft4318 Edenfield Dr, Knoxville, TN 37938ActiveMLS ID #1352309, David Horner, Realty Executives Associates. East Tennessee Realtors
- $550,0004 bd3 ba3.4k sqft7517 Jessilee Dr, Knoxville, TN 37938ActiveMLS ID #1351586, Beth Pyne, Realty Executives Associates. East Tennessee Realtors
- $459,9003 bd2 ba2.4k sqft9003 Hill Rd, Knoxville, TN 37938ActiveMLS ID #1352804, Hayden Smith, Keller Williams Realty. East Tennessee Realtors
