Welcome to 4312 Rare Earth Drive! This well-maintained home offers a spacious, functional layout with thoughtful updates throughout. Step inside to find updated flooring on the main level and fresh interior paint, creating a clean and inviting feel that's ready for its next owner.
The kitchen features newer appliances, including the refrigerator, dishwasher, and garbage disposal, while the home's whole-house humidifier adds an extra level of year-round comfort. The spacious primary suite includes an upgraded closet system, providing excellent organization and storage.
Outside, enjoy a backyard enclosed with an aluminum fence--perfect for pets, entertaining, or simply relaxing outdoors. The home also features a shop/garage area with a sealed floor, providing a clean and versatile space for storage, hobbies, projects, or additional workspace. The neighborhood pool is conveniently located just one block away, making it easy to enjoy one of the community's most popular amenities.
Conveniently located in North Knoxville with easy access to shopping, dining, schools, and major roadways, 4312 Rare Earth Drive combines space, practical upgrades, and a great location. Schedule your showing and come see everything this home has to offer!
Active
Price cut: $20K (8/25)
$639,000
4312 Rare Earth Dr, Knoxville, TN 37938
5beds
4,221sqft
Single Family Residence
Built in 2017
6,969 Square Feet Lot
$-- Zestimate®
$151/sqft
$34/mo HOA
What's special
- 19 days
- 805
- 61
Zillow last checked:
Listing updated:
Listed by:
Chris Hughes 865-621-3811,
NextHome Clinch Valley 865-288-2288
Source: East Tennessee Realtors,MLS#: 1351448
Facts & features
Interior
Bedrooms & bathrooms
- Bedrooms: 5
- Bathrooms: 4
- Full bathrooms: 3
- 1/2 bathrooms: 1
Rooms
- Room types: Bonus Room
Heating
- Central, Natural Gas
Cooling
- Central Air
Appliances
- Included: Tankless Water Heater, Dishwasher, Disposal, Microwave, Range
Features
- Walk-In Closet(s), Kitchen Island, Bonus Room
- Flooring: Carpet, Hardwood, Tile
- Basement: Finished
- Number of fireplaces: 1
- Fireplace features: Gas Log
Interior area
- Total structure area: 4,221
- Total interior livable area: 4,221 sqft
Property
Parking
- Total spaces: 2
- Parking features: Garage Door Opener, Attached, Main Level
- Attached garage spaces: 2
Features
- Has view: Yes
- View description: Other
Lot
- Size: 6,969 Square Feet
- Features: Rolling Slope
Details
- Parcel number: 028HD037
Construction
Type & style
- Home type: SingleFamily
- Architectural style: Traditional
- Property subtype: Single Family Residence
Materials
- Vinyl Siding, Frame
Condition
- Year built: 2017
Utilities & green energy
- Sewer: Public Sewer
- Water: Public
Community & HOA
Community
- Features: Sidewalks
- Security: Smoke Detector(s)
- Subdivision: Silverstone S/D
HOA
- Has HOA: Yes
- HOA fee: $34 monthly
Location
- Region: Knoxville
Financial & listing details
- Price per square foot: $151/sqft
- Tax assessed value: $440,900
- Annual tax amount: $1,713
- Date on market: 8/14/2026
Estimated market value
Not available
Estimated sales range
Not available
Not available
Price history
| Date | Event | Price |
|---|---|---|
| 8/25/2026 | Price change | $639,000-3%$151/sqft |
Source:  East Tennessee Realtors #1351448 Report a problem East Tennessee Realtors #1351448 Report a problem | ||
| 8/12/2026 | Listed for sale | $659,000+35.9%$156/sqft |
Source:  NextHome #1351448 Report a problem NextHome #1351448 Report a problem | ||
| 9/3/2021 | Sold | $485,000-4.9%$115/sqft |
Source: East Tennessee Realtors #1160567 Report a problem | ||
| 8/2/2021 | Pending sale | $510,000$121/sqft |
Source: East Tennessee Realtors #1160567 Report a problem | ||
| 7/22/2021 | Listed for sale | $510,000+50%$121/sqft |
Source: East Tennessee Realtors #1160567 Report a problem | ||
| 8/28/2017 | Sold | $340,000$81/sqft |
Source: East Tennessee Realtors #1001194 Report a problem | ||
Public tax history
| Year | Property taxes | Tax assessment |
|---|---|---|
| 2025 | $1,713 | $110,225 |
| 2024 | $1,713 | $110,225 |
| 2023 | $1,713 | $110,225 |
| 2022 | $1,713 -14.3% | $110,225 +16.9% |
| 2021 | $1,999 | $94,275 -75% |
| 2020 | $1,999 | $377,100 |
| 2019 | $1,999 | $377,100 +64.3% |
| 2018 | $1,999 | $229,500 +397.6% |
| 2017 | $1,999 +665.9% | $46,125 |
| 2016 | $261 | -- |
| 2015 | $261 | -- |
| 2014 | $261 | -- |
Find assessor info on the county website
Monthly payment
Est. payment
Payment breakdown
Explore the cost of this home by adjusting the details. Changes won't be saved.Climate risks
Neighborhood: 37938
Nearby schools
Schools provided by the listing agent
- Elementary: Copper Ridge
- Middle: Halls
- High: Halls
Source: East Tennessee Realtors. This data may not be complete. We recommend contacting the local school district to confirm school assignments for this home.
Similar homes
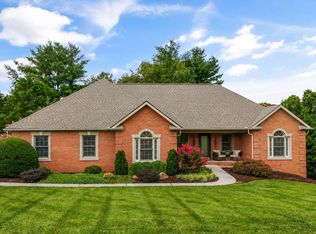
- $675,0004 bd4 ba3.8k sqft8342 Bay Garden Ln, Knoxville, TN 37938Active

 MLS ID #1347556, Martha Riordan, MR10 Realty. East Tennessee Realtors
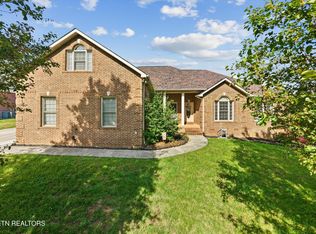
 - $668,0004 bd3 ba3.9k sqft3748 Whitworth Dr, Knoxville, TN 37938Active
 MLS ID #1347835, Corrine Campbell, Greater Impact Realty. East Tennessee Realtors
 - $567,0004 bd3 ba2.8k sqft4318 Edenfield Dr, Knoxville, TN 37938Active
 MLS ID #1352309, David Horner, Realty Executives Associates. East Tennessee Realtors
 - $625,0003 bd4 ba2.8k sqft8131 Leclay Dr, Knoxville, TN 37938Active
 MLS ID #1341765, Skylar Tate, Keller Williams Realty. East Tennessee Realtors
 - $575,0004 bd3 ba2.7k sqft8016 Walker Rd, Knoxville, TN 37938ActiveMLS ID #1349981, Bobby Sanford, Wallace. East Tennessee Realtors
- $750,0004 bd4 ba3.2k sqft8031 Leclay Dr, Knoxville, TN 37938ActiveMLS ID #1344892, Bedros Bozdogan, Keller Williams Realty. East Tennessee Realtors
- $550,0004 bd4 ba4.4k sqft7608 Charmwood Way, Knoxville, TN 37938ActiveMLS ID #1352356, Deborah Hill-Hobby, The Real Estate Firm, Inc.. East Tennessee Realtors
- $509,9004 bd3 ba2.7k sqft4330 Edenfield Dr, Knoxville, TN 37938ActiveMLS ID #1338115, Julie Zittnan, Crye-Leike Realtors South, Inc.. East Tennessee Realtors
- $599,8005 bd3 ba2.9k sqft1451 Branch Field Ln, Knoxville, TN 37918ActiveMLS ID #1335005, Buddy Malin, Wallace. East Tennessee Realtors
- $459,9004 bd3 ba2.8k sqft4427 Judith Fox Ln, Knoxville, TN 37938ActiveMLS ID #1339774, Matthew Lawson, Greater Impact Realty. East Tennessee Realtors
- $519,9003 bd3 ba2.1k sqft3101 Clays Mill Ct, Knoxville, TN 37938ActiveMLS ID #1343789, Patti Mash, Gables & Gates, REALTORS. East Tennessee Realtors
- $423,7003 bd3 ba2.1k sqft2911 Porch Swing Rd, Knoxville, TN 37938For Sale
 MLS ID #3512969, Ronna Manis. RealTracs MLS as distributed by MLS GRID
 - $639,0005 bd3 ba3.1k sqft340 Blacksferry Rd, Knoxville, TN 37931ActiveMLS ID #1323366, Robin Bingham, Wallace. East Tennessee Realtors
- $597,0004 bd3 ba3k sqft5321 Endicott Ridge Ln, Knoxville, TN 37918ActiveMLS ID #1351773, Kathy Hopkins, United Real Estate Solutions. East Tennessee Realtors
- $450,0004 bd3 ba2.6k sqft8108 Dennis Fox Ln, Knoxville, TN 37938ActiveMLS ID #1339747, Jennifer Cooper, Keller Williams Signature. East Tennessee Realtors
- $519,9004 bd4 ba2.9k sqft7421 Castlegate Blvd, Knoxville, TN 37918ActiveMLS ID #1346991, Barbara A. Clift, Maddox Property Sales. East Tennessee Realtors
- $464,9003 bd2 ba2.1k sqft3317 Parrish Hill Ln, Knoxville, TN 37938ActiveMLS ID #1332291, Jennifer Romines, The Carter Group, eXp Realty. East Tennessee Realtors
- $542,9003 bd3 ba3k sqft5021 Magic Lantern Dr, Knoxville, TN 37918For SaleMLS ID #3512479, Angel P. Scott. RealTracs MLS as distributed by MLS GRID
- $679,9004 bd4 ba2.7k sqft4324 Meredith Rd, Knoxville, TN 37921ActiveMLS ID #1345900, Allen Scott Jones, Wallace. East Tennessee Realtors
- $599,0004 bd3 ba2.8k sqft10421 Laurel Pointe Ln, Knoxville, TN 37931For SaleMLS ID #3338485, Makayla DeBusk. RealTracs MLS as distributed by MLS GRID
