Just 15 minutes from downtown Asheville, this exceptional pre-inspected new construction home (STR approved) offers a rare blend of refined design, functional flexibility, and true generational living in the sought-after Chambers Trace community.
Thoughtfully designed to accommodate both connection and privacy, the home features an expansive open-concept main level with soaring ceilings, abundant natural light, and a striking modern fireplace that anchors the space. Every detail was intentionally curated to create a warm yet elevated atmosphere ideal for both everyday living and hosting.
The large chef’s kitchen is as beautiful as it is practical, showcasing quartz countertops, custom cabinetry, and designer finishes, along with a dedicated wine and coffee bar that enhances both entertaining and daily rituals.
The main-level primary suite serves as a private retreat, complete with a spa-inspired bathroom featuring a freestanding soaking tub, dual vanities, and a custom-tiled shower—designed for relaxation and comfort.
Upstairs, the home truly shines for extended living - offering three spacious bedrooms (one with it's own en-suite full bath!) plus another full bath and a versatile secondary living space —perfect for guests, multi-generational living! Additional flexible spaces throughout the home provide opportunities for a home office, playroom, or quiet retreat, complemented by a charming reading nook and a convenient laundry chute.
Craftsmanship and quality are evident throughout, with a custom white oak staircase, built-in closet systems, and dual heat pumps ensuring both efficiency and comfort.
Outdoor living is equally inviting, with cedar-accented porches and expansive deck space overlooking almost an acre of land—ideal for gathering, relaxing, or enjoying the surrounding natural beauty. A two-car garage offers ample storage and convenience.
This is more than just a home—it’s a thoughtfully designed space built for connection, longevity, and lifestyle - all within minutes of Asheville’s vibrant dining, culture, and outdoor experiences. Reach out to schedule your private viewing!
Closed
$735,000
75 Scott Meadows Dr, Asheville, NC 28806
3beds
2,716sqft
Single Family Residence
Built in 2025
0.92 Acres Lot
$724,600 Zestimate®
$271/sqft
$3,730 Estimated rent
Home value
$724,600
$659,000 - $797,000
$3,730/mo
Zestimate® history
Owner options
List your home for rent
$3,730/mo
Rent Zestimate®
Find your next renter with Zillow Rental Manager. Plus, with online applications, you can quickly screen prospective tenants – for free.
$3,730/mo
Rent Zestimate®
Refinance and save
$4,659/mo
Est. payment
Refinancing to a lower rate could help reduce your monthly payments and save thousands over the life of the loan.
$4,659/mo
Est. payment
Explore your selling options
Work with a Zillow partner agent
Leverage their expertise and Zillow's premium Showcase listings to get your home seen by more buyers.
Get startedList with your own agent
Get your home in front of millions of buyers by listing it on Zillow.
Learn how to do itSell it yourself
Take full control of how buyers see your home on Zillow by listing For Sale by Owner (FSBO).
List your homeWhat's special
Designer finishesSoaring ceilingsAbundant natural lightCedar-accented porchesCustom-tiled showerStriking modern fireplaceCustom white oak staircase
Zillow last checked:
Listing updated:
Listed by:
Venus Lancaster venus@maniferealty.com,
Manife Realty LLC,
Zeno Lancaster,
Manife Realty LLC
Bought with:
Becky Hollifield
Hollifield & Company Properties Inc.
Source: Canopy MLS as distributed by MLS GRID,MLS#: 4357737
Facts & features
Interior
Bedrooms & bathrooms
- Bedrooms: 3
- Bathrooms: 4
- Full bathrooms: 3
- 1/2 bathrooms: 1
- Main level bedrooms: 1
Primary bedroom
- Level: Main
Bedroom s
- Level: Upper
Bedroom s
- Level: Upper
Bathroom full
- Level: Main
Bathroom half
- Level: Main
Bathroom full
- Level: Upper
Bathroom full
- Level: Upper
Bonus room
- Level: Upper
Dining area
- Level: Main
Kitchen
- Level: Main
Kitchen
- Level: Main
Laundry
- Level: Main
Living room
- Level: Main
Heating
- Heat Pump
Cooling
- Heat Pump
Appliances
- Included: Dishwasher, Electric Oven, Electric Range, Electric Water Heater, Microwave, Refrigerator
- Laundry: Main Level
Features
- Has basement: No
- Fireplace features: Gas, Living Room
Interior area
- Total structure area: 2,716
- Total interior livable area: 2,716 sqft
- Finished area above ground: 2,716
- Finished area below ground: 0
Property
Parking
- Total spaces: 2
- Parking features: Driveway, Attached Garage, Garage Faces Front, Garage on Main Level
- Attached garage spaces: 2
- Has uncovered spaces: Yes
Features
- Levels: One and One Half
- Stories: 1.5
Lot
- Size: 0.92 Acres
Details
- Parcel number: 972022195600000
- Zoning: OU
- Special conditions: Standard
Construction
Type & style
- Home type: SingleFamily
- Property subtype: Single Family Residence
Materials
- Hardboard Siding
- Foundation: Crawl Space
Condition
- New construction: Yes
- Year built: 2025
Utilities & green energy
- Sewer: Septic Installed
- Water: City
Community & HOA
Community
- Subdivision: Chambers Trace
HOA
- Has HOA: Yes
- HOA fee: $400 annually
Location
- Region: Asheville
Financial & listing details
- Price per square foot: $271/sqft
- Tax assessed value: $71,800
- Date on market: 3/21/2026
- Cumulative days on market: 56 days
- Listing terms: Cash,Conventional,FHA,VA Loan
- Road surface type: Concrete, Paved
Price history
| Date | Event | Price |
|---|---|---|
| 6/8/2026 | Sold | $735,000-4.4%$271/sqft |
Source:  Canopy MLS as distributed by MLS GRID #4357737 Report a problem Canopy MLS as distributed by MLS GRID #4357737 Report a problem | ||
| 4/30/2026 | Price change | $769,000-3.8%$283/sqft |
Source: Canopy MLS as distributed by MLS GRID #4357737 Report a problem | ||
| 3/31/2026 | Price change | $799,000-2.4%$294/sqft |
Source: Canopy MLS as distributed by MLS GRID #4357737 Report a problem | ||
| 3/21/2026 | Listed for sale | $819,000+820.2%$302/sqft |
Source: Canopy MLS as distributed by MLS GRID #4357737 Report a problem | ||
| 3/28/2024 | Sold | $89,000$33/sqft |
Source: Canopy MLS as distributed by MLS GRID #4082776 Report a problem | ||
| 12/27/2023 | Listed for sale | $89,000$33/sqft |
Source: Canopy MLS as distributed by MLS GRID #4082776 Report a problem | ||
Public tax history
Tax history is unavailable.
Neighborhood: 28806
Nearby homes
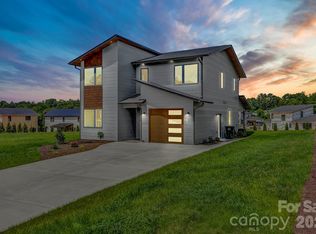
- $659,0004 bd3 ba2.2k sqft79 Scott Meadows Dr, Asheville, NC 28806New Construction
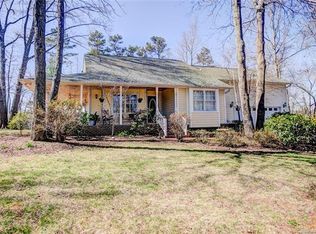
- $292,5003 bd4 ba2k sqft6 Hiawatha Ct, Asheville, NC 28806Off Market
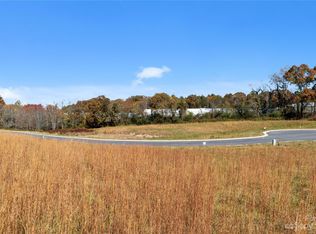
- $599,0000.56 Acres71 Scott Meadows Dr, Asheville, NC 28806Sold

- $124,9500.51 Acres121 Scott Meadows Dr, Asheville, NC 28806Sold
- $690,0003 bd3 ba2.5k sqft78 Scott Meadows Dr, Asheville, NC 28806Sold
- $89,0000.6 Acres67 Scott Meadows Dr, Asheville, NC 28806Sold
- $699,0003 bd3 ba2.4k sqft117 Scott Meadows Dr, Asheville, NC 28806Sold
- $67,5003 bd3 ba1.6k sqft8 Hiawatha Ct, Asheville, NC 28806Sold
Nearby schools
GreatSchools rating
- 2/10Eblen Intermediate SchoolGrades: 5-6Distance: 0.8 mi
- 6/10Clyde A Erwin Middle SchoolGrades: 7-8Distance: 0.7 mi
- 2/10Clyde A Erwin HighGrades: PK,9-12Distance: 0.7 mi
Schools provided by the listing agent
- Elementary: West Buncombe/Eblen
- Middle: Clyde A Erwin
- High: Clyde A Erwin
Source: Canopy MLS as distributed by MLS GRID. This data may not be complete. We recommend contacting the local school district to confirm school assignments for this home.
Get a cash offer in 3 minutes
Find out how much your home could sell for in as little as 3 minutes with a no-obligation cash offer.
Estimated market value
$724,600
Get a cash offer in 3 minutes
Find out how much your home could sell for in as little as 3 minutes with a no-obligation cash offer.
Estimated market value
$724,600
- North Carolina
- Buncombe County
- Asheville
- 28806
- 75 Scott Meadows Dr
Nearby cities
Nearby neighborhoods
Nearby zip codes
Other Asheville Topics
