Step into this Single Story sanctuary where you are greeted by the grandeur of high ceilings and an open architecture that bathes the living spaces in natural light. The heart of this home is the expansive living area, where the gourmet kitchen opens to the family room, all designed for both relaxation and entertainment. The open layout effortlessly flows from room to room, creating a sense of spaciousness and connection. The jewel of this residence is the expansive backyard oasis with its free-form pool & spa, lush rose garden, plenty of room for an ADU, backing to open space and a horse pasture. The secluded primary retreat includes a private entrance to the yard, pool & spa, perfect for evening rendezvous. The remaining three bedrooms are thoughtfully positioned for comfort and convenience, offering versatility for guests, a home office, or a growing family. An added bonus is the recently installed solar offsetting electricity. Close to Blackhawk Country Club, surrounded by award-winning schools, boutique shopping, restaurants, and convenient commuting. 75 Shelterwood is more than a home; it's a sanctuary where every day feels like a peaceful escape.
Sold for $2,500,000
$2,500,000
75 Shelterwood Dr, Danville, CA 94506
4beds
2,876sqft
Single Family Residence
Built in 1998
0.3 Acres Lot
$2,535,300 Zestimate®
$869/sqft
$6,981 Estimated rent
Home value
$2,535,300
$2.41M - $2.69M
$6,981/mo
Zestimate® history
Owner options
List your home for rent
$6,981/mo
Rent Zestimate®
Find your next renter with Zillow Rental Manager. Plus, with online applications, you can quickly screen prospective tenants – for free.
$6,981/mo
Rent Zestimate®
Refinance and save
$16,102/mo
Est. payment
Refinancing to a lower rate could help reduce your monthly payments and save thousands over the life of the loan.
$16,102/mo
Est. payment
Explore your selling options
Work with a Zillow partner agent
Leverage their expertise and Zillow's premium Showcase listings to get your home seen by more buyers.
Get startedList with your own agent
Get your home in front of millions of buyers by listing it on Zillow.
Learn how to do itSell it yourself
Take full control of how buyers see your home on Zillow by listing For Sale by Owner (FSBO).
List your homeWhat's special
Zillow last checked:
Listing updated:
Listed by:
Pat Burgess DRE #01827636 925-683-3509,
Compass,
Paul Burgess 925-858-2536,
Compass
Bought with:
Nida Adil, DRE #02025192
Intero Real Estate Services
Source: CCAR,MLS#: 41049450
Facts & features
Interior
Bedrooms & bathrooms
- Bedrooms: 4
- Bathrooms: 4
- Full bathrooms: 3
- Partial bathrooms: 1
Rooms
- Room types: 4 Bedrooms, 3.5 Baths, Primary Bedrm Suite - 1, Main Entry, Dining Room, Family Room, Office
Bathroom
- Features: Shower Over Tub, Split Bath, Stall Shower, Tile, Window, Sunken Tub, Closet, Double Vanity, Walk-In Closet(s)
Kitchen
- Features: Breakfast Bar, Breakfast Nook, Counter - Stone, Counter - Tile, Dishwasher, Double Oven, Eat In Kitchen, Garbage Disposal, Gas Range/Cooktop, Ice Maker Hookup, Island, Microwave, Oven Built-in, Pantry, Range/Oven Built-in, Refrigerator
Heating
- Zoned, Solar
Cooling
- Ceiling Fan(s)
Appliances
- Included: Dishwasher, Double Oven, Gas Range, Plumbed For Ice Maker, Microwave, Oven, Range, Refrigerator, Dryer, Washer
- Laundry: Gas Dryer Hookup, Cabinets, Common Area
Features
- Breakfast Bar, Breakfast Nook, Pantry
- Flooring: Tile, Carpet
- Windows: Screens, Window Coverings
- Number of fireplaces: 1
- Fireplace features: Family Room, Wood Burning
Interior area
- Total structure area: 2,876
- Total interior livable area: 2,876 sqft
Property
Parking
- Total spaces: 3
- Parking features: Direct Access, Garage Faces Front, Garage Door Opener
- Garage spaces: 3
Features
- Levels: One
- Stories: 1
- Entry location: No Steps to Entry
- Exterior features: Garden, Garden/Play, Storage
- Has private pool: Yes
- Pool features: Gas Heat, Gunite, In Ground, Pool Sweep, Other, Pool/Spa Combo, Outdoor Pool
- Fencing: Partial Fence,Fenced,Wood
- Has view: Yes
- View description: Other
Lot
- Size: 0.3 Acres
- Features: Cul-De-Sac, Level, Premium Lot, Front Yard, Back Yard, Side Yard, Landscape Back, Landscape Front, Yard Space
Details
- Parcel number: 2064500156
- Special conditions: Standard
- Other equipment: Irrigation Equipment
Construction
Type & style
- Home type: SingleFamily
- Architectural style: Traditional
- Property subtype: Single Family Residence
Materials
- Stucco
- Foundation: Slab
- Roof: Tile
Condition
- Existing
- New construction: No
- Year built: 1998
Details
- Warranty included: Yes
Utilities & green energy
- Electric: Photovoltaics Third-Party Owned
- Utilities for property: Cable Available, Internet Available
Community & HOA
Community
- Subdivision: Lawrence Estates
HOA
- Has HOA: Yes
- Amenities included: Other
- Services included: Common Area Maint, Management Fee, Reserve Fund
- HOA fee: $190 monthly
- HOA name: LAWRENCE ESTATES HOA
- HOA phone: 925-824-2888
Location
- Region: Danville
Financial & listing details
- Price per square foot: $869/sqft
- Tax assessed value: $2,601,000
- Date on market: 2/7/2024
Price history
| Date | Event | Price |
|---|---|---|
| 3/5/2024 | Sold | $2,500,000+4.7%$869/sqft |
Source:  CCAR #41049450 Report a problem CCAR #41049450 Report a problem | ||
| 2/13/2024 | Pending sale | $2,388,000+141.7%$830/sqft |
Source:  bridgeMLS/CCAR/Bay East AOR #41049450 Report a problem bridgeMLS/CCAR/Bay East AOR #41049450 Report a problem | ||
| 4/24/2001 | Sold | $988,000+52%$344/sqft |
Source: Public Record Report a problem | ||
| 3/19/1999 | Sold | $650,000$226/sqft |
Source: Public Record Report a problem | ||
Public tax history
| Year | Property taxes | Tax assessment |
|---|---|---|
| 2026 | -- | $2,601,000 +2% |
| 2025 | $28,825 +72% | $2,550,000 +74.6% |
| 2024 | $16,761 +2.4% | $1,460,063 +2% |
| 2023 | $16,360 +0.8% | $1,431,435 +2% |
| 2022 | $16,238 +2.2% | $1,403,369 +2% |
| 2021 | $15,890 +0.9% | $1,375,853 +1% |
| 2020 | $15,751 +1.1% | $1,361,746 +2% |
| 2019 | $15,572 +3.9% | $1,335,046 +2% |
| 2018 | $14,988 +3.8% | $1,308,869 +2% |
| 2017 | $14,440 +0.2% | $1,283,206 +2% |
| 2016 | $14,416 +11.9% | $1,258,046 +10.4% |
| 2015 | $12,882 | $1,139,500 +2.8% |
| 2014 | $12,882 | $1,108,000 +2.8% |
| 2013 | -- | $1,077,500 +6.6% |
| 2012 | -- | $1,011,000 +6.4% |
| 2011 | -- | $950,000 -0.3% |
| 2010 | -- | $952,500 -8.8% |
| 2009 | -- | $1,044,000 -7.9% |
| 2008 | -- | $1,133,806 +2% |
| 2007 | -- | $1,111,575 +2% |
| 2006 | -- | $1,089,780 +2% |
| 2005 | -- | $1,068,413 +2% |
| 2004 | -- | $1,047,465 +1.9% |
| 2003 | -- | $1,027,915 +2% |
| 2002 | -- | $1,007,760 +42.4% |
| 2001 | -- | $707,567 |
Find assessor info on the county website
Neighborhood: 94506
Nearby homes
- $2,349,0005 bd4 ba3.7k sqft78 Shelterwood Dr, Danville, CA 94506Off Market
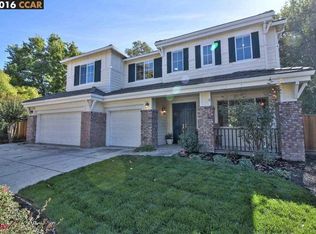
- $2,673,5004 bd4 ba3.8k sqft69 Shelterwood Dr, Danville, CA 94506Off Market
- $2,607,5004 bd4 ba3.1k sqft72 Shelterwood Dr, Danville, CA 94506Off Market
- $2,117,8003 bd3 ba2.8k sqft63 Shelterwood Dr, Danville, CA 94506Off Market
- $2,252,7005 bd4 ba3.3k sqft66 Shelterwood Dr, Danville, CA 94506Off Market
- $2,425,0005 bd4 ba3.5k sqft60 Shelterwood Dr, Danville, CA 94506Sold
- $2,650,0005 bd4 ba3.2k sqft1602 Colchester St, Danville, CA 94506Sold
- $2,738,7005 bd4 ba3.5k sqft61 Shelterwood Dr, Danville, CA 94506Off Market
Nearby schools
GreatSchools rating
- 10/10Sycamore Valley Elementary SchoolGrades: K-5Distance: 2.8 mi
- 9/10Diablo Vista Middle SchoolGrades: 6-8Distance: 0.4 mi
- 10/10Monte Vista High SchoolGrades: 9-12Distance: 5.8 mi
Schools provided by the listing agent
- District: San Ramon Valley (925) 552-5500
Source: CCAR. This data may not be complete. We recommend contacting the local school district to confirm school assignments for this home.
Get a cash offer in 3 minutes
Find out how much your home could sell for in as little as 3 minutes with a no-obligation cash offer.
Estimated market value
$2,535,300
Get a cash offer in 3 minutes
Find out how much your home could sell for in as little as 3 minutes with a no-obligation cash offer.
Estimated market value
$2,535,300
- California
- Contra Costa County
- Danville
- 94506
- 75 Shelterwood Dr
