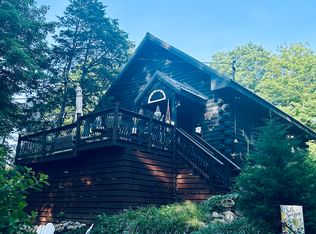
Property is Under Contract and considering back-up offers only at this time - TUCKED AWAY ON A PRIVATE, WOODED LOT IN THE HEART OF DELAWARE WATER GAP, this CUSTOM-BUILT Cape Cod w/ adjoining lot (totaling 1.7 acres), perfectly blends charm, comfort & convenience. Just mins to Rt 80 yet surrounded by nature, it offers the best of both worlds. The BRIGHT, inviting layout features a Formal Living/Dining Room, a Family Room w/ a brick fireplace, & a LARGE Eat-in Kitchen w/ stainless steel appliances, island, & a cozy nook opening to a HUGE deck w/ pergola, perfect for morning coffee, gatherings, or quiet evenings outdoors. The 1st-floor Primary Suite provides easy living w/ cherry floors, a walk-in closet, direct deck access, & bath, while the rest of the home features mahogany floors. Upstairs offers 2 SPACIOUS bds w/ dual deep closets & a full bath. A versatile BONUS ROOM above the 2-car garage is ideal for a home office or storage, & a charming playhouse adds even more character perfect for an art studio or peaceful hideaway. W/ public water/sewer, central A/C, & a paved driveway, this home provides privacy, space & peace of mind. Close to the Appalachian Trail, restaurants & shops, it's a TRUE DWG GEM you won't want to leave.
Sold for $502,000
$502,000
75 Shepard Ave, Delaware Water Gap, PA 18327
3beds
2,551sqft
Single Family Residence
Built in 1997
1.71 Acres Lot
$513,500 Zestimate®
$197/sqft
$2,852 Estimated rent
Home value
$513,500
$426,000 - $616,000
$2,852/mo
Zestimate® history
Owner options
List your home for rent
$2,852/mo
Rent Zestimate®
Find your next renter with Zillow Rental Manager. Plus, with online applications, you can quickly screen prospective tenants – for free.
$2,852/mo
Rent Zestimate®
Refinance and save
$3,445/mo
Est. payment
Refinancing to a lower rate could help reduce your monthly payments and save thousands over the life of the loan.
$3,445/mo
Est. payment
Explore your selling options
Work with a Zillow partner agent
Leverage their expertise and Zillow's premium Showcase listings to get your home seen by more buyers.
Get startedList with your own agent
Get your home in front of millions of buyers by listing it on Zillow.
Learn how to do itSell it yourself
Take full control of how buyers see your home on Zillow by listing For Sale by Owner (FSBO).
List your homeWhat's special
Charming playhousePaved drivewayPrivate wooded lotBright inviting layoutCherry floorsMahogany floorsWalk-in closet
Zillow last checked:
Listing updated:
Listed by:
Brendan G Galligan 570-801-2176,
Keller Williams Real Estate - Stroudsburg 803 Main
Bought with:
Christina Taliaferrow-Mosleh, AB069410
D-N-A Property Management Co
Source: PMAR,MLS#: PM-136962
Facts & features
Interior
Bedrooms & bathrooms
- Bedrooms: 3
- Bathrooms: 3
- Full bathrooms: 2
- 1/2 bathrooms: 1
Primary bedroom
- Description: Cherry Floors | Walk-in Closet
- Level: First
- Area: 248.22
- Dimensions: 19.7 x 12.6
Bedroom 2
- Description: Dual Closets
- Level: Second
- Area: 265
- Dimensions: 12.5 x 21.2
Bedroom 3
- Description: Dual Closets
- Level: Second
- Area: 265
- Dimensions: 12.5 x 21.2
Primary bathroom
- Level: First
- Area: 55.89
- Dimensions: 6.9 x 8.1
Bathroom 2
- Level: Second
- Area: 48.5
- Dimensions: 4.11 x 11.8
Bathroom 3
- Level: First
- Area: 23.37
- Dimensions: 5.7 x 4.1
Dining room
- Description: Mahogany Floors
- Level: First
- Area: 182.5
- Dimensions: 14.6 x 12.5
Family room
- Description: Brick Fireplace | Sliders to Deck
- Level: First
- Area: 383.46
- Dimensions: 24.9 x 15.4
Other
- Description: Mahogany Floors
- Level: First
- Area: 139.23
- Dimensions: 9.1 x 15.3
Kitchen
- Description: Stainless Steel | Island | Nook
- Level: First
- Area: 296.1
- Dimensions: 23.5 x 12.6
Laundry
- Level: First
- Area: 49.68
- Dimensions: 7.2 x 6.9
Living room
- Description: Mahogany Floors | Shelves
- Level: First
- Area: 126.25
- Dimensions: 12.5 x 10.1
Other
- Description: Primary Sitting Room
- Level: First
- Area: 56.77
- Dimensions: 8.11 x 7
Heating
- Forced Air, Oil
Cooling
- Ceiling Fan(s), Central Air
Appliances
- Included: Propane Cooktop, Gas Oven, Gas Range, Refrigerator, Water Heater, Dishwasher, Microwave, Stainless Steel Appliance(s), Washer, Dryer, Washer/Dryer Stacked
- Laundry: Main Level, Washer Hookup, Laundry Closet, Sink
Features
- Breakfast Nook, Breakfast Bar, Pantry, Eat-in Kitchen, Kitchen Island, Cathedral Ceiling(s), High Ceilings, Vaulted Ceiling(s), Walk-In Closet(s), Open Floorplan, Recessed Lighting, Bookcases, Built-in Features, Ceiling Fan(s), Storage
- Flooring: Ceramic Tile, Hardwood, Tile, Wood
- Doors: French Doors, Sliding Doors
- Windows: Skylight(s), Insulated Windows
- Basement: Crawl Space,Vapor Barrier,Other
- Number of fireplaces: 1
- Fireplace features: Family Room, Wood Burning, Brick, Masonry
- Common walls with other units/homes: No Common Walls
Interior area
- Total structure area: 2,814
- Total interior livable area: 2,551 sqft
- Finished area above ground: 2,551
- Finished area below ground: 0
Property
Parking
- Total spaces: 8
- Parking features: Garage - Attached, Open
- Attached garage spaces: 2
- Uncovered spaces: 6
Accessibility
- Accessibility features: Enhanced Accessible, Accessible Bedroom
Features
- Stories: 2
- Patio & porch: Front Porch, Wrap Around, Deck, Covered, Awning(s)
- Exterior features: Rain Gutters, Private Yard, Storage
- Has view: Yes
- View description: Forest, Mountain(s), Panoramic, Trees/Woods
Lot
- Size: 1.71 Acres
- Features: Sloped, Front Yard, Many Trees, Wooded, See Remarks
Details
- Additional structures: Outbuilding, Shed(s), Other, See Remarks
- Additional parcels included: 04731008974720
- Parcel number: 04.3.3.221
- Zoning: R-1
- Zoning description: Residential
- Special conditions: Standard
- Other equipment: Negotiable
Construction
Type & style
- Home type: SingleFamily
- Architectural style: Cape Cod
- Property subtype: Single Family Residence
Materials
- Vinyl Siding
- Foundation: Concrete Perimeter
- Roof: Shingle
Condition
- Year built: 1997
Utilities & green energy
- Electric: 200+ Amp Service
- Sewer: Public Sewer
- Water: Public
- Utilities for property: Propane Tank Leased
Community & HOA
Community
- Security: Security System, Smoke Detector(s)
- Subdivision: Other
HOA
- Has HOA: No
Location
- Region: Delaware Water Gap
Financial & listing details
- Price per square foot: $197/sqft
- Tax assessed value: $295,830
- Annual tax amount: $10,433
- Date on market: 10/31/2025
- Listing terms: Cash,Conventional
- Road surface type: Paved
Price history
| Date | Event | Price |
|---|---|---|
| 1/2/2026 | Sold | $502,000-3.3%$197/sqft |
Source: PMAR #PM-136962 Report a problem | ||
| 12/30/2025 | Pending sale | $519,000$203/sqft |
Source: PMAR #PM-136962 Report a problem | ||
| 11/29/2025 | Price change | $519,000-3.7%$203/sqft |
Source: PMAR #PM-136962 Report a problem | ||
| 10/31/2025 | Listed for sale | $539,000+40%$211/sqft |
Source: PMAR #PM-136962 Report a problem | ||
| 6/21/2019 | Sold | $385,000-3.5%$151/sqft |
Source: PMAR #PM-67811 Report a problem | ||
| 5/10/2019 | Listed for sale | $399,000+3.6%$156/sqft |
Source: Park Avenue Realtors #PM-67811 Report a problem | ||
| 6/25/2007 | Sold | $385,000$151/sqft |
Source: Public Record Report a problem | ||
Public tax history
| Year | Property taxes | Tax assessment |
|---|---|---|
| 2026 | $10,433 0% | $295,830 |
| 2025 | $10,436 +4.4% | $295,830 |
| 2024 | $9,993 +2.3% | $295,830 |
| 2023 | $9,766 +2.5% | $295,830 |
| 2022 | $9,530 | $295,830 |
| 2021 | $9,530 +3.4% | $295,830 |
| 2020 | $9,220 -0.1% | $295,830 +554.1% |
| 2019 | $9,227 | $45,230 |
| 2018 | $9,227 | $45,230 |
| 2017 | $9,227 +401.2% | $45,230 |
| 2016 | $1,841 | $45,230 |
| 2015 | $1,841 | $45,230 |
| 2014 | $1,841 | $45,230 |
| 2013 | -- | $45,230 |
| 2012 | -- | $45,230 +2% |
| 2011 | -- | $44,340 |
| 2010 | -- | $44,340 -4.8% |
| 2008 | -- | $46,590 |
| 2007 | -- | $46,590 |
| 2006 | -- | $46,590 |
| 2005 | -- | $46,590 |
| 2004 | -- | $46,590 |
| 2003 | -- | $46,590 |
Find assessor info on the county website
Neighborhood: 18327
Nearby homes
- $1,4002 bd2 ba1.3k sqft93 Shepard Ave, Delaware Water Gap, PA 18327For Rent
- $--1 bd1 ba1.3k sqft93 Shepard Ave #1, Delaware Water Gap, PA 18327Off Market

- $440,6005 bd3 ba2.7k sqft82 Mountain Rd, Delaware Water Gap, PA 18327Off Market
- $543,8004 bd3 ba560 sqft82 Shepard Ave, Delaware Water Gap, PA 18327Off Market
- $450,0003 bd3 ba2.2k sqft105 Shepard Ave, Delaware Water Gap, PA 18327Sold
- $233,2002 bd2 ba1k sqft70 Shepard Ave, Delaware Water Gap, PA 18327Off Market
- $491,4003 bd2 ba2.7k sqft14 Shepard Ct, Delaware Water Gap, PA 18327Off Market
- $277,0003 bd2 ba1.5k sqft60 Shepard Ave, Delaware Water Gap, PA 18327Off Market
Nearby schools
GreatSchools rating
- 4/10B F Morey El SchoolGrades: K-4Distance: 3.1 mi
- 8/10Stroudsburg Junior High SchoolGrades: 8-9Distance: 4.8 mi
- 7/10Stroudsburg High SchoolGrades: 10-12Distance: 3.2 mi
Sell for more on Zillow
Get a Zillow Showcase℠ listing at no additional cost and you could sell for .
$513,500
2% more
+$10,270
With Zillow Showcase(estimated)
$523,770
Sell for more on Zillow
Get a Zillow Showcase℠ listing at no additional cost and you could sell for .
$513,500
2% more
+$10,270
With Zillow Showcase(estimated)
$523,770
- Pennsylvania
- Monroe County
- Delaware Water Gap
- 18327
- 75 Shepard Ave
Nearby cities
Nearby zip codes
Other Delaware Water Gap Topics
- Apartments for Rent in 18327
- Houses for Sale in 18327
- Houses for Rent in 18327
- 18327 Real Estate
- Delaware Water Gap Condos
- Houses for Sale in Delaware Water Gap
- Newest Listings in Delaware Water Gap
- Delaware Water Gap Home Values
- Delaware Water Gap Real Estate Agents
- Delaware Water Gap Refinance
- Delaware Water Gap Mortgage Rates
