Skip main navigation
Closed
  • $729,900

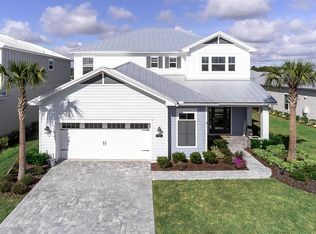
    75 TILLOO Court, St. Johns, FL 32259

    4beds
    3,216sqft
    Single Family Residence
    Built in 2021
    6,969 Square Feet Lot
    $729,600 Zestimate®
    $227/sqft
    $3,735 Estimated rent

    Home value

    $729,600

    $686,000 - $773,000

    $3,735/mo

    Zestimate® history
    Loading
    Loading...

    Owner options

    List your home for rent

    $3,735/mo

    Rent Zestimate®

    Find your next renter with Zillow Rental Manager. Plus, with online applications, you can quickly screen prospective tenants – for free.

    Learn more

    $3,735/mo

    Rent Zestimate®

    Refinance and save

    $5,315/mo

    Est. payment

    Refinancing to a lower rate could help reduce your monthly payments and save thousands over the life of the loan.

    See today's rates

    $5,315/mo

    Est. payment

    Explore your selling options

    Work with a Zillow partner agent

    Leverage their expertise and Zillow's premium Showcase listings to get your home seen by more buyers.

    Get started

    List with your own agent

    Get your home in front of millions of buyers by listing it on Zillow.

    Learn how to do it

    Sell it yourself

    Take full control of how buyers see your home on Zillow by listing For Sale by Owner (FSBO).

    List your home

    What's special

    Swim-up barSplash parkPrivate clubhouse dining
    reNEWed home in Beachwalk: - NEW epoxy garage flooring & painting (Psst, your car will thank you) - NEW carpet throughout primary & upstairs - NEW PRICE!!!! Your Move-In Ready Beachwalk Home Awaits! Begin the school year in one of St. Johns' most sought-after communities—Beachwalk. Designed for active living, residents enjoy exclusive access to the 14-acre Crystal Lagoon®, swim-up bar, private clubhouse dining, tennis, fitness, and year-round events for all ages. Children thrive with A-rated schools, playgrounds, and programs nearby, while grandparents can enjoy multi-family living or easy proximity. Wellness and recreation meet everyday convenience with shopping, dining, and social amenities just outside your door. Beachwalk living feels like vacation every day—yet offers the stability and value today's buyers need. With one of Dorado's lowest CDD fees, this is the perfect time to secure your family's place in this vibrant, active community. Your dogs will love the splash park... Yappy Hours for the Humans... Splash and Running for the dogs, encouraged!!

    Zillow last checked:

    Listing updated:

    Listed by:

    MARIA WILKES 904-327-0702,

    BERKSHIRE HATHAWAY HOMESERVICES FLORIDA NETWORK REALTY 904-241-2417

    Bought with:

    JILLIAN R HEERING, 3609153

    FLORIDA HOMES REALTY & MTG LLC

    Source: realMLS,MLS#: 2077641MLS Logo

    Facts & features

    Interior

    Bedrooms & bathrooms
    • Bedrooms: 4
    • Bathrooms: 4
    • Full bathrooms: 3
    • 1/2 bathrooms: 1
    Primary bedroom
    • Description: All measurements are approximate
    • Level: Main
    • Area: 238 Square Feet
    • Dimensions: 14.00 x 17.00
    Bathroom 2
    • Description: All measurements are approximate
    • Level: Upper
    • Area: 210 Square Feet
    • Dimensions: 14.00 x 15.00
    Bathroom 3
    • Description: All measurements are approximate
    • Level: Upper
    • Area: 132 Square Feet
    • Dimensions: 12.00 x 11.00
    Bathroom 4
    • Description: All measurements are approximate
    • Level: Upper
    • Area: 132 Square Feet
    • Dimensions: 12.00 x 11.00
    Dining room
    • Description: All measurements are approximate
    • Level: Main
    • Area: 154 Square Feet
    • Dimensions: 11.00 x 14.00
    Laundry
    • Description: Large Laundry Rm w/cabinets and sink
    • Level: Upper
    Living room
    • Description: All measurements are approximate
    • Level: Main
    • Area: 306 Square Feet
    • Dimensions: 17.00 x 18.00
    Loft
    • Description: All measurements are approximate
    • Level: Upper
    • Area: 208 Square Feet
    • Dimensions: 16.00 x 13.00
    Heating
    • Central, Electric
    Cooling
    • Central Air, Electric
    Appliances
    • Included: Convection Oven, Dishwasher, Disposal, Double Oven, Dryer, ENERGY STAR Qualified Dishwasher, ENERGY STAR Qualified Dryer, ENERGY STAR Qualified Freezer, ENERGY STAR Qualified Refrigerator, ENERGY STAR Qualified Washer, ENERGY STAR Qualified Water Heater, Gas Cooktop, Gas Oven, Gas Range, Microwave, Refrigerator, Water Softener Owned
    • Laundry: Sink, Upper Level
    Features
    • Breakfast Bar, Entrance Foyer, Guest Suite, Jack and Jill Bath, Kitchen Island, Open Floorplan, Pantry, Primary Bathroom - Shower No Tub, Master Downstairs, Vaulted Ceiling(s), Walk-In Closet(s)
    • Flooring: Carpet, Tile
    Interior area
    • Total structure area: 4,279
    • Total interior livable area: 3,216 sqft

    Property

    Parking
    • Total spaces: 2
    • Parking features: Attached, Garage, Garage Door Opener
    • Attached garage spaces: 2
    Features
    • Levels: Two
    • Stories: 2
    • Patio & porch: Awning(s), Covered, Front Porch, Patio, Porch, Rear Porch, Terrace
    • Fencing: Wrought Iron
    • Has view: Yes
    • View description: Lake, Pond, Water
    • Has water view: Yes
    • Water view: Lake,Pond,Water
    • Waterfront features: Lake Front, Pond
    Lot
    • Size: 6,969 Square Feet
    • Features: Sprinklers In Front, Sprinklers In Rear
    Details
    • Parcel number: 0237181220
    • Zoning description: Residential

    Construction

    Type & style
    • Home type: SingleFamily
    • Architectural style: Craftsman,Traditional
    • Property subtype: Single Family Residence
    Materials
    • Composition Siding, Fiber Cement, Frame
    • Roof: Shingle
    Condition
    • New construction: No
    • Year built: 2021

    Utilities & green energy

    • Sewer: Public Sewer
    • Water: Public
    • Utilities for property: Cable Connected, Electricity Connected, Natural Gas Connected, Sewer Connected, Water Connected

    Community & HOA

    Community
    • Security: Carbon Monoxide Detector(s), Fire Alarm, Security Gate, Smoke Detector(s)
    • Subdivision: Beachwalk
    HOA
    • Has HOA: Yes
    • Amenities included: Pool, Basketball Court, Beach Access, Car Wash Area, Children's Pool, Clubhouse, Dog Park, Fitness Center, Gated, Jogging Path, Park, Pickleball, Playground, Tennis Court(s)
    • Services included: Insurance, Maintenance Grounds
    • HOA fee: $586 quarterly
    • HOA name: Dorado at Beachwalk
    • HOA phone: 904-747-0181
    • Second HOA fee: $335 monthly
    Location
    • Region: Saint Johns

    Financial & listing details

    • Price per square foot: $227/sqft
    • Tax assessed value: $627,531
    • Annual tax amount: $12,566
    • Date on market: 3/28/2025
    • Listing terms: Cash,Conventional,FHA,VA Loan
    • Road surface type: Asphalt

    Price history

    DateEventPrice
    12/17/2025Sold$729,900$227/sqft
    Source: realMLS #2077641 Report a problem
    11/24/2025Pending sale$729,900$227/sqft
    Source: realMLS #2077641 Report a problem
    9/11/2025Price change$729,900-2.7%$227/sqft
    Source: realMLS #2077641 Report a problem
    8/22/2025Price change$750,000-2%$233/sqft
    Source: realMLS #2077641 Report a problem
    6/24/2025Price change$765,000-2.5%$238/sqft
    Source: realMLS #2077641 Report a problem
    5/13/2025Price change$785,000-1.9%$244/sqft
    Source: realMLS #2077641 Report a problem
    3/28/2025Listed for sale$800,000+22.8%$249/sqft
    Source: realMLS #2077641 Report a problem
    9/2/2021Sold$651,600$203/sqft
    Source: Public Record Report a problem

    Public tax history

    YearProperty taxesTax assessment
    2025$13,319 +6%$627,531 +1.2%
    2024$12,567 +5.8%$620,340 +9.4%
    2023$11,873 +0.4%$567,243 -2.2%
    2022$11,830 +119.2%$579,906 +479.9%
    2021$5,396 +3.4%$100,000 +13.6%
    2020$5,217 $88,000
    2019-- --
    Find assessor info on the county website

    Neighborhood: 32259

    Nearby schools

    GreatSchools rating
    Schools provided by the listing agent
    • Elementary: Lakeside Academy
    • Middle: Lakeside Academy
    • High: Beachside

    Source: realMLS. This data may not be complete. We recommend contacting the local school district to confirm school assignments for this home.

    Get a cash offer in 3 minutes
    Find out how much your home could sell for in as little as 3 minutes with a no-obligation cash offer.
    Estimated market value
    $729,600
    Get a cash offer in 3 minutes
    Find out how much your home could sell for in as little as 3 minutes with a no-obligation cash offer.
    Estimated market value
    $729,600