Skip main navigation
Sold for $415,000
  • $415,000

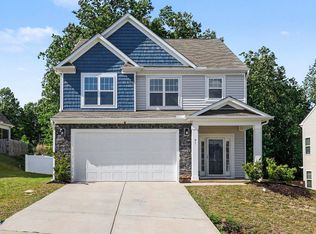
    75 Tympani Ln, Garner, NC 27529

    3beds
    2,400sqft
    Single Family Residence, Residential
    Built in 2020
    6,969.6 Square Feet Lot
    $412,600 Zestimate®
    $173/sqft
    $2,262 Estimated rent

    Home value

    $412,600

    $388,000 - $441,000

    $2,262/mo

    Zestimate® history
    Loading
    Loading...

    Owner options

    List your home for rent

    $2,262/mo

    Rent Zestimate®

    Find your next renter with Zillow Rental Manager. Plus, with online applications, you can quickly screen prospective tenants – for free.

    Learn more

    $2,262/mo

    Rent Zestimate®

    Refinance and save

    $2,500/mo

    Est. payment

    Refinancing to a lower rate could help reduce your monthly payments and save thousands over the life of the loan.

    See today's rates

    $2,500/mo

    Est. payment

    Explore your selling options

    Work with a Zillow partner agent

    Leverage their expertise and Zillow's premium Showcase listings to get your home seen by more buyers.

    Get started

    List with your own agent

    Get your home in front of millions of buyers by listing it on Zillow.

    Learn how to do it

    Sell it yourself

    Take full control of how buyers see your home on Zillow by listing For Sale by Owner (FSBO).

    List your home

    What's special

    Imagine coming home to a place that feels like it was made just for you, where comfort meets style and every space invites you to relax, gather, and enjoy life. The chef's gourmet kitchen, complete with a large island, flows seamlessly into a cozy family room with a warm fireplace, making it perfect for both everyday living and entertaining. Unwind in the sunroom with its built-in bar, or step out onto the screened-in porch, a perfect spot for morning coffee or evening wind-downs, that overlooks a beautifully landscaped, fenced backyard. The first-floor owner's suite offers a peaceful retreat with a walk-in closet, garden tub, and separate shower, while a main-level flex room with French doors is ideal for a home office or gym. Upstairs, an open loft adds even more versatile living space. Set in a quiet neighborhood with access to a clubhouse and pool and just minutes from I-40, shopping, and dining, this is more than just a house; it is the place where your next chapter begins.

    Zillow last checked:

    Listing updated:

    Listed by:

    Delphine Camara 240-316-5006,

    Keller Williams Realty Cary

    Bought with:

    Derrick Dwayne Taylor, 341464

    DASH Carolina

    Source: Doorify MLS,MLS#: 10109182MLS Logo

    Facts & features

    Interior

    Bedrooms & bathrooms
    • Bedrooms: 3
    • Bathrooms: 3
    • Full bathrooms: 2
    • 1/2 bathrooms: 1
    Heating
    • Electric, Heat Pump
    Cooling
    • Central Air
    Features
    • Built-in Features, Granite Counters, Pantry, Walk-In Closet(s)
    • Flooring: Carpet, Vinyl
    • Doors: French Doors
    Interior area
    • Total structure area: 2,400
    • Total interior livable area: 2,400 sqft
    • Finished area above ground: 2,400
    • Finished area below ground: 0

    Property

    Parking
    • Total spaces: 2
    • Parking features: Attached, Garage
    • Attached garage spaces: 2
    • Uncovered spaces: 2
    Features
    • Levels: Two
    • Stories: 2
    • Patio & porch: Porch, Screened
    • Exterior features: Fenced Yard
    • Has view: Yes
    Lot
    • Size: 6,969 sqft
    Details
    • Parcel number: 06E02073K
    • Special conditions: Standard

    Construction

    Type & style
    • Home type: SingleFamily
    • Architectural style: Traditional
    • Property subtype: Single Family Residence, Residential
    Materials
    • Vinyl Siding
    • Foundation: Slab
    • Roof: Asphalt
    Condition
    • New construction: No
    • Year built: 2020

    Utilities & green energy

    • Sewer: Public Sewer
    • Water: Public

    Community & neighborhood

    Location
    • Region: Garner
    • Subdivision: Summerwind Plantation

    HOA & financial

    HOA
    • Has HOA: Yes
    • HOA fee: $85 monthly
    • Services included: Unknown

    Price history

    DateEventPrice
    8/21/2025Sold$415,000-2.4%$173/sqft
    Source: Doorify MLS #10109182 Report a problem
    7/31/2025Pending sale$425,000$177/sqft
    Source: Doorify MLS #10109182 Report a problem
    7/17/2025Listed for sale$425,000$177/sqft
    Source: Doorify MLS #10109182 Report a problem

    Public tax history

    YearProperty taxesTax assessment
    2025$2,593 +14.2%$408,400 +45.6%
    2024$2,272 +3.5%$280,450
    2023$2,195 -4.9%$280,450
    2022$2,307 $280,450
    2021$2,307 $280,450

    Find assessor info on the county website

    Neighborhood: 27529

    Nearby schools

    GreatSchools rating
    Schools provided by the listing agent
    • Elementary: Johnston - West View
    • Middle: Cleveland County Schools
    • High: Cleveland County Schools

    Source: Doorify MLS. This data may not be complete. We recommend contacting the local school district to confirm school assignments for this home.

    Get a cash offer in 3 minutes
    Find out how much your home could sell for in as little as 3 minutes with a no-obligation cash offer.
    Estimated market value
    $412,600
    Get a cash offer in 3 minutes
    Find out how much your home could sell for in as little as 3 minutes with a no-obligation cash offer.
    Estimated market value
    $412,600