Skip main navigation
Pending
  • Price cut: $5K (6/9)
    $365,000

    91 Tympani Ln, Garner, NC 27529

    4beds
    2,051sqft
    : 
    Loading
    Get pre-qualified
    Single Family Residence, Residential
    Built in 2021
    7,405 Square Feet Lot
    $362,100 Zestimate®
    $178/sqft
    $85/mo HOA

    What's special

    Modern finishesBright inviting living spacesGranite countertopsTwo-car garageOpen-concept layoutOpen floorplans
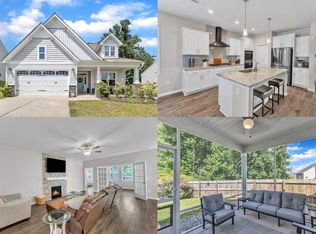
    Offering $5K in seller paid closing costs with acceptable offer. Welcome to 91 Tympani Lane -- a beautifully designed home tucked away in the desirable Summerwind Plantation community of Garner. Built in 2021, this spacious two-story residence offers approximately 2,051 square feet with 4 bedrooms, 2.5 bathrooms, and an open-concept layout designed for both comfortable everyday living and effortless entertaining. This home features modern finishes, an open floorplans, a fireplace, granite countertops, trey ceilings in all bedrooms, a fenced in yard with no neighbors behind you and community amenities including a pool, a clubhouse, trash and recycling! Step inside to find bright, inviting living spaces, a spacious kitchen ideal for gathering, and a private owner's suite designed for relaxation. Upstairs offers additional bedrooms perfect for guests, home office space, or flexible living needs. Enjoy a two-car garage, modern construction, and a convenient location just minutes from shopping, dining, major highways, and all that Garner and the greater Raleigh area have to offer. Whether you're looking for room to grow, space to entertain, or a move-in-ready home in a thriving community, 91 Tympani Lane delivers the perfect blend of comfort, style, and convenience.
    51 days
    |
    421
    |
    23
    |

    Zillow last checked:

    Listing updated:

    Listed by:

    Jaime Gutierrez 828-774-7354,

    Howard Hanna Allen Tate Wake Forest/Rolesville

    Source: Doorify MLS,MLS#: 10168912MLS Logo

      Facts & features

      Interior

      Bedrooms & bathrooms
      • Bedrooms: 4
      • Bathrooms: 3
      • Full bathrooms: 2
      • 1/2 bathrooms: 1
      Heating
      • Heat Pump
      Cooling
      • Central Air, Electric, Heat Pump
      Appliances
      • Included: Dishwasher, Free-Standing Gas Range, Gas Water Heater
      • Laundry: Laundry Room
      Features
      • Breakfast Bar, Ceiling Fan(s), Double Vanity, Entrance Foyer, Granite Counters, High Ceilings, Kitchen Island, Open Floorplan, Pantry, Recessed Lighting, Separate Shower, Soaking Tub, Tray Ceiling(s), Walk-In Closet(s), Walk-In Shower, Water Closet
      • Flooring: Carpet, Laminate, Vinyl
      • Number of fireplaces: 1
      • Fireplace features: Living Room
      • Common walls with other units/homes: No Common Walls
      Interior area
      • Total structure area: 2,051
      • Total interior livable area: 2,051 sqft
      • Finished area above ground: 2,051
      • Finished area below ground: 0

      Property

      Parking
      • Total spaces: 4
      • Parking features: Driveway, Garage Faces Front
      • Attached garage spaces: 2
      Features
      • Levels: Bi-Level
      • Stories: 2
      • Patio & porch: Front Porch
      • Exterior features: Fenced Yard, Private Entrance, Private Yard, Rain Gutters
      • Pool features: Community
      • Fencing: Back Yard, Privacy, Vinyl
      • Has view: Yes
      Lot
      • Size: 7,405 Square Feet
      • Features: Back Yard, Few Trees, Gentle Sloping, Hardwood Trees, Rectangular Lot
      Details
      • Parcel number: 06E02073L
      • Special conditions: Standard

      Construction

      Type & style
      • Home type: SingleFamily
      • Architectural style: Transitional
      • Property subtype: Single Family Residence, Residential
      Materials
      • Stone, Stone Veneer, Vinyl Siding
      • Foundation: Slab
      • Roof: Shingle
      Condition
      • New construction: No
      • Year built: 2021
      Details
      • Builder name: McKee Homes

      Utilities & green energy

      • Sewer: Public Sewer
      • Water: Public
      • Utilities for property: Cable Available, Electricity Connected, Natural Gas Connected, Sewer Connected, Water Connected

      Community & HOA

      Community
      • Features: Pool, Sidewalks, Street Lights
      • Subdivision: Summerwind Plantation
      HOA
      • Has HOA: Yes
      • Amenities included: Clubhouse, Pool, Trash
      • Services included: Trash
      • HOA fee: $85 monthly
      Location
      • Region: Garner

      Financial & listing details

      • Price per square foot: $178/sqft
      • Tax assessed value: $366,190
      • Annual tax amount: $2,325
      • Date on market: 5/21/2026

        Estimated market value

        $362,100

        $344,000 - $380,000

        $2,200/mo

        Price history

        DateEventPrice
        6/22/2026Pending sale$365,000$178/sqft
        Source: Doorify MLS #10168912 Report a problem
        6/9/2026Price change$365,000-1.4%$178/sqft
        Source: Doorify MLS #10168912 Report a problem
        5/21/2026Listed for sale$370,000+1.4%$180/sqft
        Source: Doorify MLS #10168912 Report a problem
        3/30/2023Listing removed--
        Source: Doorify MLS #2495486 Report a problem
        2/23/2023Pending sale$365,000$178/sqft
        Source: Doorify MLS #2495486 Report a problem
        2/21/2023Contingent$365,000$178/sqft
        Source: Doorify MLS #2495486 Report a problem
        2/18/2023Listed for sale$365,000+23.4%$178/sqft
        Source: Doorify MLS #2495486 Report a problem
        8/13/2021Sold$295,895+1.7%$144/sqft
        Source: Doorify MLS #2363581 Report a problem
        1/27/2021Pending sale$290,999$142/sqft
        Source: Doorify MLS #2363581 Report a problem

        Public tax history

        YearProperty taxesTax assessment
        2025$2,325 +18%$366,190 +50.6%
        2024$1,970 +3.5%$243,200
        2023$1,903 -4.9%$243,200
        2022$2,000 +386.4%$243,200 +386.4%
        2021$411 $50,000
        Find assessor info on the county website

        Monthly payment

        Est. payment

        Payment breakdown

        Explore the cost of this home by adjusting the details. Changes won't be saved.
        All calculations are estimates and provided by Zillow, Inc. for informational purposes only. Actual amounts may vary.
        HOA fees may include property taxes on listings classified as Co-Ops. Contact the listing agent and/or owner for fee details.
        Mortgage interest rates are dependent on a number of factors, including credit score, down payment, and repayment length. Interest rate data provided by Zillow Group Marketplace, Inc. as of 1/1/1970 from various mortgage lenders with which we have lead or other similar arrangements; the Estimated Payment is an average of those rates.
        See how much you could borrow to make a competitive offer.

        Climate risks

        Neighborhood: 27529

        Getting around

        3 / 100
        Car-Dependent
        1 / 100
        Somewhat Bikeable

        Nearby schools

        GreatSchools rating
        Schools provided by the listing agent
        • Elementary: Johnston - West View Elementary
        • Middle: Johnston - Cleveland Middle
        • High: Johnston - Cleveland High School

        Source: Doorify MLS. This data may not be complete. We recommend contacting the local school district to confirm school assignments for this home.

        A local agent can set up tours, give advice and negotiate with sellers.

        Browse local experts

        Similar homes