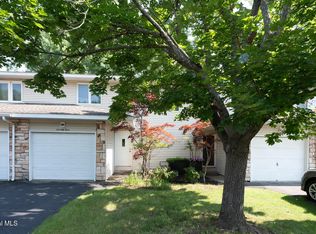
Welcome to 75 Velina Drive, a well-maintained 2-bedroom, 1.5-bath townhome located in the desirable Guilderland School District. The inviting layout offers comfortable everyday living, while the finished lower level provides approximately 550 additional square feet of versatile space--ideal for a family room, home office, workout area, or entertainment space. Location is a major highlight, with Crossgates Mall and the new Costco development approximately one mile away, putting shopping, dining, entertainment, and everyday conveniences just minutes from your door. With easy access to Western Avenue, the Northway, and surrounding Capital Region destinations, this home combines convenience with flexible living space in a highly accessible Guilderland location. Come see everything 75 Velina Drive has to offer!
Pending
$264,999
75 Velina Drive, Albany, NY 12203
2beds
1,122sqft
Townhouse, Residential
Built in 1986
9,583 Square Feet Lot
$273,000 Zestimate®
$236/sqft
$-- HOA
What's special
Inviting layout
- 30 days
- 1,508
- 50
Likely to sell faster than
Zillow last checked:
Listing updated:
Listed by:
Field Realty 518-495-1877,
William Harris 518-207-7942
Source: Global MLS,MLS#: 202623677
Facts & features
Interior
Bedrooms & bathrooms
- Bedrooms: 2
- Bathrooms: 2
- Full bathrooms: 1
- 1/2 bathrooms: 1
Bedroom
- Level: Second
Bedroom
- Level: Second
Half bathroom
- Level: First
Full bathroom
- Level: Second
Kitchen
- Level: First
Laundry
- Level: Basement
Living room
- Level: First
Heating
- Natural Gas
Cooling
- Central Air
Appliances
- Included: Dryer, Gas Water Heater, Microwave, Oven, Refrigerator, Washer
- Laundry: In Basement
Features
- Flooring: Tile, Carpet, Hardwood
- Doors: Sliding Doors
- Basement: Finished,Full,Walk-Out Access
Interior area
- Total structure area: 1,122
- Total interior livable area: 1,122 sqft
- Finished area above ground: 1,122
- Finished area below ground: 500
Video & virtual tour
Property
Parking
- Total spaces: 4
- Parking features: Off Street, Driveway
- Garage spaces: 1
- Has uncovered spaces: Yes
Features
- Patio & porch: Deck
- Exterior features: None
Lot
- Size: 9,583 Square Feet
- Features: Corner Lot, Cul-De-Sac
Details
- Parcel number: 013089 52.05424
- Special conditions: Standard
Construction
Type & style
- Home type: Townhouse
- Property subtype: Townhouse, Residential
Materials
- Vinyl Siding
Condition
- New construction: No
- Year built: 1986
Utilities & green energy
- Sewer: Public Sewer
- Water: Public
- Utilities for property: Cable Available
Community & HOA
HOA
- Has HOA: No
Location
- Region: Albany
Financial & listing details
- Price per square foot: $236/sqft
- Tax assessed value: $240,000
- Annual tax amount: $4,719
- Date on market: 8/10/2026
Estimated market value
$273,000
$259,000 - $287,000
$1,969/mo
Price history
| Date | Event | Price |
|---|---|---|
| 8/17/2026 | Pending sale | $264,999$236/sqft |
Source:  Global MLS #202623677 Report a problem Global MLS #202623677 Report a problem | ||
| 8/10/2026 | Listed for sale | $264,999+26.8%$236/sqft |
Source: Global MLS #202623677 Report a problem | ||
| 7/17/2021 | Listing removed | -- |
Source: Owner Report a problem | ||
| 4/22/2021 | Listed for sale | $209,000+7.2%$186/sqft |
Source: Owner Report a problem | ||
| 3/24/2021 | Listing removed | -- |
Source: Owner Report a problem | ||
| 6/7/2020 | Listing removed | $194,900$174/sqft |
Source: Owner Report a problem | ||
| 3/9/2020 | Price change | $194,900-2.5%$174/sqft |
Source: Owner Report a problem | ||
| 3/8/2020 | Listed for sale | $199,900+17.6%$178/sqft |
Source: Owner Report a problem | ||
| 7/17/2015 | Sold | $170,000-2.8%$152/sqft |
Source: Global MLS #201422776 Report a problem | ||
| 5/27/2015 | Pending sale | $174,900$156/sqft |
Source: Berkshire Hathaway Blake #201422776 Report a problem | ||
| 3/19/2015 | Price change | $174,900-2.8%$156/sqft |
Source: Berkshire Hathaway Blake #201422776 Report a problem | ||
| 10/31/2014 | Listed for sale | $179,900+4%$160/sqft |
Source: Prudential Manor Homes, REALTORS #201422776 Report a problem | ||
| 9/26/2013 | Sold | $173,000-3.8%$154/sqft |
Source: Global MLS #201320409 Report a problem | ||
| 5/30/2013 | Listed for sale | $179,900+93.6%$160/sqft |
Source: Keller Williams Realty Capital District #201320409 Report a problem | ||
| 10/3/1995 | Sold | $92,900$83/sqft |
Source: Public Record Report a problem | ||
Public tax history
| Year | Property taxes | Tax assessment |
|---|---|---|
| 2025 | -- | $180,000 |
| 2024 | -- | $180,000 |
| 2023 | -- | $180,000 |
| 2022 | -- | $180,000 |
| 2021 | -- | $180,000 |
| 2020 | -- | $180,000 |
| 2019 | -- | $180,000 +45.2% |
| 2018 | -- | $124,000 |
| 2017 | -- | $124,000 |
| 2016 | -- | $124,000 |
| 2015 | -- | $124,000 |
| 2014 | -- | $124,000 |
| 2013 | -- | $124,000 |
| 2012 | -- | $124,000 |
| 2011 | -- | $124,000 |
| 2010 | -- | $124,000 |
| 2009 | -- | $124,000 |
| 2008 | -- | $124,000 |
| 2007 | -- | $124,000 |
| 2006 | -- | $124,000 |
| 2005 | -- | $124,000 +36% |
| 2004 | -- | $91,200 |
| 2003 | -- | $91,200 |
| 2002 | -- | $91,200 |
| 2001 | -- | $91,200 |
| 2000 | -- | $91,200 |
Find assessor info on the county website
Monthly payment
Climate risks
Neighborhood: Westmere
Nearby schools
Schools provided by the listing agent
- Elementary: Guilderland
- High: Guilderland
Source: Global MLS. This data may not be complete. We recommend contacting the local school district to confirm school assignments for this home.

Similar homes
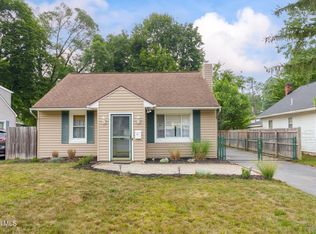
- $324,9003 bd2 ba1.3k sqft14 Fletcher Road, Albany, NY 12203Active
 MLS ID #202622961, David M Schrepper, Listing by: Re Max Solutions. Global MLS
 - $250,0003 bd2 ba1.1k sqft1 Dunning Avenue, Albany, NY 12205Active
 MLS ID #202622478, Steven J Sbardella, Listing by: 518 Realty.Com Inc. Global MLS
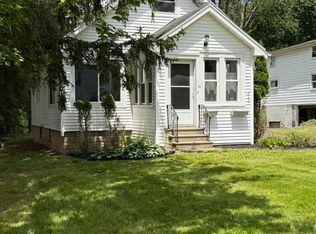
 - $275,0003 bd2 ba1.4k sqft34 Hamilton Street, Guilderland, NY 12084Active
 MLS ID #202620387, Victoria M Gettings, Listing by: Howard Hanna Capital Inc. Global MLS
 - $264,9003 bd2 ba1.2k sqft20 W Lawrence Street, Albany, NY 12206Active
 MLS ID #202623697, Orlando J Valero, Listing by: Valero Associates. Global MLS
 - $319,9003 bd2 ba1.2k sqft66 Daytona Avenue, Albany, NY 12203Active
 MLS ID #20264440, Kelli Forschner, Listing by: Lake and Mountain Realty, LLC. HVCRMLS
