Welcome to this well-maintained 2-bedroom, 1.5-bath townhouse located in the desirable Guilderland School District. Built in 1986, this home offers 1,122 square feet of living space with a practical two-story layout. Features include a bright living area with hardwood floors, central air conditioning, forced-air heat, a full basement for storage or future finishing, and a private backyard. Conveniently located near shopping, restaurants, Crossgates Mall, and major highways, this home offers low-maintenance living in a great location
Active
$274,900
73 Velina Drive, Albany, NY 12203
2beds
1,122sqft
Townhouse, Residential
Built in 1986
3,049 Square Feet Lot
$272,800 Zestimate®
$245/sqft
$-- HOA
What's special
Private backyardCentral air conditioningForced-air heatPractical two-story layoutFull basement for storage
- 55 days
- 1,601
- 58
Likely to sell faster than
Zillow last checked:
Listing updated:
Listed by:
Venture Fox Realty Group LLC 518-290-1070,
Gabriel August 518-573-9862
Source: Global MLS,MLS#: 202621921
Facts & features
Interior
Bedrooms & bathrooms
- Bedrooms: 2
- Bathrooms: 2
- Full bathrooms: 1
- 1/2 bathrooms: 1
Bedroom
- Level: Second
Bedroom
- Level: Second
Half bathroom
- Level: First
Full bathroom
- Level: Second
Dining room
- Level: First
Kitchen
- Level: First
Living room
- Level: First
Heating
- Forced Air, Natural Gas
Cooling
- Central Air
Appliances
- Included: Dishwasher, Dryer, Electric Oven, Microwave, Refrigerator, Washer
- Laundry: In Basement
Features
- Built-in Features
- Flooring: Tile, Carpet, Concrete, Hardwood
- Doors: Sliding Doors
- Windows: Screens
- Basement: Unfinished,Walk-Out Access
- Number of fireplaces: 1
- Fireplace features: Living Room
Interior area
- Total structure area: 1,122
- Total interior livable area: 1,122 sqft
- Finished area above ground: 1,122
- Finished area below ground: 0
Video & virtual tour
Property
Parking
- Total spaces: 3
- Parking features: Attached, Driveway, Garage Door Opener
- Attached garage spaces: 1
- Has uncovered spaces: Yes
Features
- Patio & porch: Composite Deck
- Fencing: None
Lot
- Size: 3,049 Square Feet
Details
- Parcel number: 013089 52.05423
- Zoning description: Multi Residence
Construction
Type & style
- Home type: Townhouse
- Property subtype: Townhouse, Residential
Materials
- Vinyl Siding
- Foundation: Block
- Roof: Asphalt
Condition
- Updated/Remodeled
- New construction: No
- Year built: 1986
Utilities & green energy
- Electric: 150 Amp Service, Circuit Breakers
- Sewer: Public Sewer
- Water: Public
- Utilities for property: Cable Connected
Community & HOA
Community
- Security: Smoke Detector(s), Carbon Monoxide Detector(s)
HOA
- Has HOA: No
Location
- Region: Albany
Financial & listing details
- Price per square foot: $245/sqft
- Tax assessed value: $242,667
- Annual tax amount: $2,158
- Date on market: 7/16/2026
Estimated market value
$272,800
$259,000 - $286,000
$1,974/mo
Price history
| Date | Event | Price |
|---|---|---|
| 7/16/2026 | Listed for sale | $274,900+57.1%$245/sqft |
Source:  Global MLS #202621921 Report a problem Global MLS #202621921 Report a problem | ||
| 2/10/2015 | Sold | $175,000+29.6%$156/sqft |
Source: Agent Provided Report a problem | ||
| 6/8/2004 | Sold | $135,000$120/sqft |
Source: Agent Provided Report a problem | ||
Public tax history
| Year | Property taxes | Tax assessment |
|---|---|---|
| 2025 | -- | $182,000 |
| 2024 | -- | $182,000 |
| 2023 | -- | $182,000 |
| 2022 | -- | $182,000 |
| 2021 | -- | $182,000 |
| 2020 | -- | $182,000 |
| 2019 | -- | $182,000 +46.8% |
| 2018 | -- | $124,000 |
| 2017 | -- | $124,000 |
| 2016 | -- | $124,000 |
| 2015 | -- | $124,000 |
| 2014 | -- | $124,000 |
| 2013 | -- | $124,000 |
| 2012 | -- | $124,000 |
| 2011 | -- | $124,000 |
| 2010 | -- | $124,000 |
| 2009 | -- | $124,000 |
| 2008 | -- | $124,000 |
| 2007 | -- | $124,000 |
| 2006 | -- | $124,000 |
| 2005 | -- | $124,000 +36% |
| 2004 | -- | $91,200 |
| 2003 | -- | $91,200 |
| 2002 | -- | $91,200 |
| 2001 | -- | $91,200 |
| 2000 | -- | $91,200 |
Find assessor info on the county website
Monthly payment
Climate risks
Neighborhood: Westmere
Nearby schools
Schools provided by the listing agent
- Elementary: Guilderland
- High: Guilderland
Source: Global MLS. This data may not be complete. We recommend contacting the local school district to confirm school assignments for this home.

Similar homes
- $249,9992 bd2 ba1.2k sqft84 Crestwood Terrace, Albany, NY 12203Active
 MLS ID #202625434, Joseph Amiccuci, Listing by: J Paul Realty Group LLC. Global MLS
 - $324,9003 bd2 ba1.3k sqft14 Fletcher Road, Albany, NY 12203Active
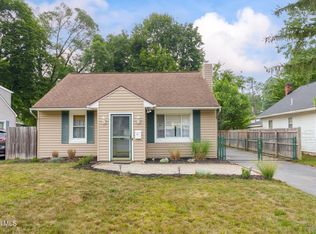 MLS ID #202622961, David M Schrepper, Listing by: Re Max Solutions. Global MLS
 - $250,0003 bd2 ba1.1k sqft1 Dunning Avenue, Albany, NY 12205Active
 MLS ID #202622478, Steven J Sbardella, Listing by: 518 Realty.Com Inc. Global MLS
 - $259,9004 bd2 ba1.5k sqft35 Terrace Avenue, Albany, NY 12203Active
 MLS ID #202625481, Steven J Sbardella, Listing by: 518 Realty.Com Inc. Global MLS
