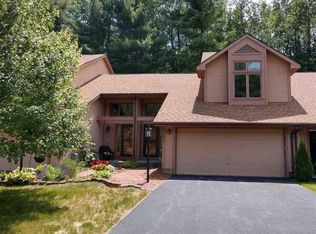
4022 Georgetown Square offers comfortable, easy living in the desirable Georgetown Square community, where the maintenance is taken care of for you. This inviting home features a spacious open floor plan with vaulted ceilings, abundant hardwood flooring, and an updated kitchen with granite countertops and tile backsplash. The primary bedroom offers a walk-in closet, while the second bedroom provides comfortable space for guests, an office, or additional living needs. A full bath conveniently connects to both the hallway and primary bedroom. Step outside to an expansive deck overlooking the wooded backyard, offering a peaceful and private setting to relax and enjoy the outdoors. A two-car garage provides convenient parking and additional storage. Recent improvements include a beautiful stamped concrete front sidewalk (2025) and refrigerator (2025). Enjoy the ease of maintenance-free living with a low HOA fee of just $145 per month. Sell the shovel and lawnmower and let someone else handle the outdoor maintenance!
Pending
$300,000
4022 Georgetown Square, Schenectady, NY 12303
2beds
1,172sqft
Townhouse, Residential
Built in 1987
3,484 Square Feet Lot
$297,500 Zestimate®
$256/sqft
$145/mo HOA
What's special
Spacious open floor planVaulted ceilingsAbundant hardwood flooring
- 28 days
- 1,143
- 57
Likely to sell faster than
Zillow last checked:
Listing updated:
Listed by:
Kellie Kieley Realty LLC 518-225-0454,
Mark A Calicchia 518-320-6377
Source: Global MLS,MLS#: 202625366
Facts & features
Interior
Bedrooms & bathrooms
- Bedrooms: 2
- Bathrooms: 2
- Full bathrooms: 1
- 1/2 bathrooms: 1
Primary bedroom
- Level: Second
Bedroom
- Level: Second
Dining room
- Level: First
Kitchen
- Level: First
Living room
- Level: First
Heating
- Forced Air, Natural Gas
Cooling
- Central Air
Appliances
- Included: Dishwasher, Microwave, Oven, Range, Range Hood, Refrigerator
- Laundry: Electric Dryer Hookup, Washer Hookup
Features
- High Speed Internet, Ceiling Fan(s), Solid Surface Counters, Vaulted Ceiling(s), Walk-In Closet(s), Built-in Features
- Flooring: Carpet, Hardwood
- Basement: None
Interior area
- Total structure area: 1,172
- Total interior livable area: 1,172 sqft
- Finished area above ground: 1,172
- Finished area below ground: 0
Video & virtual tour
Property
Parking
- Total spaces: 3
- Parking features: Attached, Driveway, Garage Door Opener
- Attached garage spaces: 2
- Has uncovered spaces: Yes
Features
- Exterior features: Lighting
Lot
- Size: 3,484 Square Feet
Details
- Parcel number: 013089 27.06239
- Special conditions: Standard
Construction
Type & style
- Home type: Townhouse
- Property subtype: Townhouse, Residential
Materials
- Cedar
- Roof: Asphalt
Condition
- New construction: No
- Year built: 1987
Utilities & green energy
- Sewer: Public Sewer
- Water: Public
Community & HOA
HOA
- Has HOA: Yes
- Amenities included: None
- Services included: Maintenance Grounds, Snow Removal, Trash
- HOA fee: $145 monthly
Location
- Region: Schenectady
Financial & listing details
- Price per square foot: $256/sqft
- Tax assessed value: $262,667
- Annual tax amount: $4,746
- Date on market: 9/3/2026
Estimated market value
$297,500
$283,000 - $312,000
$2,134/mo
Price history
| Date | Event | Price |
|---|---|---|
| 9/22/2026 | Pending sale | $300,000$256/sqft |
Source:  Global MLS #202625366 Report a problem Global MLS #202625366 Report a problem | ||
| 9/3/2026 | Listed for sale | $300,000$256/sqft |
Source: Global MLS #202625366 Report a problem | ||
Public tax history
| Year | Property taxes | Tax assessment |
|---|---|---|
| 2025 | -- | $197,000 |
| 2024 | -- | $197,000 |
| 2023 | -- | $197,000 |
| 2022 | -- | $197,000 |
| 2021 | -- | $197,000 |
| 2020 | -- | $197,000 |
| 2019 | -- | $197,000 +37% |
| 2018 | -- | $143,800 |
| 2017 | -- | $143,800 |
| 2016 | -- | $143,800 |
| 2015 | -- | $143,800 |
| 2014 | -- | $143,800 |
| 2013 | -- | $143,800 |
| 2012 | -- | $143,800 |
| 2011 | -- | $143,800 |
| 2010 | -- | $143,800 |
| 2009 | -- | $143,800 |
| 2008 | -- | $143,800 |
| 2007 | -- | $143,800 |
| 2006 | -- | $143,800 |
| 2005 | -- | $143,800 +48.6% |
| 2004 | -- | $96,800 |
| 2003 | -- | $96,800 |
| 2002 | -- | $96,800 |
| 2001 | -- | $96,800 |
| 2000 | -- | $96,800 |
Find assessor info on the county website
Monthly payment
Climate risks
Neighborhood: 12303
Nearby schools
Schools provided by the listing agent
- Elementary: Lynnwood
- High: Guilderland
Source: Global MLS. This data may not be complete. We recommend contacting the local school district to confirm school assignments for this home.
- $317,6002 bd2 ba1.1k sqft4024 Georgetown Sq, Schenectady, NY 12303Off Market
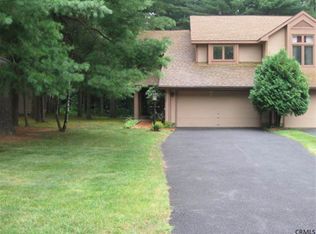
- $319,9002 bd2 ba1.3k sqft4020 Georgetown, Guilderland, NY 12303Off Market
- $329,9002 bd2 ba1.3k sqft4020 Georgetown Sq, Schenectady, NY 12303Off Market
- $357,1002 bd2 ba1.3k sqft4020 Georgetown Sq, Guilderland, NY 12084Off Market
Similar homes
- $249,9002 bd2 ba1.1k sqft3826 Carman Road, Schenectady, NY 12303Active
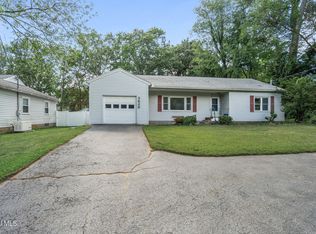 MLS ID #202624393, Christopher McCabe, Listing by: Venture Fox Realty Group LLC. Global MLS
 - $275,0003 bd2 ba1.7k sqft141 Polsin Drive, Schenectady, NY 12303Active
 MLS ID #202625778, Christopher J Culihan, Listing by: Coldwell Banker Prime Properties. Global MLS
 - $269,9993 bd2 ba1.5k sqft244 William Street, Schenectady, NY 12303Active
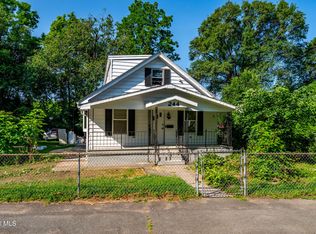 MLS ID #202621355, Stephen M McCormick, Listing by: Tier One Real Estate Pros LLC. Global MLS
 - $276,0003 bd1 ba950 sqft72 Cordell Road, Schenectady, NY 12304Active
 MLS ID #202627225, Thomas P Moore, Listing by: Moore Thomas P. Global MLS
 - $330,0003 bd2 ba1k sqft127 Park Avenue, Schenectady, Call Listing Agent, NY 12304For Sale
 MLS ID #1049111, Khalil Nayl, Listing by: Keller Williams Rty Gold Coast. OneKey® MLS as distributed by MLS GRID
