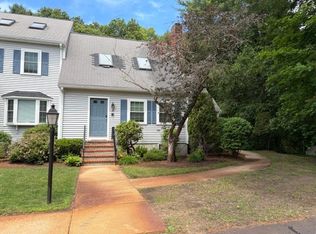
Welcome to Village Gate, set on 13 acres of picturesque country surroundings offering scenic views and a peaceful setting. This exceptional end-unit townhouse with a detached garage provides rare privacy and four levels of finished living space. The kitchen features granite countertops, stainless steel appliances, designer tile backsplash, under-cabinet lighting, and classic tile flooring. The open living/dining area is filled with natural light from two bay windows and showcases wainscoting along with beautiful cherry and maple wood floors spanning two levels. The main level also includes a thoughtfully designed half bath and laundry room.The second level offers two spacious bedrooms and a luxurious full bath with spa-quality finishes. A skylit loft with a wet bar is ideal for work or relaxation. The inviting lower-level family room is perfect for casual gatherings, while the private wrap-around deck with retractable awning and fenced patio area provide outdoor space for all seasons.
Sold for $510,000
Street View
$510,000
75 Village St Unit 75, South Easton, MA 02375
2beds
2,044sqft
Condominium, Townhouse
Built in 1984
-- sqft lot
$516,800 Zestimate®
$250/sqft
$2,817 Estimated rent
Home value
$516,800
$470,000 - $568,000
$2,817/mo
Zestimate® history
Owner options
List your home for rent
$2,817/mo
Rent Zestimate®
Find your next renter with Zillow Rental Manager. Plus, with online applications, you can quickly screen prospective tenants – for free.
$2,817/mo
Rent Zestimate®
Refinance and save
$3,830/mo
Est. payment
Refinancing to a lower rate could help reduce your monthly payments and save thousands over the life of the loan.
$3,830/mo
Est. payment
Explore your selling options
Work with a Zillow partner agent
Leverage their expertise and Zillow's premium Showcase listings to get your home seen by more buyers.
Get startedList with your own agent
Get your home in front of millions of buyers by listing it on Zillow.
Learn how to do itSell it yourself
Take full control of how buyers see your home on Zillow by listing For Sale by Owner (FSBO).
List your homeWhat's special
Zillow last checked:
Listing updated:
Listed by:
Nakema Arrington 617-960-7139,
Gibson Sotheby's International Realty 781-469-0168
Bought with:
Weinstein Keach Group
Coldwell Banker Realty - Easton
Source: MLS PIN,MLS#: 73463503
Facts & features
Interior
Bedrooms & bathrooms
- Bedrooms: 2
- Bathrooms: 2
- Full bathrooms: 1
- 1/2 bathrooms: 1
- Main level bathrooms: 1
Primary bedroom
- Features: Bathroom - Full, Ceiling Fan(s), Flooring - Hardwood, Closet - Double
- Level: Second
- Area: 193.33
- Dimensions: 14.5 x 13.33
Bedroom 2
- Features: Closet, Flooring - Hardwood, Lighting - Overhead
- Level: Second
- Area: 130
- Dimensions: 9.75 x 13.33
Bathroom 1
- Features: Bathroom - Half, Flooring - Stone/Ceramic Tile, Pedestal Sink
- Level: Main,First
- Area: 27.5
- Dimensions: 5.5 x 5
Bathroom 2
- Features: Bathroom - Full, Bathroom - Tiled With Shower Stall, Flooring - Stone/Ceramic Tile
- Level: Second
- Area: 74.75
- Dimensions: 9.75 x 7.67
Dining room
- Features: Wainscoting, Lighting - Overhead, Flooring - Engineered Hardwood
- Level: First
- Area: 82.85
- Dimensions: 8.08 x 10.25
Family room
- Features: Flooring - Vinyl, Cable Hookup, Exterior Access, Recessed Lighting, Slider, Storage
- Level: Basement
- Area: 340.88
- Dimensions: 15.92 x 21.42
Kitchen
- Features: Bathroom - Half, Flooring - Stone/Ceramic Tile, Dining Area, Pantry, Countertops - Stone/Granite/Solid, Breakfast Bar / Nook, Deck - Exterior, Dryer Hookup - Electric, Exterior Access, Open Floorplan, Recessed Lighting, Slider, Stainless Steel Appliances, Washer Hookup
- Level: Main,First
- Area: 165.28
- Dimensions: 16.67 x 9.92
Living room
- Features: Ceiling Fan(s), Window(s) - Bay/Bow/Box, Open Floorplan, Wainscoting, Flooring - Engineered Hardwood
- Level: Main,First
- Area: 254.58
- Dimensions: 13 x 19.58
Heating
- Forced Air, Electric Baseboard, Electric
Cooling
- Central Air
Appliances
- Included: Range, Dishwasher, Microwave, Refrigerator
- Laundry: Flooring - Stone/Ceramic Tile, Electric Dryer Hookup, Washer Hookup, Lighting - Overhead, First Floor, In Unit
Features
- Wet bar, Lighting - Overhead, Loft, Central Vacuum, Wet Bar
- Flooring: Wood, Tile, Flooring - Wall to Wall Carpet
- Windows: Skylight(s), Screens
- Has basement: Yes
- Has fireplace: No
- Common walls with other units/homes: End Unit
Interior area
- Total structure area: 2,044
- Total interior livable area: 2,044 sqft
- Finished area above ground: 1,729
- Finished area below ground: 315
Property
Parking
- Total spaces: 2
- Parking features: Detached, Garage Door Opener, Storage, Off Street, Assigned, Deeded
- Garage spaces: 1
- Uncovered spaces: 1
Features
- Patio & porch: Deck - Wood, Patio
- Exterior features: Deck - Wood, Patio, Fenced Yard, Screens, Rain Gutters, Professional Landscaping
- Fencing: Fenced
Details
- Parcel number: M:0054U B:0037 L:0000,2809009
- Zoning: RES
Construction
Type & style
- Home type: Townhouse
- Property subtype: Condominium, Townhouse
- Attached to another structure: Yes
Materials
- Frame
- Roof: Shingle
Condition
- Year built: 1984
Utilities & green energy
- Electric: Circuit Breakers, 200+ Amp Service
- Sewer: Private Sewer
- Water: Public
- Utilities for property: for Electric Range, for Electric Dryer
Community & HOA
Community
- Features: Shopping, Park, Walk/Jog Trails, Golf, Conservation Area, Highway Access, Private School, Public School, University
HOA
- Services included: Insurance, Maintenance Structure, Road Maintenance, Maintenance Grounds, Snow Removal, Reserve Funds
- HOA fee: $589 monthly
Location
- Region: South Easton
Financial & listing details
- Price per square foot: $250/sqft
- Tax assessed value: $444,400
- Annual tax amount: $5,546
- Date on market: 2/8/2026
- Listing terms: Lease Back,Delayed Occupancy
- Exclusions: Washer & Dryer Excluded.
Price history
| Date | Event | Price |
|---|---|---|
| 3/9/2026 | Sold | $510,000+4.1%$250/sqft |
Source: MLS PIN #73463503 Report a problem | ||
| 1/8/2026 | Contingent | $490,000$240/sqft |
Source: MLS PIN #73463503 Report a problem | ||
| 12/23/2025 | Listed for sale | $490,000$240/sqft |
Source: MLS PIN #73463503 Report a problem | ||
Public tax history
Tax history is unavailable.
Neighborhood: 02375
Nearby homes
- $399,9001 bd2 ba2.4k sqft65 Village St UNIT 65, South Easton, MA 02375Pending
- $430,0002 bd2 ba1.7k sqft73 Village St, South Easton, MA 02375Sold

- $464,0002 bd2 ba2.3k sqft67 Village St UNIT 67, South Easton, MA 02375Sold

- $3,300-- bd-- ba-- sqft75 Village St #G75, South Easton, MA 02375Off Market
- $498,1001 bd2 ba1.6k sqft65 Village St, South Easton, MA 02375Off Market
- $507,4003 bd2 ba1.5k sqft67 Village St, South Easton, MA 02375Off Market
- $447,1002 bd1 ba1.3k sqft69 Village St, South Easton, MA 02375Off Market
- $523,3002 bd3 ba2.6k sqft71 Village St, South Easton, MA 02375Off Market
Nearby schools
GreatSchools rating
- NABlanche A. Ames Elementary SchoolGrades: PK-2Distance: 3.7 mi
- 9/10Easton Middle SchoolGrades: 6-8Distance: 3.9 mi
- 9/10Oliver Ames High SchoolGrades: 9-12Distance: 3.7 mi
Get a cash offer in 3 minutes
Find out how much your home could sell for in as little as 3 minutes with a no-obligation cash offer.
Estimated market value
$516,800
Get a cash offer in 3 minutes
Find out how much your home could sell for in as little as 3 minutes with a no-obligation cash offer.
Estimated market value
$516,800
- Massachusetts
- Bristol County
- Easton
- 02375
- 75 Village St Unit 75
Nearby cities
Nearby zip codes
Other Easton Topics
