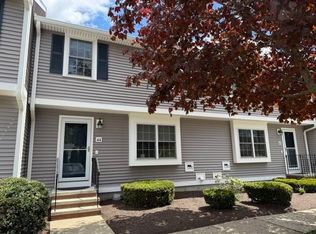
Tucked away in peaceful Village Gate, this 3-level townhome combines generous space with flexibility. The 1st level features kitchen/dining area, vaulted ceiling, charming bay window, a skylight that floods the space with natural light, and a full-size bathroom. A cozy living room with fireplace flows into a den with custom built-in bookshelves and a glass door opening to a sun-drenched 4 season room. 2nd level master suite boasts a solar skylight, full bath and an open balcony overlooking the living room. The unique finished walkout basement combines functionality with versatile options. The layout features 3 rooms equipped with thermostats for customized climate control, ample storage and a sliding door that opens directly to the patio. This space can be suited for a home office, family room, or guest suite. New furnace & A.C 2019, New windows & storm doors 2022.Packed with potential the property is conveniently located close to major hgwys, restaurants, shopping and golf.
Pending
$399,900
65 Village St Unit 65, South Easton, MA 02375
1beds
2,439sqft
:
Get pre-qualified$3,156/mo
Condominium, Townhouse
Built in 1984
-- sqft lot
$-- Zestimate®
$164/sqft
$532/mo HOA
What's special
Vaulted ceilingFinished walkout basementCharming bay windowAmple storage
- 46 days |
- 45 |
- 0 |
Likely to sell faster than
Zillow last checked:
Listing updated:
Listed by:
Donna Crandall 774-226-0709,
Busch Realty Group, LLC 774-222-2150
Source: MLS PIN,MLS#: 73539067
Facts & features
Interior
Bedrooms & bathrooms
- Bedrooms: 1
- Bathrooms: 2
- Full bathrooms: 2
Primary bedroom
- Features: Skylight, Walk-In Closet(s), Flooring - Hardwood, Balcony - Interior
- Level: Second
Primary bathroom
- Features: Yes
Bathroom 1
- Features: Bathroom - Full
- Level: First
Bathroom 2
- Features: Bathroom - Full, Skylight
- Level: Second
Family room
- Features: Closet/Cabinets - Custom Built
- Level: First
Kitchen
- Features: Window(s) - Bay/Bow/Box, Window(s) - Picture, Dining Area
- Level: First
Living room
- Features: Skylight, Ceiling Fan(s), Vaulted Ceiling(s), Flooring - Hardwood
- Level: First
Office
- Level: Basement
Heating
- Forced Air, Electric
Cooling
- Central Air
Appliances
- Included: Range, Dishwasher, Microwave, Refrigerator, Washer, Dryer
- Laundry: Dryer Hookup - Electric, Washer Hookup, In Unit, Electric Dryer Hookup
Features
- Slider, Closet, Den, Sun Room, Mud Room, Office
- Flooring: Wood, Tile
- Windows: Skylight
- Has basement: Yes
- Number of fireplaces: 1
- Fireplace features: Living Room
- Common walls with other units/homes: End Unit
Interior area
- Total structure area: 2,439
- Total interior livable area: 2,439 sqft
- Finished area above ground: 1,697
- Finished area below ground: 742
Property
Parking
- Total spaces: 2
- Parking features: Assigned
- Uncovered spaces: 2
Features
- Patio & porch: Enclosed, Deck - Wood
- Exterior features: Porch - Enclosed, Deck - Wood, Decorative Lighting
Details
- Parcel number: 2809004
- Zoning: Res
Construction
Type & style
- Home type: Townhouse
- Property subtype: Condominium, Townhouse
Condition
- Year built: 1984
Utilities & green energy
- Electric: 220 Volts
- Sewer: Private Sewer
- Water: Public
- Utilities for property: for Electric Range, for Electric Dryer
Community & HOA
Community
- Features: Shopping, Golf, Highway Access
HOA
- Services included: Insurance, Maintenance Structure, Road Maintenance, Maintenance Grounds, Snow Removal, Trash, Reserve Funds
- HOA fee: $532 monthly
Location
- Region: South Easton
Financial & listing details
- Price per square foot: $164/sqft
- Tax assessed value: $486,600
- Annual tax amount: $6,126
- Date on market: 6/23/2026
- Listing terms: Contract
Estimated market value
Not available
Estimated sales range
Not available
$3,155/mo
Price history
| Date | Event | Price |
|---|---|---|
| 7/10/2026 | Pending sale | $399,900$164/sqft |
Source: MLS PIN #73539067 Report a problem | ||
| 7/2/2026 | Contingent | $399,900$164/sqft |
Source: MLS PIN #73539067 Report a problem | ||
| 6/20/2026 | Listed for sale | $399,900$164/sqft |
Source: MLS PIN #73539067 Report a problem | ||
Public tax history
Tax history is unavailable.
Monthly payment
Est. payment
Payment breakdown
Explore the cost of this home by adjusting the details. Changes won't be saved.Climate risks
Neighborhood: 02375
Nearby schools
GreatSchools rating
- NABlanche A. Ames Elementary SchoolGrades: PK-2Distance: 3.7 mi
- 9/10Easton Middle SchoolGrades: 6-8Distance: 3.9 mi
- 9/10Oliver Ames High SchoolGrades: 9-12Distance: 3.7 mi
Schools provided by the listing agent
- Elementary: Center School
- Middle: Easton Middle School
- High: Oliver Ames High School
Source: MLS PIN. This data may not be complete. We recommend contacting the local school district to confirm school assignments for this home.
- $510,0002 bd2 ba2k sqft75 Village St UNIT 75, South Easton, MA 02375Sold
- $430,0002 bd2 ba1.7k sqft73 Village St, South Easton, MA 02375Sold

- $464,0002 bd2 ba2.3k sqft67 Village St UNIT 67, South Easton, MA 02375Sold

- $3,300-- bd-- ba-- sqft75 Village St #G75, South Easton, MA 02375Off Market
- $495,5001 bd2 ba1.6k sqft65 Village St, South Easton, MA 02375Off Market
- $507,4003 bd2 ba1.5k sqft67 Village St, South Easton, MA 02375Off Market
- $445,5002 bd1 ba1.3k sqft69 Village St, South Easton, MA 02375Off Market
- $520,6002 bd3 ba2.6k sqft71 Village St, South Easton, MA 02375Off Market
A local agent can set up tours, give advice and negotiate with sellers.
A local lender can help you make sure your offer is ready when you are.
Similar homes
- $397,0002 bd2 ba1.9k sqftMeadowhill, South Easton, MA 02375For Sale
 MLS ID #73524453, Lauren Delaney, Experience Matters RE. MLS PIN
 - $425,0003 bd2 ba1.5k sqftMeadowhill Condominiums, South Easton, MA 02375For Sale
 MLS ID #73540574, Raymond Turcotte, Coldwell Banker Realty - Franklin. MLS PIN
 - $399,9002 bd2 ba1.4k sqftBishop's Landing, Stoughton, MA 02072For Sale
 MLS ID #73559207, Nicholas Medis, RE/MAX Synergy. MLS PIN
 - $415,0002 bd3 ba1.6k sqft283 E Main St APT 34, Norton, MA 02766For Sale
 MLS ID #73531239, Albert Liu, CBC Realty LLC. MLS PIN
 - $435,0003 bd1 ba1.3k sqft12 Tilton Ave, Brockton, MA 02301For SaleMLS ID #73560610, Kerri Candelet, Remax Revolution. MLS PIN
- $424,9003 bd3 ba1.4k sqftWarren Ave Townhomes Condominium, Brockton, MA 02301For SaleMLS ID #73557146, Jessica Cataldo, Torrey & Associates R. E.. MLS PIN
- $430,0003 bd2 ba1.2k sqft203 Willow St, Stoughton, MA 02072For SaleMLS ID #73559401, Debra Jobin, RE/MAX River's Edge. MLS PIN
- $440,0002 bd2 ba1.5k sqftEdgewood Condominiums, Mansfield, MA 02048For SaleMLS ID #73555340, Praveena Kanipakam, REMAX Executive Realty. MLS PIN
- $379,5004 bd3 ba1.3k sqft33 Hayes Ave, Whitman, MA 02382For SaleMLS ID #73500730, Sherry Palmer, Four Points Realty. MLS PIN
- $359,9003 bd2 ba1.4k sqft4 Liberty St, West Bridgewater, MA 02379For SaleMLS ID #73532384, Manuel Silva, Realty Executives Metro South. MLS PIN
- $545,0002 bd2 ba2.3k sqftBay Village, North Easton, MA 02356For SaleMLS ID #73548790, Laila Maalouf, The Whitney Realty Group. MLS PIN
- $579,0002 bd2 ba1.3k sqft140 Prospect Hill St, Taunton, MA 02780For SaleMLS ID #73555593, Danielle Milligan, Better Living Real Estate, LLC. MLS PIN
- $410,0004 bd2 ba1.8k sqft51 Wasaga Rd, Pawtucket, RI 02861For Sale
 MLS ID #1419795, Tina Plante Jancef, REMAX Revolution. StateWide MLS RI
 - $524,9003 bd1 ba1.9k sqft34 Keenan St, West Bridgewater, MA 02379For SaleMLS ID #73545516, Tom Dixon, Keller Williams Realty. MLS PIN
- $499,9003 bd1 ba1.3k sqft16 Falconer Ave, Brockton, MA 02301For SaleMLS ID #73559351, The Eisnor Team, William Raveis R.E. & Home Services. MLS PIN
- $349,9002 bd2 ba1.5k sqft2 Settlers Rd, Taunton, MA 02780For SaleMLS ID #73554787, Kathy Thomson, Berkshire Hathaway HomeServices Evolution Properties. MLS PIN
- $400,0003 bd1 ba1.2k sqft20 Summit Ave, Mansfield, MA 02048For SaleMLS ID #73535341, Cheryl Walsh, C. Walsh Realty, Inc.. MLS PIN
- $454,0003 bd3 ba1.6k sqftGreenbrook, Stoughton, MA 02072For SaleMLS ID #73557315, Robin James, Coldwell Banker Realty - Sharon. MLS PIN
- $379,9002 bd2 ba1.7k sqftFriars Green, Cumberland, RI 02864For SaleMLS ID #1418156, Jean Kusiak, Paiva Realty Group. StateWide MLS RI
- $399,9003 bd2 ba1.6k sqftSugar Creek Condominiums, Attleboro, MA 02703For SaleMLS ID #73476461, Erin Morrissey, eXp Realty LLC. MLS PIN
