Beautifully kept townhome featuring 3 levels of living space. Open plan first-floor with maple hardwoods, living and dining areas, spacious kitchen with tons of workspace. Custom built maple cabinets, stainless appliances, breakfast bar & large pantry. The second floor offers two very good-sized bedrooms, one with hardwoods, the other with a balcony. The top floor is a large 3rd bedroom that could also be used as a family room, den or home office. The lowest level has laundry, a tandem 2 car garage and storage space. All appliances stay. Composite deck off kitchen, with stairs that lead to a grassy area and a wooded conservation space. Great amenities with central air, central vac, ample closet space and built in sound system speakers. Commuters dream with easy access to 95, 295, and 495. Also close to the train, downtown restaurants and lots of shopping options up and down route 1.
For sale
Price cut: $20.1K (6/16)
$399,900
660 Thacher St #402, Attleboro, MA 02703
3beds
1,672sqft
:
Get pre-qualified$3,390/mo
Condominium, Townhouse
Built in 2003
-- sqft lot
$399,700 Zestimate®
$239/sqft
$789/mo HOA
What's special
Composite deck off kitchenBreakfast barLiving and dining areasAll appliances stayAmple closet spaceLarge pantryStainless appliances
- 162 days |
- 991 |
- 37 |
Zillow last checked:
Listing updated:
Listed by:
Erin Morrissey 774-266-4100,
eXp Realty LLC 888-854-7493
Source: MLS PIN,MLS#: 73476461
Facts & features
Interior
Bedrooms & bathrooms
- Bedrooms: 3
- Bathrooms: 2
- Full bathrooms: 1
- 1/2 bathrooms: 1
Primary bedroom
- Features: Flooring - Hardwood
- Level: Third
- Area: 414
- Dimensions: 18 x 23
Bedroom 2
- Features: Ceiling Fan(s), Flooring - Hardwood
- Level: Second
- Area: 143
- Dimensions: 11 x 13
Bedroom 3
- Features: Ceiling Fan(s), Flooring - Wall to Wall Carpet, Balcony - Exterior
- Level: Second
- Area: 143
- Dimensions: 11 x 13
Bathroom 1
- Level: First
Bathroom 2
- Level: Second
Dining room
- Features: Ceiling Fan(s), Flooring - Hardwood
- Level: First
Kitchen
- Features: Flooring - Stone/Ceramic Tile, Window(s) - Bay/Bow/Box, Balcony / Deck, Pantry
- Level: First
Living room
- Features: Flooring - Hardwood
- Level: First
Heating
- Forced Air, Natural Gas
Cooling
- Central Air
Appliances
- Included: Range, Dishwasher, Microwave, Refrigerator, Washer, Dryer, Vacuum System
- Laundry: In Basement, In Unit, Electric Dryer Hookup, Washer Hookup
Features
- Central Vacuum
- Flooring: Tile, Carpet, Hardwood
- Doors: Insulated Doors, Storm Door(s)
- Windows: Insulated Windows
- Has basement: No
- Has fireplace: No
- Common walls with other units/homes: 2+ Common Walls
Interior area
- Total structure area: 1,672
- Total interior livable area: 1,672 sqft
- Finished area above ground: 1,672
Property
Parking
- Total spaces: 3
- Parking features: Under, Garage Door Opener, Off Street, Tandem, Driveway
- Attached garage spaces: 2
- Uncovered spaces: 1
Features
- Entry location: Unit Placement(Street)
- Patio & porch: Deck - Composite
- Exterior features: Deck - Composite, Balcony
Details
- Parcel number: M:116 L:113G U:U2,4468614
- Zoning: Res
Construction
Type & style
- Home type: Townhouse
- Property subtype: Condominium, Townhouse
Condition
- Year built: 2003
Utilities & green energy
- Electric: Circuit Breakers
- Sewer: Public Sewer
- Water: Public, Individual Meter
- Utilities for property: for Gas Range, for Electric Dryer, Washer Hookup
Community & HOA
Community
- Features: Public Transportation, Shopping, Park, Highway Access, Public School, T-Station
HOA
- Services included: Insurance, Maintenance Structure, Maintenance Grounds, Snow Removal, Trash, Reserve Funds
- HOA fee: $789 monthly
Location
- Region: Attleboro
Financial & listing details
- Price per square foot: $239/sqft
- Tax assessed value: $458,000
- Annual tax amount: $5,588
- Date on market: 2/11/2026
- Listing terms: Contract,Other (See Remarks)
Estimated market value
$399,700
$380,000 - $420,000
$3,065/mo
Price history
| Date | Event | Price |
|---|---|---|
| 6/16/2026 | Price change | $399,900-4.8%$239/sqft |
Source: MLS PIN #73476461 Report a problem | ||
| 6/8/2026 | Price change | $420,000-4.5%$251/sqft |
Source: MLS PIN #73476461 Report a problem | ||
| 2/11/2026 | Listed for sale | $439,900$263/sqft |
Source: MLS PIN #73476461 Report a problem | ||
Public tax history
Tax history is unavailable.
Monthly payment
Est. payment
Payment breakdown
Explore the cost of this home by adjusting the details. Changes won't be saved.Climate risks
Neighborhood: 02703
Nearby schools
GreatSchools rating
- 5/10Cyril K. Brennan Middle SchoolGrades: 5-8Distance: 0.2 mi
- 5/10Attleboro High SchoolGrades: 9-12Distance: 0.4 mi
- 6/10A. Irvin Studley Elementary SchoolGrades: K-4Distance: 0.3 mi
- $420,0003 bd2 ba1.8k sqft101 South Ave UNIT 302, Attleboro, MA 02703Pending

- $374,0002 bd2 ba1.4k sqft101 South Ave UNIT 501, Attleboro, MA 02703Sold
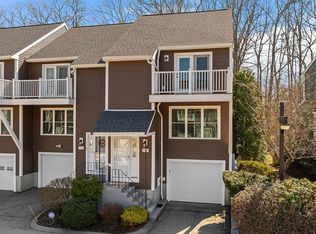
- $408,7002 bd2 ba1.4k sqft101 South Ave UNIT 701, Attleboro, MA 02703Off Market

- $410,5002 bd2 ba1.5k sqft101 South Ave UNIT 702, Attleboro, MA 02703Off Market

- $397,5002 bd1 ba1.5k sqft101 South Ave UNIT 703, Attleboro, MA 02703Off Market
- $433,4002 bd1 ba1.5k sqft101 South Ave UNIT 704, Attleboro, MA 02703Off Market
- $430,5002 bd1 ba1.5k sqft101 South Ave UNIT 801, Attleboro, MA 02703Off Market
- $389,4002 bd2 ba1.5k sqft101 South Ave UNIT 802, Attleboro, MA 02703Off Market
A local agent can set up tours, give advice and negotiate with sellers.
A local lender can help you make sure your offer is ready when you are.
Similar homes
- $489,0004 bd2 ba2.1k sqft166 West St, Attleboro, MA 02703For Sale
 MLS ID #73544200, Manuel Branco, New England Properties. MLS PIN
 - $429,9003 bd2 ba1.5k sqft1352 Newport Ave, Pawtucket, RI 02861For Sale
 MLS ID #11899825, Rachel Sanville, Your Home Sold Guaranteed Realty, The Nathan Clark Team. My State MLS
 - $439,9004 bd2 ba1.3k sqft21 Bicknell St, Attleboro, MA 02703For Sale
 MLS ID #73523597, Joseph Finn, Fathom Realty MA. MLS PIN
 - $535,0003 bd2 ba1.7k sqft149 Thurber Ave, Attleboro, MA 02703For Sale
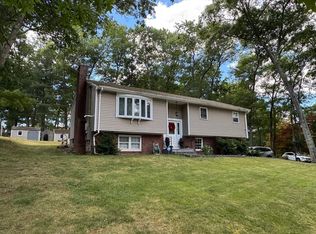 MLS ID #73502892, Brian Fenstermaker, Keller Williams Realty. MLS PIN
 - $335,0002 bd2 ba1.2k sqft55 Leedham St Unit 1-11, Attleboro, MA 02703For SaleMLS ID #73540335, Garry Morin, RE/MAX Preferred. MLS PIN
- $399,9992 bd2 ba1.2k sqftRiver Run, Cumberland, RI 02864For SaleMLS ID #73544308, James Luth, Here Realty LLC. MLS PIN
- $385,0002 bd2 ba1k sqftHockomock Condominiums, Plainville, MA 02762For SaleMLS ID #73542570, Gina Zaccaro, Precision Home Realty LLC. MLS PIN
- $299,9003 bd2 ba1.3k sqft3 Roundtable Rd, Attleboro, MA 02703For SaleMLS ID #73460400, John O'Brien, Bandar-Innes Real Estate. MLS PIN
- $399,9003 bd3 ba1.8k sqftHigh Ridge, Cranston, RI 02920For Sale
 MLS ID #1417358, Monalisa Aguiar, Reliable Realty Group LLC. StateWide MLS RI
 - $549,9003 bd2 ba1.7k sqft860 School St, Mansfield, MA 02048For SaleMLS ID #73553120, Alain Duchemin, RE/MAX Real Estate Center. MLS PIN
- $364,9003 bd3 ba1.4k sqftAvenue C Condominiums, Woonsocket, RI 02895For SaleMLS ID #1418435, Millie Pereira, Excel Companies. StateWide MLS RI
- $550,0003 bd3 ba2.1k sqft855 County Street U, Attleboro, MA 02703For SaleMLS ID #73530537, Jonathan Tavares, Fathom Realty MA. MLS PIN
- $355,0003 bd3 ba1.4k sqftAvenue C Condominiums, Woonsocket, RI 02895For SaleMLS ID #1418446, Millie Pereira, Excel Companies. StateWide MLS RI
- $359,9002 bd2 ba1.2k sqftPheasant Ridge, Smithfield, RI 02917For SaleMLS ID #1418518, Paul Vanasse, Paul Vanasse and Associates RE. StateWide MLS RI
- $379,9002 bd2 ba1.7k sqftBrookhaven Condominiums, Woonsocket, RI 02895For SaleMLS ID #1417834, Maria Useinoski, REMAX Revolution. StateWide MLS RI
- $355,0003 bd3 ba1.4k sqftAvenue C Condominiums, Woonsocket, RI 02895For SaleMLS ID #1418448, Millie Pereira, Excel Companies. StateWide MLS RI
- $289,0002 bd2 ba1.3k sqft59 Castle Rd, Attleboro, MA 02703For SaleMLS ID #73505716, Gary A. Plante, Cedar Hill Realty. MLS PIN
- $450,0004 bd2 ba1.7k sqft21 Milano St, Providence, RI 02904For SaleMLS ID #1418256, The Realpro Group, REALPRO by The Water. StateWide MLS RI
- $399,9993 bd2 ba1.9k sqft4 Heritage Cir, Johnston, RI 02919For SaleMLS ID #1417770, Maria Santos, eXp Realty. StateWide MLS RI
- $499,9953 bd1 ba1k sqft27 Norman St, Cumberland, RI 02864For SaleMLS ID #1418431, Derek Greene, The Greene Realty Group. StateWide MLS RI
