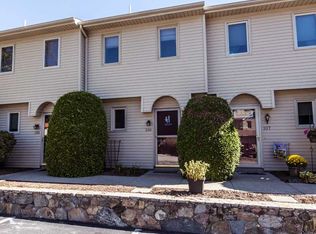
Welcome to the desirable High Ridge Condominiums, nestled in a quiet neighborhood surrounded by peaceful wooded grounds. This inviting townhouse offers the perfect blend of comfort and convenience with three generously sized bedrooms and two and a half bathrooms. The first floor features an oversized living room, a spacious kitchen with a dining area, and sliding glass doors leading to a private rear deck—an ideal space for relaxing or entertaining. The second level offers three spacious bedrooms and two full bathrooms, providing a functional layout for everyday living. Additional highlights include central air conditioning, in-unit laundry, assigned parking, and ample visitor parking. Conveniently located near schools, shopping, restaurants, and major amenities, High Ridge offers a lifestyle of comfort and practicality in a sought-after location. Don't miss the opportunity to make this beautiful townhouse your new home!
Pending
Price cut: $24.9K (7/27)
$375,000
200 Cannon St APT 126, Cranston, RI 02920
3beds
1,804sqft
Townhouse
Built in 1995
-- sqft lot
$369,500 Zestimate®
$208/sqft
$372/mo HOA
What's special
- 83 days
- 258
- 6
Zillow last checked:
Listing updated:
Listed by:
Monalisa Aguiar 401-413-8581,
Reliable Realty Group LLC
Source: StateWide MLS RI,MLS#: 1418982
Facts & features
Interior
Bedrooms & bathrooms
- Bedrooms: 3
- Bathrooms: 3
- Full bathrooms: 2
- 1/2 bathrooms: 1
Primary bedroom
- Level: Second
Bedroom 2
- Level: Second
Bedroom 3
- Level: Second
Bathroom
- Level: First
Bathroom
- Level: Second
Dining area
- Level: First
Kitchen
- Features: Ceiling Height 7 to 9 ft
- Level: First
Living room
- Level: First
Heating
- Natural Gas, Forced Air
Cooling
- Central Air
Appliances
- Included: Dishwasher, Dryer, Microwave, Refrigerator, Washer, Electric Water Heater
- Laundry: In Unit
Features
- Wall (Dry Wall), Wall (Plaster), Stairs, Plumbing (Mixed), Insulation (Ceiling), Insulation (Floors), Insulation (Walls), Ceiling Fan(s)
- Flooring: Ceramic Tile, Carpet
- Basement: Full,Interior Entry,Unfinished
- Has fireplace: No
- Fireplace features: None
Interior area
- Total structure area: 1,804
- Total interior livable area: 1,804 sqft
- Finished area above ground: 1,804
- Finished area below ground: 0
Video & virtual tour
Property
Parking
- Total spaces: 2
- Parking features: No Garage, Assigned, Driveway
- Has uncovered spaces: Yes
Features
- Stories: 2
- Entry location: First Floor Access
- Patio & porch: Deck
Lot
- Features: Corner Lot, Cul-De-Sac, Paved, Wooded
Details
- Parcel number: CRANM123L866U3
- Zoning: B2
- Other equipment: Cable TV
Construction
Type & style
- Home type: Townhouse
- Property subtype: Townhouse
Materials
- Dry Wall, Plaster, Vinyl Siding
- Foundation: Concrete Perimeter
Condition
- New construction: No
- Year built: 1995
Utilities & green energy
- Electric: 100 Amp Service
- Utilities for property: Sewer Connected, Water Connected
Community & HOA
Community
- Features: Highway Access, Public School, Restaurants, Schools, Near Shopping
HOA
- Has HOA: No
- HOA fee: $372 monthly
Location
- Region: Cranston
Financial & listing details
- Price per square foot: $208/sqft
- Tax assessed value: $260,800
- Annual tax amount: $3,620
- Date on market: 7/27/2026
Estimated market value
$369,500
$351,000 - $388,000
$3,046/mo
Price history
| Date | Event | Price |
|---|---|---|
| 10/6/2026 | Pending sale | $375,000$208/sqft |
Source:  StateWide MLS RI #1418982 Report a problem StateWide MLS RI #1418982 Report a problem | ||
| 9/7/2026 | Listed for sale | $375,000$208/sqft |
Source: StateWide MLS RI #1418982 Report a problem | ||
| 8/6/2026 | Contingent | $375,000$208/sqft |
Source: StateWide MLS RI #1418982 Report a problem | ||
| 7/27/2026 | Price change | $375,000-6.2%$208/sqft |
Source: StateWide MLS RI #1418982 Report a problem | ||
| 7/8/2026 | Listed for sale | $399,900+225.1%$222/sqft |
Source: StateWide MLS RI #1417358 Report a problem | ||
| 1/2/2001 | Sold | $123,000$68/sqft |
Source: Public Record Report a problem | ||
Public tax history
| Year | Property taxes | Tax assessment |
|---|---|---|
| 2025 | $3,620 +2% | $260,800 |
| 2024 | $3,549 -4.2% | $260,800 +33.1% |
| 2023 | $3,704 +2.1% | $196,000 |
| 2022 | $3,628 +2.8% | $196,000 |
| 2021 | $3,528 -10.6% | $196,000 +3.2% |
| 2020 | $3,946 | $190,000 |
| 2019 | $3,946 +2.4% | $190,000 |
| 2018 | $3,855 -11.6% | $190,000 |
| 2017 | $4,359 +2.2% | $190,000 |
| 2016 | $4,266 | $190,000 |
| 2015 | $4,266 +1.1% | $190,000 +2.8% |
| 2014 | $4,221 | $184,800 |
| 2013 | $4,221 | $184,800 |
| 2012 | $4,221 -7.3% | $184,800 -17.8% |
| 2011 | $4,552 +3.6% | $224,700 |
| 2010 | $4,395 +2.4% | $224,700 |
| 2009 | $4,294 +5.4% | $224,700 -15.4% |
| 2008 | $4,074 | $265,600 |
| 2007 | $4,074 | $265,600 |
Find assessor info on the county website
Monthly payment
Est. payment
Payment breakdown
Explore the cost of this home by adjusting the details. Changes won't be saved.Climate risks
Neighborhood: 02920
- $291,3002 bd1 ba1.2k sqft200 Cannon St APT 161, Cranston, RI 02920Off Market
- $289,7002 bd1 ba1.1k sqft200 Cannon St APT 111, Cranston, RI 02920Off Market
- $293,4002 bd2 ba1.1k sqft200 Cannon St APT 106, Cranston, RI 02920Off Market
- $298,5002 bd1 ba1.2k sqft200 Cannon St APT 155, Cranston, RI 02920Off Market
Similar homes
- $359,0002 bd2 ba1.2k sqftTurning Stone, Cranston, RI 02920For Sale

 MLS ID #1417153, Bob DeCosta, Premier Homes Realty, LLC. StateWide MLS RI
 - $449,9002 bd2 ba1.6k sqftCollege View Court, Warwick, RI 02886For Sale
 MLS ID #1426203, Kristin Coletti, Bruce Allen, REALTORS. StateWide MLS RI
 - $334,9002 bd2 ba1.2k sqftPinehurst, North Providence, RI 02904For Sale
 MLS ID #1426298, Anthony Barbieri, Great Move Realty. StateWide MLS RI
 - $424,5003 bd2 ba2.4k sqft239 Summer St, Cranston, RI 02910For Sale
 MLS ID #1426205, Stacey ELIADES, Start Realty. StateWide MLS RI
 - $355,0002 bd2 ba1.9k sqftRiverbend Condominium, West Warwick, RI 02893For SaleMLS ID #1426243, Jennifer Valle Carpio, RI Real Estate Services. StateWide MLS RI
- $389,5003 bd1 ba2.2k sqft60 Hendrick St, Providence, RI 02908For SaleMLS ID #1425445, Charlene Marasco, CD Graziano RE and Development. StateWide MLS RI
- $332,0002 bd2 ba1.5k sqftWoodcove, West Warwick, RI 02893For SaleMLS ID #1420799, Lorraine Perri, Coldwell Banker Realty. StateWide MLS RI
- $349,9002 bd2 ba1.8k sqftPark Lace, Pawtucket, RI 02861For SaleMLS ID #1420041, Holly McCombs, Lamacchia Realty, Inc. StateWide MLS RI
- $424,9002 bd2 ba1.4k sqftEagle Nest, Warwick, RI 02818For SaleMLS ID #1424618, Cindy Erickson, Corcoran Chart House Realty. StateWide MLS RI
- $525,0003 bd2 ba2.4k sqft99 Lookout Ave, Cranston, RI 02920For SaleMLS ID #1417628, Dayro Jaramillo, Tanasio Realty Advisors. StateWide MLS RI
- $455,0002 bd2 ba1.4k sqftLouisquisset Country Club, North Providence, RI 02904For SaleMLS ID #1425938, Jordan Pavao, Keller Williams South Watuppa. StateWide MLS RI
- $299,0002 bd2 ba1.3k sqftNorth Bend Condominiums, Pawtucket, RI 02860For SaleMLS ID #1426086, Team Garcia, Keller Williams Leading Edge. StateWide MLS RI
- $385,0003 bd2 ba1.9k sqft114 Sandy Bottom Rd, Coventry, RI 02816For SaleMLS ID #1420718, Kevin Ritchotte, Century 21 Guardian Realty. StateWide MLS RI
- $474,9143 bd1 ba1.8k sqft9 Mallory Ct, Cranston, RI 02910For SaleMLS ID #1423998, Marko Harrington, RE/MAX ONE. StateWide MLS RI
- $419,9002 bd2 ba2.1k sqftElmhurst Arboretum, Providence, RI 02908For SaleMLS ID #1422934, David Spinella, Greco Real Estate. StateWide MLS RI
- $379,0002 bd2 ba1.1k sqft18 Leslie Rd, Warwick, RI 02888For SaleMLS ID #1424135, Kenneth Scotti, RE/MAX Properties. StateWide MLS RI
- $439,9003 bd2 ba2.3k sqft83-83A Locust Ave, North Providence, RI 02911For SaleMLS ID #1425035, Benjamin Ricci, Lenox Realty Group. StateWide MLS RI
- $489,9003 bd1 ba1.6k sqft35 Sycamore Dr, Cranston, RI 02921For SaleMLS ID #1415882, Mike Behm, RE/MAX ONE. StateWide MLS RI
- $529,9003 bd2 ba1.3k sqft15 Baneberry Dr, Cranston, RI 02921For SaleMLS ID #1420708, Jermaine Hurley, Cameron Prestige, LLC. StateWide MLS RI
- $395,0002 bd3 ba1.3k sqftThe Fairways, North Kingstown, RI 02852For SaleMLS ID #1424971, Cheryl ELEY, RI Real Estate Services. StateWide MLS RI
