Skip main navigation
Off market
  • $1,363,900

    75 Yacht Club Rd, Hartwell, GA 30643

    7beds
    4,856sqft
    SingleFamily
    Built in 2006
    0.5 Acres Lot
    $1,363,900 Zestimate®
    $281/sqft
    $5,984 Estimated rent

    Home value

    $1,363,900

    $1.24M - $1.50M

    $5,984/mo

    Zestimate® history
    Loading
    Loading...

    Owner options

    List your home for rent

    $5,984/mo

    Rent Zestimate®

    Find your next renter with Zillow Rental Manager. Plus, with online applications, you can quickly screen prospective tenants – for free.

    Learn more

    $5,984/mo

    Rent Zestimate®

    Refinance and save

    $6,380/mo

    Est. payment

    Refinancing to a lower rate could help reduce your monthly payments and save thousands over the life of the loan.

    See today's rates

    $6,380/mo

    Est. payment

    Explore your selling options

    Work with a Zillow partner agent

    Leverage their expertise and Zillow's premium Showcase listings to get your home seen by more buyers.

    Get started

    List with your own agent

    Get your home in front of millions of buyers by listing it on Zillow.

    Learn how to do it

    Sell it yourself

    Take full control of how buyers see your home on Zillow by listing For Sale by Owner (FSBO).

    List your home

    What's special

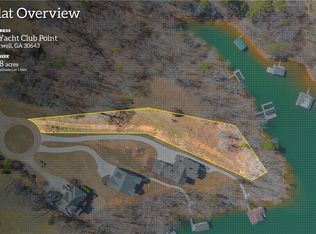
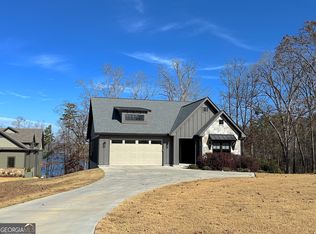
    Stylish and elegant Lake Hartwell living is what you will experience from the instant you open the front door of this 7BR/5.5BA, 4856+/- SF home. You can't help but recognize this one is distinctly different than anything else you have seen. With the finest appointments throughout, each room has been transformed to create a unique space. You will soon become immersed in this home's grandeur as you navigate from the formal dining area, through the two-story great room with coffered ceilings and palatial windows overlooking the lakeside outdoor spaces. The fully transformed kitchen serves as the stately, yet chic, central hub of this home. The cozy breakfast nook, custom millwork, granite countertops with waterfall bar and beautiful knotty-pine, site-finished floors add to the overall charm this home exudes. Main level highlights include the spacious master suite with large picture window for refreshing lake views each morning; fully-renovated master bath with clawfoot soaking tub, separate tile shower, WC and spacious walk-in closet complete with custom shelving system. Other main level features include powder room, two additional secondary bedrooms and full guest bath, along with two upper level bedrooms and full bath. The interior of this home continues to inspire as you descend to the terrace level, which carries on the same quality of finish, tending to every minute detail. Highlights include recreation/entertainment spaces, custom bar with ample seating room and several gathering areas to watch the events unfold, both inside and out. Also featured are two secondary guest bedrooms with en suite baths, and oversized second laundry room with LOADS of temperature-controlled storage space for the lake toys and overflow towels & linens. As if the interior of this home wasn't enough, the perfectly appointed outdoor spaces will be sure to seal the deal. The main level open-air deck provides the ideal dining space to wrap up those fun-filled lake days, while the covered patio/porch area provides a delightful evening wind-down spot overlooking the water. From the terrace level you have direct access to two covered porch areas, which lead to the newly built outdoor veranda with tumbled travertine pavers and custom firepit. Low-maintenance stairs lead to the water's edge. Covered dock with plenty of room to park your boat in the quiet cove is in place. This home is perfect in EVERY WAY to host the friends and family you are sure to have visit in this amazing lakeside retreat! Call today to schedule your private viewing. Shown by appt only; Call listing agent for specifics.

    This property is not currently displayed as for sale or rent on Zillow. This may be different from what's on other websites or public sources.

    Facts & features

    Interior

    Bedrooms & bathrooms
    • Bedrooms: 7
    • Bathrooms: 6
    • Full bathrooms: 5
    • 1/2 bathrooms: 1
    • Main level bathrooms: 3
    • Main level bedrooms: 3
    Heating
    • Forced air, Heat pump, Electric
    Cooling
    • Central
    Appliances
    • Included: Dishwasher, Freezer, Microwave, Range / Oven, Refrigerator
    • Laundry: Mud Room, Laundry Room, In Basement, See Remarks, In Hall
    Features
    • Wet Bar, See Remarks, Double Vanity, Walk-In Closet(s), High Ceilings, Separate Shower, Bookcases, Cable TV Connections, Entrance Foyer, Hardwood Floors, Tile Bath, Carpet, Tray Ceiling(s), Recently Renovated
    • Flooring: Tile, Other, Carpet, Hardwood
    • Windows: Storm Window(s)
    • Basement: Finished
    • Has fireplace: Yes
    • Fireplace features: Family Room, Factory Built
    Interior area
    • Structure area source: Other (See Remarks)
    • Total interior livable area: 4,856 sqft
    • Finished area below ground: 2140

    Property

    Parking
    • Total spaces: 5
    • Parking features: Garage - Attached
    • Details: Attached, 2 Car, Kitchen Level Entry, Auto Garage Door, Guest Parking
    Features
    • Patio & porch: Deck/Patio, Porch
    • Exterior features: Other, Stone, Cement / Concrete
    • Has view: Yes
    • View description: Water
    • Has water view: Yes
    • Water view: Water
    • Waterfront features: Waterfront
    • Frontage type: Waterfront
    • Frontage length: 195
    Lot
    • Size: 0.5 Acres
    • Features: Level, Cul-de-Sac, Private Backyard
    Details
    • Additional structures: Garage(s)
    • Parcel number: C67D0750011
    • Special conditions: Covenants/Restrictions

    Construction

    Type & style
    • Home type: SingleFamily
    • Architectural style: Craftsman, Other (See Remarks)
    Materials
    • Stone
    • Foundation: Masonry
    • Roof: Asphalt
    Condition
    • Updated/Remodeled
    • Year built: 2006

    Utilities & green energy

    • Sewer: Septic Tank
    • Water: Community Well
    Green energy
    • Energy efficient items: Programmable Thermostat, Storm Windows, Double Pane/Thermo, Insulation-ceiling, Insulation-floor, Water Heater-electric

    Community & HOA

    Community
    • Security: Alarm - Burglar, Alarm - Smoke/Fire
    HOA
    • Amenities included: Lake, Underground Utilities
    Location
    • Region: Hartwell

    Financial & listing details

    • Price per square foot: $281/sqft
    • Tax assessed value: $1,276,928
    • Annual tax amount: $7,039

    Price history

    DateEventPrice
    7/21/2022Sold$1,200,000-4%$247/sqft
    Source: Public Record Report a problem
    5/11/2022Pending sale$1,250,000$257/sqft
    Source: GAMLS #20031009 Report a problem
    4/4/2022Listed for sale$1,250,000$257/sqft
    Source: GAMLS #20031009 Report a problem
    12/1/2021Pending sale$1,250,000$257/sqft
    Source: GAMLS #9033741 Report a problem
    11/30/2021Listed for sale$1,250,000+15.2%$257/sqft
    Source: GAMLS #9033741 Report a problem
    10/26/2020Listing removed$1,085,000$223/sqft
    Source: EXIT Realty Lake Country #8835338 Report a problem
    8/7/2020Listed for sale$1,085,000+100.9%$223/sqft
    Source: EXIT REALTY LAKE COUNTRY #8835338 Report a problem
    7/30/2018Sold$540,000$111/sqft
    Source: WUMLS #20195798 Report a problem
    8/22/2016Sold$540,000+71.4%$111/sqft
    Source: GAMLS #7625880 Report a problem
    3/20/2012Sold$315,000$65/sqft
    Source: Public Record Report a problem
    12/30/2011Sold$315,000-48%$65/sqft
    Source: Public Record Report a problem
    7/5/2011Sold$606,000+51.5%$125/sqft
    Source: Public Record Report a problem
    4/26/2007Sold$400,000$82/sqft
    Source: Public Record Report a problem

    Public tax history

    YearProperty taxesTax assessment
    2025$7,039 -0.1%$510,771 +2.3%
    2024$7,047 -2.9%$499,168 +14.6%
    2023$7,256 +35.3%$435,734 +50.7%
    2022$5,363 +13%$289,150 +18%
    2021$4,745 +4.6%$245,008 +5.6%
    2020$4,535 +0.9%$232,014 +5.2%
    2019$4,493 +6.4%$220,586 +0.5%
    2018$4,222 -2.7%$219,392 +2.2%
    2017$4,338 +1.7%$214,600 +21%
    2016$4,266 +17.3%$177,286 +3.3%
    2015$3,637 +8.9%$171,577 -4.7%
    2014$3,341 -6.5%$179,984 -0.7%
    2013$3,575 $181,331
    2012-- --
    2010-- --
    2009-- $267,400 +38%
    2008-- $193,700 +61.4%
    2007-- $120,000
    Find assessor info on the county website

    Neighborhood: 30643

    Nearby schools

    GreatSchools rating
    Schools provided by the listing agent
    • Elementary: North Hart
    • Middle: Hart County
    • High: Hart County
    • District: 1115

    Source: The MLS. This data may not be complete. We recommend contacting the local school district to confirm school assignments for this home.

    Sell for more on Zillow
    Get a Zillow Showcase℠ listing at no additional cost and you could sell for .
    $1,363,900
    2% more
    +$27,278
    With Zillow Showcase(estimated)
    $1,391,178
    Sell for more on Zillow
    Get a Zillow Showcase℠ listing at no additional cost and you could sell for .
    $1,363,900
    2% more
    +$27,278
    With Zillow Showcase(estimated)
    $1,391,178