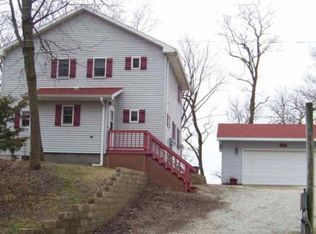
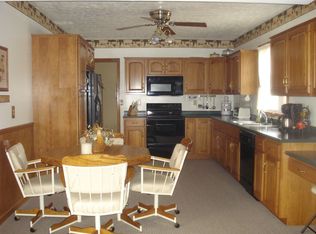
I don't just sit by the river-I look out over it. Perched above the Mississippi with approximately 100 feet of beachfront, I give you the riverfront lifestyle you've been dreaming about, with beautiful elevated views and being located outside the mapped flood zone. Step inside and you'll understand why I feel more like a getaway than simply a house. Warm wood ceilings bring that cozy cabin feeling, while large sliders frame the river and invite you outside to enjoy the view. My spacious kitchen, complete with updated countertops, appliances, lighting and a large peninsula, gives everyone a place to gather. And I've grown! A newer 18x15 addition with a huge closet adds even more living space, while additional updates have created another bedroom and walk-in closet. Newer carpet, updated lighting and electrical, custom blinds, fresh paint and dual mini-splits are just the beginning. Both bathrooms have also received extensive updates, including showers, flooring, vanities and toilets, with a garden jet tub offering the perfect place to unwind. Outside is where I really show off. Wander through established gardens and raised beds, pick fruit from the cherry and apple trees or Concord grapes, relax beneath the pergola and hot tub, gather around the fire pit, or simply sit back and watch the Mississippi roll by. You'll also find a greenhouse, chicken house and protected run, multiple outbuildings, and even a furnished 8x12 guest cabin. Behind the scenes, I've received some serious upgrades too-including newer siding and insulation, upgraded 200-amp electrical service, a water softener and an impressive 26kW whole-house generator. I'm part river retreat, part homestead and part everyday escape. I've been thoughtfully improved, lovingly landscaped and designed to make the most of the land and that unforgettable view. If you've been waiting for a property that feels like you're getting away from it all without actually leaving home, I think you just found me.
Pending
$268,000
750 45th St, New Boston, IL 61272
3beds
2,102sqft
Single Family Residence
Built in 1935
1 Acres Lot
$260,900 Zestimate®
$127/sqft
$-- HOA
What's special
Lovingly landscapedMultiple outbuildingsHot tubAnother bedroomUnforgettable viewBeautiful elevated viewsDual mini-splits
- 56 days
- 14
- 0
Zillow last checked:
Listing updated:
Listed by:
Jen Miller 309-737-6662,
RE/MAX Concepts Bettendorf
Source: MRED as distributed by MLS GRID,MLS#: 12729517
Facts & features
Interior
Bedrooms & bathrooms
- Bedrooms: 3
- Bathrooms: 2
- Full bathrooms: 2
Rooms
- Room types: Den
Primary bedroom
- Features: Flooring (Carpet), Window Treatments (Blinds), Bathroom (Full)
- Level: Main
- Area: 234 Square Feet
- Dimensions: 13X18
Bedroom 2
- Features: Flooring (Luxury Vinyl), Window Treatments (Blinds)
- Level: Main
- Area: 210 Square Feet
- Dimensions: 14X15
Bedroom 3
- Features: Flooring (Luxury Vinyl), Window Treatments (Blinds)
- Level: Main
- Area: 165 Square Feet
- Dimensions: 15X11
Den
- Features: Flooring (Carpet), Window Treatments (Blinds)
- Level: Main
- Area: 81 Square Feet
- Dimensions: 9X9
Dining room
- Features: Flooring (Luxury Vinyl), Window Treatments (Blinds)
- Level: Main
- Area: 136 Square Feet
- Dimensions: 17X8
Kitchen
- Features: Kitchen (Eating Area-Breakfast Bar, Pantry-Walk-in, Updated Kitchen), Flooring (Luxury Vinyl), Window Treatments (Blinds)
- Level: Main
- Area: 170 Square Feet
- Dimensions: 17X10
Laundry
- Features: Flooring (Luxury Vinyl), Window Treatments (Blinds)
- Level: Main
- Area: 25 Square Feet
- Dimensions: 5X5
Living room
- Features: Flooring (Luxury Vinyl), Window Treatments (Blinds)
- Level: Main
- Area: 414 Square Feet
- Dimensions: 23X18
Heating
- Electric, Propane, Baseboard, Sep Heating Systems - 2+, Other
Cooling
- Wall Unit(s), Dual
Appliances
- Included: Range, Dishwasher, Refrigerator, Washer, Dryer, Range Hood, Water Softener Owned
- Laundry: Main Level, Electric Dryer Hookup, In Bathroom
Features
- 1st Floor Bedroom, 1st Floor Full Bath, Walk-In Closet(s), Dining Combo, Pantry, Workshop
- Flooring: Laminate, Carpet
- Basement: None
Interior area
- Total structure area: 2,102
- Total interior livable area: 2,102 sqft
Property
Parking
- Total spaces: 2
- Parking features: Garage Door Opener, Carport, Attached, Garage
- Attached garage spaces: 2
- Has uncovered spaces: Yes
Accessibility
- Accessibility features: No Disability Access
Features
- Stories: 1
- Patio & porch: Deck, Patio
- Exterior features: Fire Pit
- Has spa: Yes
- Spa features: Outdoor Hot Tub, Indoor Hot Tub
- Has view: Yes
- View description: Water, Back of Property
- Has water view: Yes
- Water view: Water,Back of Property
- Waterfront features: River Front, Waterfront
Lot
- Size: 1 Acres
- Dimensions: 116x366x118x357
- Features: Mature Trees, Level, Sloped
Details
- Additional structures: Greenhouse, Guest House, Shed(s), Storage
- Parcel number: 070830200030
- Special conditions: None
Construction
Type & style
- Home type: SingleFamily
- Architectural style: Ranch
- Property subtype: Single Family Residence
Materials
- Vinyl Siding
- Roof: Metal
Condition
- New construction: No
- Year built: 1935
- Major remodel year: 2011
Utilities & green energy
- Electric: 200+ Amp Service
- Sewer: Septic Tank
- Water: Public
Community & HOA
HOA
- Services included: None
Location
- Region: New Boston
Financial & listing details
- Price per square foot: $127/sqft
- Tax assessed value: $107,430
- Date on market: 8/14/2026
Estimated market value
$260,900
$248,000 - $274,000
$1,480/mo
Price history
| Date | Event | Price |
|---|---|---|
| 9/4/2026 | Pending sale | $268,000$127/sqft |
Source:  MRED as distributed by MLS GRID #12729517 Report a problem MRED as distributed by MLS GRID #12729517 Report a problem | ||
| 8/14/2026 | Listed for sale | $268,000+107.8%$127/sqft |
Source: MRED as distributed by MLS GRID #12729517 Report a problem | ||
| 6/2/2017 | Sold | $129,000-6.5%$61/sqft |
Source: MRED as distributed by MLS GRID #QC4177199 Report a problem | ||
| 11/11/2016 | Price change | $138,000-4.8%$66/sqft |
Source: EXIT Realty Group #16-815 Report a problem | ||
| 7/23/2016 | Listed for sale | $144,900+45%$69/sqft |
Source: Owner Report a problem | ||
| 5/29/2007 | Sold | $99,900$48/sqft |
Source: Agent Provided Report a problem | ||
Public tax history
| Year | Property taxes | Tax assessment |
|---|---|---|
| 2024 | -- | $35,810 +9.9% |
| 2023 | -- | $32,590 +1.3% |
| 2022 | $1,562 -18.8% | $32,180 +9.2% |
| 2021 | $1,922 +4% | $29,475 +4.5% |
| 2020 | $1,848 +2.1% | $28,205 +2.5% |
| 2019 | $1,810 +1.1% | $27,515 -4.6% |
| 2018 | $1,790 -20.2% | $28,835 +6.6% |
| 2017 | $2,242 +5.7% | $27,050 +6.2% |
| 2016 | $2,120 +0.9% | $25,470 +0.6% |
| 2015 | $2,102 +7.3% | $25,325 +2.2% |
| 2014 | $1,959 -5.2% | $24,780 -3.1% |
| 2013 | $2,065 +26.2% | $25,580 -3.5% |
| 2010 | $1,636 +2.6% | $26,520 +3.6% |
| 2009 | $1,595 | $25,590 |
Find assessor info on the county website
Monthly payment
Est. payment
Payment breakdown
Explore the cost of this home by adjusting the details. Changes won't be saved.Climate risks
Neighborhood: 61272
Nearby schools
Schools provided by the listing agent
- Elementary: Mercer County Elementary School
- Middle: Mercer County Junior High School
- High: Mercer County High School
- District: 404
Source: MRED as distributed by MLS GRID. This data may not be complete. We recommend contacting the local school district to confirm school assignments for this home.
Similar homes
- $274,9003 bd2 ba1.8k sqft1371 50th St, New Boston, IL 61272For Sale
 MLS ID #26-578, HEATHER BROSSART. Muscatine BOR
 - $249,9003 bd2 ba2.1k sqft304 S Cedar St, Wapello, IA 52653Active - Contingent
 MLS ID #6340148, Leiah Prall, Century 21/Property Professionals. NoCoast MLS as distributed by MLS GRID
 - $--3 bd1 ba1.1k sqft401 Munn St, Muscatine, IA 52761Auction
 ServiceLink Auction
 - $270,0003 bd2 ba1.3k sqft2000 Circle Dr, Muscatine, IA 52761For Sale
 MLS ID #26-599, CAROLINA PONCE. Muscatine BOR
 - $149,9003 bd4 ba2.1k sqft1329 30th Ave, Seaton, IL 61476For Sale
 MLS ID #CA1046142, Sara E Varner, Platinum Key Real Estate, LLC. RMLS Alliance as distributed by MLS GRID
