Skip main navigation
Closed
  • $790,000

    750 Arrow Trl, Waleska, GA 30183

    5beds
    5,459sqft
    Single Family Residence, Residential
    Built in 1999
    3.89 Acres Lot
    $912,100 Zestimate®
    $145/sqft
    $5,409 Estimated rent

    Home value

    $912,100

    $830,000 - $1.01M

    $5,409/mo

    Zestimate® history
    Loading
    Loading...

    Owner options

    List your home for rent

    $5,409/mo

    Rent Zestimate®

    Find your next renter with Zillow Rental Manager. Plus, with online applications, you can quickly screen prospective tenants – for free.

    Learn more

    $5,409/mo

    Rent Zestimate®

    Refinance and save

    $4,743/mo

    Est. payment

    Refinancing to a lower rate could help reduce your monthly payments and save thousands over the life of the loan.

    See today's rates

    $4,743/mo

    Est. payment

    Explore your selling options

    Work with a Zillow partner agent

    Leverage their expertise and Zillow's premium Showcase listings to get your home seen by more buyers.

    Get started

    List with your own agent

    Get your home in front of millions of buyers by listing it on Zillow.

    Learn how to do it

    Sell it yourself

    Take full control of how buyers see your home on Zillow by listing For Sale by Owner (FSBO).

    List your home

    What's special

    Remodeled bathroomBrick ranchSpacious screened porchOpen roomDouble french doorsFrench doorsBeautiful granite counters
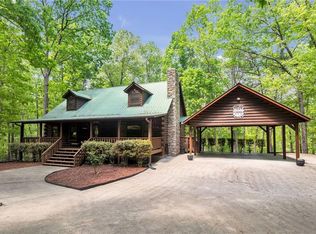
    PRICE REDUCED! MOTIVATED SELLER! Priced per square foot, this home is priced better than any other lake front home within 25 miles! Tucked away from it all, this one of a kind, custom, all brick ranch on almost 4 acres is your dream come true. Breathtaking views of the lake with private dock. The lake is stocked with bass, bream, crappie and blue gill. The welcoming rocking chair front porch is just one of the many outdoor areas you will want to spend time. The entrance foyer invites you into this warm home with natural light gleaming on the reclaimed pine floors from the Old Sears Building. Easy living with the owner's suite on the main level which has an ensuite bathroom with vaulted ceilings, beautiful granite counters, separate whirlpool tub and shower and large walk-in closet. The gorgeous kitchen has spectacular granite countertops, gas cooktop stove, vent hood, dining/breakfast area, an abundance of cabinets, large walk in pantry with custom wooden shelving, designer lighting and view to great room with vaulted ceilings and unique stone fireplace encased by built-in bookcases. The soaring, vaulted custom-built library has floor to ceiling bookshelves and french doors. There are also 2 nice sized bedrooms on the main level with a remodeled bathroom with granite double vanity with custom tiled glass shower, The daylight terrace level has wonderful views of the lake from every window, a full bath and media room plus lots storage. Double French doors from the terrace level open onto a large covered patio and level fenced backyard. The 3 car garage is enormous and above it, with a private entry, is a studio apartment complete with a large, open room, full bath, and walk in closet. The spacious screened porch also overlooks the lake. There is 88 Ft of lake frontage with a small boat dock on property, perfect for launching your kayak or canoe or soaking up some rays! This stunning home even has a hard-wired Generac generator that controls 11 circuits including well pump and most of terrace level. The community owns a lot that includes a large dock, gazebo, adult sized swing set, grills to be used only by the homeowners.

    Zillow last checked:

    Listing updated:

    Listing Provided by:

    TOODIE F MURRAY,

    RE/MAX Around Atlanta Realty 404-357-0604

    Bought with:

    Heather ARMSTRONG, 340953

    Atlanta Fine Homes Sotheby's International

    CYNTHIA LIPPERT, 151186

    Atlanta Fine Homes Sotheby's International

    Source: FMLS GA,MLS#: 7330307MLS Logo

    Facts & features

    Interior

    Bedrooms & bathrooms
    • Bedrooms: 5
    • Bathrooms: 4
    • Full bathrooms: 4
    • Main level bathrooms: 2
    • Main level bedrooms: 3
    Primary bedroom
    • Features: In-Law Floorplan, Master on Main, Split Bedroom Plan
    • Level: In-Law Floorplan, Master on Main, Split Bedroom Plan
    Bedroom
    • Features: In-Law Floorplan, Master on Main, Split Bedroom Plan
    Primary bathroom
    • Features: Double Vanity, Separate Tub/Shower, Soaking Tub, Vaulted Ceiling(s)
    Dining room
    • Features: Separate Dining Room
    Kitchen
    • Features: Breakfast Bar, Cabinets White, Eat-in Kitchen, Kitchen Island, Pantry Walk-In, Stone Counters, View to Family Room
    Heating
    • Propane
    Cooling
    • Ceiling Fan(s), Central Air, Electric, Multi Units
    Appliances
    • Included: Dishwasher, Electric Oven, Gas Cooktop, Gas Water Heater, Refrigerator
    • Laundry: Laundry Room, Main Level, Sink
    Features
    • Bookcases, Cathedral Ceiling(s), Crown Molding, Double Vanity, Entrance Foyer, Entrance Foyer 2 Story, High Ceilings 10 ft Main, High Speed Internet, Walk-In Closet(s)
    • Flooring: Carpet, Ceramic Tile, Hardwood, Wood
    • Windows: Double Pane Windows, Insulated Windows, Skylight(s)
    • Basement: Daylight,Exterior Entry,Finished,Finished Bath,Full,Walk-Out Access
    • Attic: Permanent Stairs
    • Number of fireplaces: 1
    • Fireplace features: Gas Log, Gas Starter, Living Room
    • Common walls with other units/homes: No Common Walls
    Interior area
    • Total structure area: 5,459
    • Total interior livable area: 5,459 sqft
    • Finished area above ground: 5,459
    • Finished area below ground: 0

    Property

    Parking
    • Total spaces: 3
    • Parking features: Garage, Garage Door Opener, Garage Faces Side, Kitchen Level, Level Driveway
    • Garage spaces: 3
    • Has uncovered spaces: Yes
    Accessibility
    • Accessibility features: None
    Features
    • Levels: One and One Half
    • Stories: 1
    • Patio & porch: Covered, Front Porch, Rear Porch, Screened
    • Exterior features: Balcony, Private Yard, Dock
    • Pool features: None
    • Spa features: None
    • Fencing: Back Yard,Fenced
    • Has view: Yes
    • View description: Lake, Trees/Woods, Water
    • Has water view: Yes
    • Water view: Lake,Water
    • Waterfront features: Lake Front, Waterfront, Lake, Pond
    • Body of water: None
    • Frontage length: Waterfrontage Length(88)
    Lot
    • Size: 3.89 Acres
    • Features: Back Yard, Front Yard, Private, Wooded
    Details
    • Additional structures: Greenhouse
    • Parcel number: 14N01 016
    • Other equipment: Generator, Satellite Dish
    • Horse amenities: None

    Construction

    Type & style
    • Home type: SingleFamily
    • Architectural style: Traditional
    • Property subtype: Single Family Residence, Residential
    Materials
    • Brick 4 Sides
    • Foundation: Brick/Mortar
    • Roof: Composition
    Condition
    • Resale
    • New construction: No
    • Year built: 1999

    Utilities & green energy

    • Electric: 110 Volts, 220 Volts in Garage, Generator
    • Sewer: Septic Tank
    • Water: Well
    • Utilities for property: Cable Available, Electricity Available
    Green energy
    • Energy efficient items: None
    • Energy generation: None

    Community & neighborhood

    Security
    • Security features: Fire Alarm
    Community
    • Community features: Boating, Fishing, Lake
    Location
    • Region: Waleska
    • Subdivision: Arrowhead Forest

    HOA & financial

    HOA
    • Has HOA: No

    Other

    Other facts
    • Road surface type: Paved

    Price history

    DateEventPrice
    4/17/2024Sold$790,000-3.1%$145/sqft
    Source: FMLS GA #7330307 Report a problem
    4/17/2024Pending sale$815,000$149/sqft
    Source: GAMLS #10246504 Report a problem
    2/24/2024Price change$815,000-2.4%$149/sqft
    Source: FMLS GA #7330307 Report a problem
    1/29/2024Listed for sale$835,000-1.6%$153/sqft
    Source: GAMLS #10246504 Report a problem
    1/29/2024Listing removed$849,000$156/sqft
    Source: FMLS GA #7308728 Report a problem
    11/30/2023Listed for sale$849,000+16.3%$156/sqft
    Source: FMLS GA #7308728 Report a problem
    11/26/2020Listing removed$729,900$134/sqft
    Source: Trend Atlanta Realty, Inc. #6649716 Report a problem
    11/20/2020Listed for sale$729,900$134/sqft
    Source: Trend Atlanta Realty, Inc. #6649716 Report a problem
    5/13/2020Listing removed$729,900$134/sqft
    Source: Trend Atlanta Realty, Inc. #8775948 Report a problem
    11/25/2019Listed for sale$729,900+135.5%$134/sqft
    Source: Trend Atlanta Realty, Inc. #6649716 Report a problem
    12/16/2010Sold$310,000-6.1%$57/sqft
    Source: Public Record Report a problem
    11/3/2010Listed for sale$330,000-10.8%$60/sqft
    Source: ERA Sunrise Realty - Canton Report a problem
    9/3/2010Listing removed$369,900$68/sqft
    Source: ERA Sunrise Realty #4066229 Report a problem
    6/19/2010Price change$369,900-7.5%$68/sqft
    Source: ERA Sunrise Realty #4066229 Report a problem
    5/15/2009Price change$400,000-11.1%$73/sqft
    Source: ERA Sunrise Realty #3897904 Report a problem
    11/9/2008Price change$450,000-7.2%$82/sqft
    Source: ERA #3810786 Report a problem
    5/23/2008Listed for sale$484,900$89/sqft
    Source: NCI #3697048 Report a problem

    Public tax history

    YearProperty taxesTax assessment
    2025$2,243 -64.1%$298,560 +9.6%
    2024$6,253 -0.2%$272,520 +0.4%
    2023$6,264 +2.7%$271,480 +2.9%
    2022$6,099 +8.4%$263,720 +19.3%
    2021$5,625 +33.1%$221,000 +37.7%
    2020$4,226 +0.1%$160,480 +3.3%
    2019$4,222 -5%$155,400 -62.1%
    2018$4,446 +1.9%$410,300 +3.1%
    2017$4,362 +10.4%$397,900 +13.8%
    2016$3,952 $349,800 +25.3%
    2015$3,952 +31%$279,200 +6.6%
    2014$3,017 +10.7%$261,800 +12.2%
    2013$2,726 -5.2%$233,300 -4.7%
    2012$2,875 +0.9%$244,900 -1.8%
    2011$2,849 -5.7%$249,300 +129.6%
    2010$3,021 +3%$108,600 -2.8%
    2009$2,934 -2.4%$111,680 -10.5%
    2008$3,006 -1.1%$124,760 -1%
    2007$3,040 -6.4%$125,960 -4.5%
    2006$3,247 -0.3%$131,840 +0.4%
    2005$3,257 $131,360 -55.2%
    2004-- $293,000
    2003-- $293,000 +150%
    2002$2,901 -13.7%$117,200 -2%
    2001$3,360 $119,600
    2000-- $119,600 +927.5%
    1999$338 $11,640

    Find assessor info on the county website

    Neighborhood: 30183

    Nearby schools

    GreatSchools rating
    Schools provided by the listing agent
    • Elementary: R.M. Moore
    • Middle: Teasley
    • High: Cherokee

    Source: FMLS GA. This data may not be complete. We recommend contacting the local school district to confirm school assignments for this home.

    Get a cash offer in 3 minutes
    Find out how much your home could sell for in as little as 3 minutes with a no-obligation cash offer.
    Estimated market value
    $912,100
    Get a cash offer in 3 minutes
    Find out how much your home could sell for in as little as 3 minutes with a no-obligation cash offer.
    Estimated market value
    $912,100