OPEN HOUSE THIS SATURDAY from 11AM to 2PM Welcome to this inviting lower-level home in the Charlemont community. The open floor plan flows naturally from the entry through the living area and into the kitchen, while a large private patio extends the living space outdoors and provides a comfortable setting for relaxing, dining, or entertaining. The spacious primary bedroom includes an ensuite half bath and accommodates a king-size bed. The secondary bedroom offers flexibility as a guest room, children’s room, home office, or combination space. Generous closets and additional storage throughout the home provide plenty of room for everyday living. The home includes new central heating and air conditioning and a detached single-car garage with additional storage, conveniently located just a short walk from the unit. Additional on-property and street parking add to the convenience. While the property presents an opportunity for updating and personalization, its functional layout, generous storage, private outdoor space, and desirable lower-level location provide an excellent foundation for a buyer looking to make the home their own. Charlemont offers attractive, tree-lined grounds with two community pools, two spas, and a clubhouse. Conveniently located near Highway 78, shopping, dining, parks, and downtown Vista, the community is easy access to everything North County has to offer.
Pending
Listed by: Green Team Realty • Gene Duquette • 951-836-8325
$449,999
750 Breeze Hill Rd APT 121, Vista, CA 92081
2beds
900sqft
Condominium
Built in 1989
-- sqft lot
$445,400 Zestimate®
$500/sqft
$421/mo HOA
What's special
- 30 days
- 617
- 29
Zillow last checked:
Listing updated:
Listed by:
Gene Duquette DRE #02253954 951-836-8325,
Green Team Realty
Source: CRMLS,MLS#: NDP2609120 Originating MLS: California Regional MLS (North San Diego County & Pacific Southwest AORs)
Facts & features
Interior
Bedrooms & bathrooms
- Bedrooms: 2
- Bathrooms: 2
- Full bathrooms: 1
- 1/2 bathrooms: 1
- Main level bathrooms: 1
- Main level bedrooms: 1
Rooms
- Room types: Bedroom, Family Room, Kitchen, Laundry, Primary Bathroom, Primary Bedroom
Primary bedroom
- Features: Main Level Primary
Primary bedroom
- Features: Primary Suite
Bedroom
- Features: All Bedrooms Down
Bedroom
- Features: Bedroom on Main Level
Cooling
- Central Air, High Efficiency, Heat Pump
Appliances
- Included: Built-In Range, Double Oven, Dishwasher, Disposal, Gas Oven, Gas Range, Gas Water Heater, Vented Exhaust Fan, Water Heater
- Laundry: Washer Hookup, Gas Dryer Hookup
Features
- All Bedrooms Down, Bedroom on Main Level, Main Level Primary, Primary Suite
- Has fireplace: Yes
- Fireplace features: Gas, Living Room
- Common walls with other units/homes: 2+ Common Walls
Interior area
- Total interior livable area: 900 sqft
Video & virtual tour
Property
Parking
- Total spaces: 2
- Parking features: Garage
- Garage spaces: 1
- Uncovered spaces: 1
Features
- Levels: One
- Stories: 1
- Entry location: front
- Pool features: Association, Community, Fenced, Heated, In Ground
- Has view: Yes
- View description: Neighborhood
Details
- Parcel number: 1661510727
- Zoning: R-1:Single Fam-Res
- Special conditions: Standard
Construction
Type & style
- Home type: Condo
- Property subtype: Condominium
- Attached to another structure: Yes
Condition
- Fixer
- New construction: No
- Year built: 1989
Utilities & green energy
- Sewer: Public Sewer
Community & HOA
Community
- Features: Curbs, Street Lights, Sidewalks, Pool
HOA
- Has HOA: Yes
- Amenities included: Clubhouse
- HOA fee: $421 monthly
- HOA name: Charlemont Home Owners Association
- HOA phone: 619-229-0044
Location
- Region: Vista
Financial & listing details
- Price per square foot: $500/sqft
- Tax assessed value: $177,952
- Date on market: 9/30/2026
- Cumulative days on market: 31 days
- Listing terms: Cash,Conventional,Cal Vet Loan,1031 Exchange,FHA,VA Loan
Estimated market value
$445,400
$423,000 - $468,000
$2,495/mo
Price history
| Date | Event | Price |
|---|---|---|
| 10/28/2026 | Pending sale | $449,999$500/sqft |
Source:  CRMLS #NDP2609120 Report a problem | ||
| 10/1/2026 | Listed for sale | $449,999$500/sqft |
Source: CRMLS #NDP2609120 Report a problem | ||
| 3/24/2021 | Listing removed | -- |
Source: Owner Report a problem | ||
| 2/21/2020 | Listing removed | $1,825$2/sqft |
Source: Owner Report a problem | ||
| 1/21/2020 | Listed for rent | $1,825$2/sqft |
Source: Owner Report a problem | ||
Public tax history
| Year | Property taxes | Tax assessment |
|---|---|---|
| 2026 | -- | $177,952 +2% |
| 2025 | $2,731 +4.3% | $174,463 +2% |
| 2024 | $2,618 +1.8% | $171,043 +2% |
| 2023 | $2,572 +0.2% | $167,690 +2% |
| 2022 | $2,567 +2.2% | $164,403 +2% |
| 2021 | $2,513 +0.8% | $161,180 +1% |
| 2020 | $2,493 +43.6% | $159,528 +2% |
| 2019 | $1,736 -26.8% | $156,401 +2% |
| 2018 | $2,374 +1.3% | $153,335 +2% |
| 2017 | $2,343 +2.3% | $150,329 +2% |
| 2016 | $2,290 +0.7% | $147,383 +1.5% |
| 2015 | $2,274 +2.3% | $145,170 +2% |
| 2014 | $2,223 | $142,328 +0.5% |
| 2013 | -- | $141,686 +2% |
| 2012 | -- | $138,908 +2% |
| 2011 | -- | $136,185 +0.8% |
| 2010 | -- | $135,168 -0.2% |
| 2009 | -- | $135,490 +2% |
| 2008 | -- | $132,835 +2% |
| 2007 | -- | $130,232 +2% |
| 2006 | -- | $127,679 +2% |
| 2005 | -- | $125,176 +2% |
| 2004 | -- | $122,722 +1.9% |
| 2003 | -- | $120,474 +2% |
| 2002 | -- | $118,113 +2% |
| 2001 | -- | $115,798 |
Find assessor info on the county website
Monthly payment
Est. payment
Payment breakdown
Explore the cost of this home by adjusting the details. Changes won't be saved.Climate risks
Neighborhood: 92081


Similar homes
- $479,9992 bd2 ba874 sqft1050 La Tortuga Dr Unit 40, Vista, CA 92081For Sale
 MLS ID #NDP2607911, Kim Friedrichsen, ERA Ranch & Sea Realty. CRMLS
- $450,0002 bd2 ba924 sqft1953 Wellington Ln Unit 7, Vista, CA 92081For Sale
 MLS ID #PTP2607465, Deborah See, eXp Realty of California, Inc.. CRMLS
- $425,0001 bd1 ba690 sqft2330 Hosp Way Unit 204, Carlsbad, CA 92008For Sale
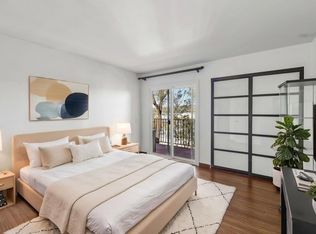 MLS ID #NDP2609904, Colby Gray, Coastal Premier Properties. CRMLS
- $415,0002 bd2 ba1k sqft3720 Mount Vernon Ave, Oceanside, CA 92057For Sale
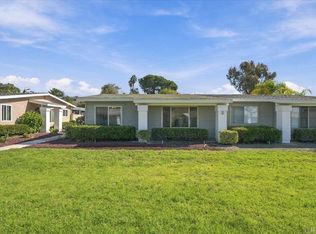 MLS ID #NDP2609910, Tracy Pardi, Real Brokerage Technologies. CRMLS
Local buyer's agents are ready to help
