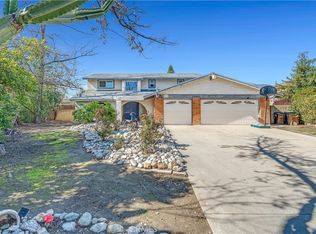
The perfect blend of comfort and tranquility! Enjoy coming home to a quiet neighborhood located on a private cul-de-sac in North Claremont. This area boasts highly renowned and award-winning schools, beautiful tree-lined streets, and a welcoming small-town feel. The curb appeal is inviting with water-efficient landscaping and an extended driveway that accommodates gated RV or boat parking on the side along with a 3 car tandem garage. Upon entry, this well-maintained 4 bedroom, 4.5 bathroom home greets you with lots of natural light, shutters throughout, and high ceilings. All bedrooms come with its own en-suite bathrooms. Two of the bedrooms are located downstairs including the master suite, which is complete with a fireplace, vanity, generous walk-in-closet, and a separate tub and shower. The other two bedrooms are upstairs along with a loft that has a gorgeous view of the mountains. The kitchen flows effortlessly into the family room, creating the perfect space for entertaining. Downstairs also features an open-air courtyard ideal for your peaceful sanctuary or a dedicated yoga/exercise space. The home also includes a formal living room, formal dining room, laundry room, and a half bathroom. As you step into the backyard, the large alumawood patio enhanced with lighting and ceiling fans provides plenty of shade and is great for gatherings. The spacious backyard features low-maintenance hardscaping with an impressive assortment of 17 fruit trees and ample space to plant more! There are also two sheds to provide even more convenient storage options. Other updates include an expansive front yard landscaping and a refreshed kitchen with a new sink, island, gas cooktop, and dual ovens. Additionally, this home is situated near June Vail Park, convenient shopping centers, and easy access to the 210 Freeway. Low tax and no HOA are also an added plus! Claremont is consistently recognized as one of the best places to live so make this beautiful home yours and experience all it has to offer!
Sold for $1,550,000
Listed by: PRIME CONNECT REALTY, INC. • Julee Hua-Concepcion • Contact: 909-647-5730
Bought with: Vista Sotheby's International Realty
$1,550,000
750 Charleston Dr, Claremont, CA 91711
4beds
3,723sqft
Single Family Residence
Built in 2001
0.26 Acres Lot
$1,537,700 Zestimate®
$416/sqft
$5,450 Estimated rent
Home value
$1,537,700
$1.40M - $1.69M
$5,450/mo
Zestimate® history
Owner options
List your home for rent
$5,450/mo
Rent Zestimate®
Find your next renter with Zillow Rental Manager. Plus, with online applications, you can quickly screen prospective tenants – for free.
$5,450/mo
Rent Zestimate®
Refinance and save
$9,811/mo
Est. payment
Refinancing to a lower rate could help reduce your monthly payments and save thousands over the life of the loan.
$9,811/mo
Est. payment
Explore your selling options
Work with a Zillow partner agent
Leverage their expertise and Zillow's premium Showcase listings to get your home seen by more buyers.
Get startedList with your own agent
Get your home in front of millions of buyers by listing it on Zillow.
Learn how to do itSell it yourself
Take full control of how buyers see your home on Zillow by listing For Sale by Owner (FSBO).
List your homeWhat's special
Beautiful tree-lined streetsGenerous walk-in-closetHigh ceilingsFormal dining roomLots of natural lightExpansive front yard landscapingLaundry room
Zillow last checked:
Listing updated:
Listed by:
Julee Hua-Concepcion DRE #01881848 909-647-5730,
PRIME CONNECT REALTY, INC.,
Edmund Concepcion DRE #01931222,
PRIME CONNECT REALTY, INC.
Bought with:
Michael Majid, DRE #01123908
Vista Sotheby's International Realty
Source: CRMLS,MLS#: CV25251024 Originating MLS: California Regional MLS
Originating MLS: California Regional MLSFacts & features
Interior
Bedrooms & bathrooms
- Bedrooms: 4
- Bathrooms: 5
- Full bathrooms: 4
- 1/2 bathrooms: 1
- Main level bathrooms: 3
- Main level bedrooms: 2
Rooms
- Room types: Attic, Bonus Room, Bedroom, Family Room, Kitchen, Laundry, Loft, Living Room, Primary Bathroom, Primary Bedroom, Office, Other, Dining Room
Primary bedroom
- Features: Main Level Primary
Bedroom
- Features: Bedroom on Main Level
Bathroom
- Features: Bathtub, Closet, Separate Shower, Tile Counters, Vanity
Kitchen
- Features: Kitchen Island, Quartz Counters, Tile Counters
Heating
- Central, Fireplace(s)
Cooling
- Central Air
Appliances
- Included: Double Oven, Dishwasher, Gas Cooktop, Microwave, Water Heater
- Laundry: Inside, Laundry Room
Features
- Breakfast Bar, Ceiling Fan(s), Separate/Formal Dining Room, Eat-in Kitchen, Granite Counters, High Ceilings, Pantry, Tile Counters, Tandem, Attic, Bedroom on Main Level, Loft, Main Level Primary, Primary Suite, Walk-In Closet(s)
- Flooring: Carpet, Tile, Vinyl, Wood
- Windows: Double Pane Windows, Shutters
- Has fireplace: Yes
- Fireplace features: Family Room, Living Room, Primary Bedroom
- Common walls with other units/homes: No Common Walls
Interior area
- Total interior livable area: 3,723 sqft
Property
Parking
- Total spaces: 3
- Parking features: Direct Access, Door-Single, Garage, RV Access/Parking, One Space, Tandem
- Attached garage spaces: 3
Features
- Levels: Two
- Stories: 2
- Entry location: Front door
- Patio & porch: Patio, Porch
- Pool features: None
- Spa features: None
- Fencing: Block
- Has view: Yes
- View description: Mountain(s), Neighborhood
Lot
- Size: 0.26 Acres
- Features: Cul-De-Sac, Desert Front, Drip Irrigation/Bubblers, Garden, Sprinkler System, Yard
Details
- Additional structures: Shed(s)
- Parcel number: 8671051004
- Special conditions: Standard
Construction
Type & style
- Home type: SingleFamily
- Architectural style: Contemporary,Mediterranean,Patio Home
- Property subtype: Single Family Residence
Materials
- Drywall, Stucco
- Foundation: Slab
- Roof: Tile
Condition
- Turnkey
- New construction: No
- Year built: 2001
Utilities & green energy
- Electric: Standard
- Sewer: Public Sewer
- Water: Private
- Utilities for property: Electricity Available, Natural Gas Available, Sewer Connected, Water Connected
Community & HOA
Community
- Features: Dog Park, Park, Suburban
- Security: Smoke Detector(s)
Location
- Region: Claremont
Financial & listing details
- Price per square foot: $416/sqft
- Tax assessed value: $768,173
- Annual tax amount: $10,043
- Date on market: 11/4/2025
- Cumulative days on market: 24 days
- Listing terms: Cash,Conventional,Submit
- Road surface type: Paved
Price history
| Date | Event | Price |
|---|---|---|
| 12/23/2025 | Sold | $1,550,000-1.3%$416/sqft |
Source:  CRMLS #CV25251024 Report a problem CRMLS #CV25251024 Report a problem | ||
| 12/20/2025 | Pending sale | $1,570,000$422/sqft |
Source: CRMLS #CV25251024 Report a problem | ||
| 12/11/2025 | Contingent | $1,570,000$422/sqft |
Source: CRMLS #CV25251024 Report a problem | ||
| 12/2/2025 | Listed for sale | $1,570,000+206%$422/sqft |
Source: CRMLS #CV25251024 Report a problem | ||
| 9/28/2001 | Sold | $513,000$138/sqft |
Source: Public Record Report a problem | ||
Public tax history
| Year | Property taxes | Tax assessment |
|---|---|---|
| 2025 | $10,043 +4.6% | $768,173 +2% |
| 2024 | $9,598 +2.1% | $753,112 +2% |
| 2023 | $9,401 +1.6% | $738,346 +2% |
| 2022 | $9,251 +1.7% | $723,870 +2% |
| 2021 | $9,098 +2.7% | $709,677 +1% |
| 2020 | $8,861 | $702,401 +2% |
| 2019 | $8,861 +6.3% | $688,630 +2% |
| 2018 | $8,335 | $675,129 +2% |
| 2017 | $8,335 +2.6% | $661,892 +2% |
| 2016 | $8,120 +4.8% | $648,915 +1.5% |
| 2015 | $7,750 +2.3% | $639,168 +2% |
| 2014 | $7,578 | $626,648 +2.5% |
| 2012 | -- | $611,587 +2% |
| 2011 | -- | $599,596 +0.8% |
| 2010 | -- | $595,115 -0.2% |
| 2009 | -- | $596,530 +2% |
| 2008 | -- | $584,835 +2% |
| 2007 | -- | $573,368 +2% |
| 2006 | -- | $562,127 |
| 2005 | -- | $562,127 +4% |
| 2004 | -- | $540,301 +1.9% |
| 2003 | -- | $530,400 +2% |
| 2002 | -- | $520,000 |
Find assessor info on the county website
Neighborhood: North Claremont
Nearby homes
- $1,408,1003 bd3 ba3.2k sqft734 Charleston Dr, Claremont, CA 91711Off Market

- $1,378,4004 bd3 ba3.5k sqft768 Charleston Dr, Claremont, CA 91711Off Market
- $1,100,0004 bd3 ba2.2k sqft795 Marlboro Ct, Claremont, CA 91711Sold
- $1,559,2005 bd5 ba3.6k sqft751 Charleston Dr, Claremont, CA 91711Off Market

- $1,160,0004 bd2 ba1.9k sqft792 Marlboro Ct, Claremont, CA 91711Sold
- $1,491,6004 bd3 ba3.5k sqft718 Charleston Dr, Claremont, CA 91711Off Market
- $1,397,3004 bd3 ba2.7k sqft789 Marlboro Ct, Claremont, CA 91711Off Market
- $1,5003 bd3 ba3.2k sqft767 Charleston Dr, Claremont, CA 91711For Rent
Nearby schools
GreatSchools rating
- 9/10Chaparral Elementary SchoolGrades: K-6Distance: 0.7 mi
- 9/10El Roble Intermediate SchoolGrades: 7-8Distance: 2.4 mi
- 9/10Claremont High SchoolGrades: 9-12Distance: 1.5 mi
Schools provided by the listing agent
- Elementary: Chapparal
- Middle: El Roble
- High: Claremont
Source: CRMLS. This data may not be complete. We recommend contacting the local school district to confirm school assignments for this home.
Get a cash offer in 3 minutes
Find out how much your home could sell for in as little as 3 minutes with a no-obligation cash offer.
Estimated market value
$1,537,700
Get a cash offer in 3 minutes
Find out how much your home could sell for in as little as 3 minutes with a no-obligation cash offer.
Estimated market value
$1,537,700
- California
- Los Angeles County
- Claremont
- 91711
- North Claremont
- 750 Charleston Dr
Nearby cities
Nearby neighborhoods
Nearby zip codes
Other Claremont Topics
