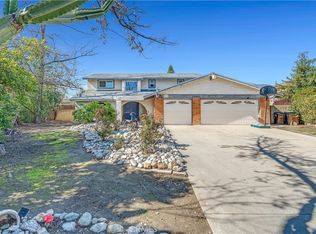
Updated North Claremont 4 Bedroom Cul-De-Sac Home. Sited at the end of a quiet cul-de-sac in North Claremont, surrounded by lush greenery and expansive open spaces, this home has been lovingly improved and maintained by its original owners and is being offered for sale for the first time in nearly 50 years! Drought-tolerant landscaping provides a lush curb appeal while keeping water bills low. A covered front patio leads to an attractive double-door entry. The interior is bathed in natural light, thanks to the many large windows that create a warm and inviting atmosphere throughout. The spacious living room features high vaulted ceilings with a large picture window facing the front yard, perfect for entertaining or relaxing with family and friends. The formal dining room is open to the living room, with another large window facing the front. The remodeled kitchen features sleek countertops, rich wood cabinetry, recessed lighting, and stainless steel appliances. An expansive window provides views to the backyard, and the kitchen is open to the family room which offers vaulted wood beamed ceilings, attractive wood flooring, and a cozy fireplace. Two recently remodeled bathrooms add further touches of contemporary luxury, with sleek finishes and thoughtful updates. The primary suite offers dual closets, a large shower with glass doors, and a well-planned sink and vanity area. Three additional bedrooms complete the interior. The backyard is expansive, with a large concrete patio, storage shed, and multiple citrus trees. There is so much room to add nearly any backyard feature one can imagine. Equestrian enthusiasts will enjoy the occasional passing horse and rider on the bridle trail which runs along the north side of the backyard. A very large, oversized garage is attached to the house with direct access through the kitchen, and includes a rear “pull-through” garage door. This property offers both charm and modern conveniences, while providing the space to create the backyard of your dreams.
Sold for $1,160,000
Street View
Listed by: CONCIERGE REALTY GROUP • Ryan Zimmerman • Contact: 909-333-7445
Bought with: Keller Williams Realty
$1,160,000
792 Marlboro Ct, Claremont, CA 91711
4beds
1,925sqft
Single Family Residence
Built in 1976
0.38 Acres Lot
$1,133,200 Zestimate®
$603/sqft
$4,104 Estimated rent
Home value
$1,133,200
$1.02M - $1.26M
$4,104/mo
Zestimate® history
Owner options
List your home for rent
$4,104/mo
Rent Zestimate®
Find your next renter with Zillow Rental Manager. Plus, with online applications, you can quickly screen prospective tenants – for free.
$4,104/mo
Rent Zestimate®
Refinance and save
$7,415/mo
Est. payment
Refinancing to a lower rate could help reduce your monthly payments and save thousands over the life of the loan.
$7,415/mo
Est. payment
Explore your selling options
Work with a Zillow partner agent
Leverage their expertise and Zillow's premium Showcase listings to get your home seen by more buyers.
Get startedList with your own agent
Get your home in front of millions of buyers by listing it on Zillow.
Learn how to do itSell it yourself
Take full control of how buyers see your home on Zillow by listing For Sale by Owner (FSBO).
List your homeWhat's special
Cozy fireplaceCitrus treesQuiet cul-de-sacBathed in natural lightSurrounded by lush greeneryLarge windowsPrimary suite
Zillow last checked:
Listing updated:
Listed by:
Ryan Zimmerman DRE #01801354 ryan@conciergerealtygroup.com,
CONCIERGE REALTY GROUP,
Mason Prophet DRE #01714034,
CONCIERGE REALTY GROUP
Bought with:
Steve Bussman, DRE #01345371
Keller Williams Realty
Source: CRMLS,MLS#: CV25005248 Originating MLS: California Regional MLS
Originating MLS: California Regional MLSFacts & features
Interior
Bedrooms & bathrooms
- Bedrooms: 4
- Bathrooms: 2
- Full bathrooms: 2
- Main level bathrooms: 2
- Main level bedrooms: 4
Rooms
- Room types: Bedroom, Family Room, Kitchen, Living Room, Primary Bathroom, Primary Bedroom, Dining Room
Primary bedroom
- Features: Main Level Primary
Bedroom
- Features: Bedroom on Main Level
Bathroom
- Features: Remodeled
Kitchen
- Features: Kitchen/Family Room Combo, Remodeled, Updated Kitchen
Heating
- Central
Cooling
- Central Air
Appliances
- Included: Dishwasher, Electric Oven, Electric Range, Disposal, Refrigerator
- Laundry: Washer Hookup, Electric Dryer Hookup, Gas Dryer Hookup, In Garage
Features
- Breakfast Area, Ceiling Fan(s), Separate/Formal Dining Room, High Ceilings, Open Floorplan, Recessed Lighting, Bedroom on Main Level, Main Level Primary
- Flooring: Carpet, Wood
- Windows: Custom Covering(s), Double Pane Windows, Plantation Shutters
- Has fireplace: Yes
- Fireplace features: Family Room
- Common walls with other units/homes: No Common Walls
Interior area
- Total interior livable area: 1,925 sqft
Property
Parking
- Total spaces: 2
- Parking features: Direct Access, Driveway, Garage
- Attached garage spaces: 2
Features
- Levels: One
- Stories: 1
- Entry location: 1
- Patio & porch: Concrete, Patio, Porch
- Exterior features: Rain Gutters
- Pool features: None
- Spa features: None
- Fencing: Block,Chain Link,Vinyl
- Has view: Yes
- View description: Mountain(s)
Lot
- Size: 0.38 Acres
- Features: Back Yard, Cul-De-Sac, Front Yard, Garden
Details
- Parcel number: 8671026017
- Zoning: CLRS13000&EQ*
- Special conditions: Standard
- Horse amenities: Riding Trail
Construction
Type & style
- Home type: SingleFamily
- Architectural style: Traditional
- Property subtype: Single Family Residence
Materials
- Stucco
- Foundation: Slab
- Roof: Composition
Condition
- Updated/Remodeled,Turnkey
- New construction: No
- Year built: 1976
Utilities & green energy
- Sewer: Public Sewer
- Water: Private
Community & HOA
Community
- Features: Curbs, Horse Trails, Park, Sidewalks
- Security: Carbon Monoxide Detector(s), Smoke Detector(s)
Location
- Region: Claremont
Financial & listing details
- Price per square foot: $603/sqft
- Tax assessed value: $139,706
- Annual tax amount: $14,280
- Date on market: 1/8/2025
- Cumulative days on market: 43 days
- Listing terms: Cash,Cash to New Loan
- Road surface type: Paved
Price history
| Date | Event | Price |
|---|---|---|
| 2/19/2025 | Sold | $1,160,000+2.2%$603/sqft |
Source:  CRMLS #CV25005248 Report a problem CRMLS #CV25005248 Report a problem | ||
| 1/31/2025 | Pending sale | $1,135,000$590/sqft |
Source: CRMLS #CV25005248 Report a problem | ||
| 1/16/2025 | Contingent | $1,135,000$590/sqft |
Source: CRMLS #CV25005248 Report a problem | ||
| 1/9/2025 | Listed for sale | $1,135,000$590/sqft |
Source: CRMLS #CV25005248 Report a problem | ||
Public tax history
| Year | Property taxes | Tax assessment |
|---|---|---|
| 2025 | $14,280 +453% | $139,706 +2% |
| 2024 | $2,582 +2.1% | $136,968 +2% |
| 2023 | $2,529 +0.1% | $134,283 +2% |
| 2022 | $2,527 +4.7% | $131,651 +2% |
| 2021 | $2,412 +2% | $129,070 +1% |
| 2020 | $2,365 | $127,747 +2% |
| 2019 | $2,365 +10.7% | $125,243 +2% |
| 2018 | $2,137 | $122,788 +2% |
| 2017 | $2,137 +2.5% | $120,381 +2% |
| 2016 | $2,085 +4.8% | $118,022 +1.5% |
| 2015 | $1,990 +1.4% | $116,250 +2% |
| 2014 | $1,962 | $113,974 +2.5% |
| 2012 | -- | $111,236 +2% |
| 2011 | -- | $109,056 +0.8% |
| 2010 | -- | $108,242 -0.2% |
| 2009 | -- | $108,500 +2% |
| 2008 | -- | $106,374 +2% |
| 2007 | -- | $104,289 +2% |
| 2006 | -- | $102,246 |
| 2005 | -- | $102,246 +4% |
| 2004 | -- | $98,278 +1.9% |
| 2003 | -- | $96,477 +2% |
| 2002 | -- | $94,587 +4% |
| 2000 | -- | $90,917 |
Find assessor info on the county website
Neighborhood: North Claremont
Nearby homes
- $1,100,0004 bd3 ba2.2k sqft795 Marlboro Ct, Claremont, CA 91711Sold
- $1,421,5004 bd3 ba3.5k sqft768 Charleston Dr, Claremont, CA 91711Off Market
- $1,136,6004 bd2 ba1.9k sqft788 Marlboro Ct, Claremont, CA 91711Off Market

- $1,551,8003 bd4 ba3.7k sqft784 Charleston Dr, Claremont, CA 91711Off Market
- $1,550,0004 bd5 ba3.7k sqft750 Charleston Dr, Claremont, CA 91711Sold
- $1,420,1004 bd3 ba2.7k sqft789 Marlboro Ct, Claremont, CA 91711Off Market
- $1,144,1004 bd3 ba2.3k sqft824 Hasting Cir, Claremont, CA 91711Off Market
- $1,367,4004 bd3 ba3k sqft783 Marlboro Ct, Claremont, CA 91711Off Market
Nearby schools
GreatSchools rating
- 9/10Chaparral Elementary SchoolGrades: K-6Distance: 0.7 mi
- 9/10El Roble Intermediate SchoolGrades: 7-8Distance: 2.4 mi
- 9/10Claremont High SchoolGrades: 9-12Distance: 1.5 mi
Get a cash offer in 3 minutes
Find out how much your home could sell for in as little as 3 minutes with a no-obligation cash offer.
Estimated market value
$1,133,200
Get a cash offer in 3 minutes
Find out how much your home could sell for in as little as 3 minutes with a no-obligation cash offer.
Estimated market value
$1,133,200
- California
- Los Angeles County
- Claremont
- 91711
- North Claremont
- 792 Marlboro Ct
Nearby cities
Nearby neighborhoods
Nearby zip codes
Other Claremont Topics
