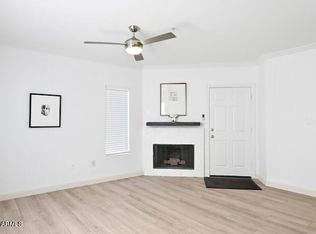
Welcome to gated Las Brisas Community conveniently located close to vibrant Downtown Phoenix. Sporting Venues, Restaurants and Entertainment are minutes away. Borders the Canal and very close to the 51 Freeway and Sky Harbor Airport. This ground floor condo has no interior steps and is MOVE-IN READY! Warm wood kitchen cabinets with stainless steel appliances. Fresh interior paint. Brand new carpet! Spacious bedrooms are split and both have walk-in closets. Inside washer/dryer. All appliances convey. Upgraded fixtures. The covered back patio is a serene escape. Enjoy the community pool, tennis courts and work out facility. Covered parking. This gorgeous unit is a MUST SEE!
Sold for $293,000
$293,000
750 E NORTHERN Avenue #1060, Phoenix, AZ 85020
2beds
2baths
1,013sqft
Condominium
Built in 1992
-- sqft lot
$269,900 Zestimate®
$289/sqft
$1,690 Estimated rent
Home value
$269,900
$256,000 - $286,000
$1,690/mo
Zestimate® history
Owner options
List your home for rent
$1,690/mo
Rent Zestimate®
Find your next renter with Zillow Rental Manager. Plus, with online applications, you can quickly screen prospective tenants – for free.
$1,690/mo
Rent Zestimate®
Refinance and save
$1,953/mo
Est. payment
Refinancing to a lower rate could help reduce your monthly payments and save thousands over the life of the loan.
$1,953/mo
Est. payment
Explore your selling options
Work with a Zillow partner agent
Leverage their expertise and Zillow's premium Showcase listings to get your home seen by more buyers.
Get startedList with your own agent
Get your home in front of millions of buyers by listing it on Zillow.
Learn how to do itSell it yourself
Take full control of how buyers see your home on Zillow by listing For Sale by Owner (FSBO).
List your homeWhat's special
Zillow last checked:
Listing updated:
Listed by:
Elizabeth Vasquez 480-540-0448,
Prime Equity Real Estate
Bought with:
Terence Jochum, SA665675000
Realty ONE Group
Source: ARMLS,MLS#: 6760873
Facts & features
Interior
Bedrooms & bathrooms
- Bedrooms: 2
- Bathrooms: 2
Heating
- Electric
Cooling
- Central Air, Ceiling Fan(s)
Features
- High Speed Internet, 9+ Flat Ceilings, Pantry, Full Bth Master Bdrm, Laminate Counters
- Flooring: Carpet, Tile
- Windows: Solar Screens, Double Pane Windows
- Has basement: No
- Has fireplace: Yes
- Fireplace features: Family Room
Interior area
- Total structure area: 1,013
- Total interior livable area: 1,013 sqft
Property
Parking
- Total spaces: 1
- Parking features: Unassigned, Assigned
- Carport spaces: 1
Features
- Stories: 2
- Patio & porch: Covered
- Exterior features: Storage
- Pool features: None
- Spa features: None
- Fencing: Block
Lot
- Size: 1,051 Square Feet
- Features: Gravel/Stone Front
Details
- Parcel number: 16008164
- Special conditions: FIRPTA may apply
Construction
Type & style
- Home type: Condo
- Architectural style: Santa Barbara/Tuscan
- Property subtype: Condominium
- Attached to another structure: Yes
Materials
- Stucco, Wood Frame, Painted
- Roof: Tile,Built-Up
Condition
- Year built: 1992
Utilities & green energy
- Sewer: Public Sewer
- Water: City Water
Community & HOA
Community
- Features: Gated, Community Spa, Community Pool, Tennis Court(s), Biking/Walking Path, Fitness Center
- Subdivision: LAS BRISAS CONDOMINIUMS
HOA
- Has HOA: Yes
- Services included: Sewer, Maintenance Grounds, Trash, Water, Roof Replacement, Maintenance Exterior
- HOA fee: $249 monthly
- HOA name: Las Brisas Phoenix
- HOA phone: 480-422-0888
Location
- Region: Phoenix
Financial & listing details
- Price per square foot: $289/sqft
- Tax assessed value: $247,500
- Annual tax amount: $1,175
- Date on market: 10/20/2025
- Cumulative days on market: 37 days
- Listing terms: Cash,Conventional,FHA,VA Loan
- Ownership: Condominium
Price history
| Date | Event | Price |
|---|---|---|
| 10/28/2024 | Sold | $293,000-2.3%$289/sqft |
Source:  ARMLS #6760873 Report a problem ARMLS #6760873 Report a problem | ||
| 9/22/2024 | Listed for sale | $299,900+5.2%$296/sqft |
Source: ARMLS #6760873 Report a problem | ||
| 9/24/2021 | Sold | $285,000$281/sqft |
Source: ARMLS #6282445 Report a problem | ||
| 8/24/2021 | Pending sale | $285,000$281/sqft |
Source:  HomeSmart #6282445 Report a problem HomeSmart #6282445 Report a problem | ||
| 8/21/2021 | Listed for sale | $285,000+30.1%$281/sqft |
Source: ARMLS #6282445 Report a problem | ||
| 1/20/2021 | Sold | $219,000-4.7%$216/sqft |
Source: Public Record Report a problem | ||
| 12/17/2020 | Pending sale | $229,900$227/sqft |
Source: ARMLS #6153974 Report a problem | ||
| 11/23/2020 | Listed for sale | $229,900$227/sqft |
Source: Realty Executives #6153974 Report a problem | ||
| 11/11/2020 | Pending sale | $229,900$227/sqft |
Source: Realty Executives #6153974 Report a problem | ||
| 10/30/2020 | Listed for sale | $229,900+52.4%$227/sqft |
Source: Realty Executives #6153974 Report a problem | ||
| 6/28/2005 | Sold | $150,810$149/sqft |
Source: Public Record Report a problem | ||
Public tax history
| Year | Property taxes | Tax assessment |
|---|---|---|
| 2025 | $1,379 +16.9% | $24,750 -7.4% |
| 2024 | $1,180 +1.8% | $26,730 +201.2% |
| 2023 | $1,159 +2% | $8,874 -45.3% |
| 2022 | $1,137 +1.3% | $16,210 +2.1% |
| 2021 | $1,122 +1.9% | $15,870 +9% |
| 2020 | $1,102 +2.7% | $14,560 +8.3% |
| 2019 | $1,073 | $13,450 +8.9% |
| 2018 | $1,073 +0.5% | $12,350 +7.6% |
| 2017 | $1,068 +10% | $11,480 +21.7% |
| 2016 | $971 +4.7% | $9,430 +8.6% |
| 2015 | $927 | $8,680 +44.2% |
| 2014 | -- | $6,020 +15.8% |
| 2013 | -- | $5,200 -6.3% |
| 2012 | -- | $5,550 -29.7% |
| 2011 | -- | $7,900 -34.2% |
| 2010 | -- | $12,000 -21.3% |
| 2009 | -- | $15,250 -8.4% |
| 2008 | -- | $16,650 +29.6% |
| 2007 | -- | $12,850 |
Find assessor info on the county website
Neighborhood: North Mountain
Nearby homes
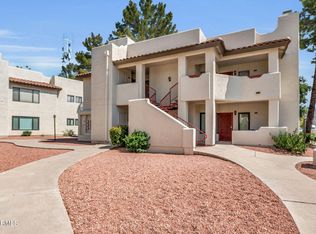
- $310,0002 bd2 ba1k sqft750 E Northern Ave UNIT 1062, Phoenix, AZ 85020Sold
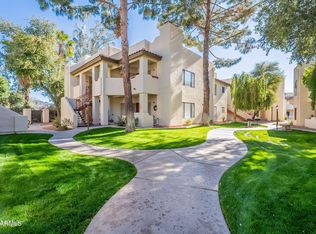
- $300,0002 bd2 ba1k sqft750 E Northern Ave UNIT 1057, Phoenix, AZ 85020Sold
- $325,0002 bd2 ba1k sqft750 E Northern Ave UNIT 2053, Phoenix, AZ 85020Sold

- $302,5002 bd2 ba1k sqft750 E Northern Ave UNIT 1053, Phoenix, AZ 85020Sold
- $289,9992 bd2 ba1k sqft750 E Northern Ave UNIT 2051, Phoenix, AZ 85020For Sale
- $215,0001 bd1 ba746 sqft750 E Northern Ave UNIT 1055, Phoenix, AZ 85020For Sale
- $282,5002 bd2 ba1k sqft750 E Northern Ave UNIT 1097, Phoenix, AZ 85020Sold
- $369,0002 bd2 ba1k sqft750 E Northern Ave UNIT 1054, Phoenix, AZ 85020Sold
Nearby schools
GreatSchools rating
- 7/10Royal Palm Middle SchoolGrades: 5-8Distance: 2.3 mi
- 9/10Sunnyslope High SchoolGrades: 9-12Distance: 1.2 mi
- 4/10Richard E Miller SchoolGrades: K-5Distance: 2.4 mi
Schools provided by the listing agent
- Elementary: Washington Elementary School
- Middle: Royal Palm Middle School
- High: Sunnyslope High School
- District: Washington Elementary District
Source: ARMLS. This data may not be complete. We recommend contacting the local school district to confirm school assignments for this home.
Get a cash offer in 3 minutes
Find out how much your home could sell for in as little as 3 minutes with a no-obligation cash offer.
Estimated market value
$269,900
Get a cash offer in 3 minutes
Find out how much your home could sell for in as little as 3 minutes with a no-obligation cash offer.
Estimated market value
$269,900
- Arizona
- Maricopa County
- Phoenix
- 85020
- North Mountain
- 750 E NORTHERN Avenue Unit 1060
Nearby cities
Nearby neighborhoods
Nearby zip codes
Other Phoenix Topics
