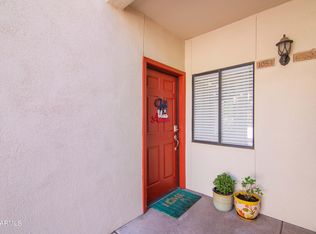
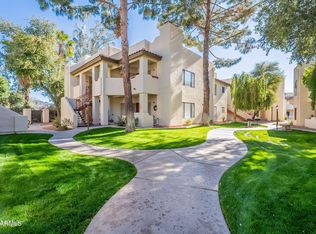
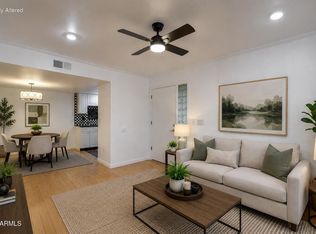
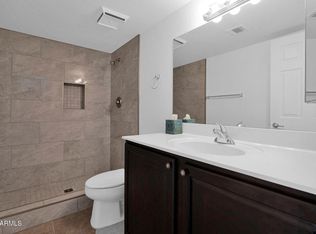
Rare ground-level opportunity in Las Brisas. Privately tucked inside the community, this 1-bedroom condo offers mature trees, peaceful courtyard views, a nearby BBQ area, and a charming private patio that feels like your own outdoor retreat. Freshly painted and move-in ready, the bright interior features an open layout, cozy fireplace, dining area, well-designed kitchen, and spacious bedroom with walk-in closet and direct bath access. Enjoy easy single-level living in one of North Central Phoenix's sought-after gated communities with three pools, spa, fitness center, tennis, pickleball, and direct access to the canal path. A standout choice for comfort, charm, location, and easy lock-and-leave living.
Accepting backups
Price cut: $10K (6/4)
$215,000
750 E NORTHERN Avenue #1055, Phoenix, AZ 85020
1beds
746sqft
:
Get pre-qualified$1,486/mo
Condominium
Built in 1992
-- sqft lot
$-- Zestimate®
$288/sqft
$174/mo HOA
What's special
Cozy fireplaceOpen layoutMature treesPeaceful courtyard viewsDining areaBright interiorNearby bbq area
- 241 days |
- 227 |
- 7 |
Zillow last checked:
Listing updated:
Listed by:
Dan Gonen 888-554-6636,
RE/MAX Excalibur
Source: ARMLS,MLS#: 6953945
Facts & features
Interior
Bedrooms & bathrooms
- Bedrooms: 1
- Bathrooms: 1
- Full bathrooms: 1
Heating
- Electric
Cooling
- Central Air
Appliances
- Included: Dryer, Washer, Refrigerator, Built-in Microwave, Dishwasher, Disposal, Electric Range
- Laundry: Inside
Features
- Eat-in Kitchen, Breakfast Bar, Full Bth Master Bdrm
- Flooring: Carpet, Stone
- Has basement: No
- Number of fireplaces: 1
- Fireplace features: Living Room
Interior area
- Total structure area: 746
- Total interior livable area: 746 sqft
Property
Parking
- Total spaces: 1
- Parking features: Assigned
- Carport spaces: 1
Features
- Stories: 2
- Patio & porch: Covered, Patio
- Exterior features: Storage
- Has spa: Yes
- Spa features: Heated
- Fencing: None
Lot
- Size: 1,248 Square Feet
- Features: Borders Common Area, Grass Front
Details
- Parcel number: 16008159
Construction
Type & style
- Home type: Condo
- Architectural style: Spanish
- Property subtype: Condominium
- Attached to another structure: Yes
Materials
- Stucco, Wood Frame, Painted
- Roof: Tile,Built-Up
Condition
- Year built: 1992
Details
- Builder name: EVANS WITHYCOMBE
Utilities & green energy
- Sewer: Public Sewer
- Water: City Water
Community & HOA
Community
- Features: Pool, Pickleball, Gated, Tennis Court(s), Biking/Walking Path, Fitness Center
- Subdivision: LAS BRISAS CONDOMINIUMS
HOA
- Has HOA: Yes
- Services included: Maintenance Exterior
- HOA fee: $174 monthly
- HOA name: Las Brisas
- HOA phone: 480-422-4888
Location
- Region: Phoenix
Financial & listing details
- Price per square foot: $288/sqft
- Tax assessed value: $205,500
- Annual tax amount: $885
- Date on market: 12/3/2025
- Cumulative days on market: 242 days
- Listing terms: Cash,Conventional
- Ownership: Condominium
Estimated market value
Not available
Estimated sales range
Not available
Not available
Price history
| Date | Event | Price |
|---|---|---|
| 6/4/2026 | Price change | $215,000-4.4%$288/sqft |
Source:  ARMLS #6953945 Report a problem ARMLS #6953945 Report a problem | ||
| 1/21/2026 | Price change | $225,000-8.2%$302/sqft |
Source: ARMLS #6953945 Report a problem | ||
| 12/4/2025 | Listed for sale | $245,000+113%$328/sqft |
Source: ARMLS #6953945 Report a problem | ||
| 4/10/2017 | Sold | $115,000+0.1%$154/sqft |
Source: ARMLS #5540522 Report a problem | ||
| 3/23/2017 | Listing removed | $800$1/sqft |
Source: Axis Property Advisors #5578436 Report a problem | ||
| 3/21/2017 | Listed for sale | $114,900-0.1%$154/sqft |
Source: Axis Property Advisors #5540522 Report a problem | ||
| 1/21/2017 | Listing removed | $115,000$154/sqft |
Source: Axis Property Advisors #5540522 Report a problem | ||
| 12/31/2016 | Listed for sale | $115,000+6.5%$154/sqft |
Source: Axis Property Advisors #5540522 Report a problem | ||
| 10/16/2016 | Listing removed | $108,000$145/sqft |
Source: My Home Group Real Estate, LLC #5482348 Report a problem | ||
| 10/14/2016 | Price change | $108,000-2.7%$145/sqft |
Source: My Home Group Real Estate, LLC #5482348 Report a problem | ||
| 10/8/2016 | Price change | $111,000-1.8%$149/sqft |
Source: My Home Group Real Estate, LLC #5482348 Report a problem | ||
| 8/11/2016 | Listed for sale | $113,000-2.2%$151/sqft |
Source: Agenor Partners Realty, LLC #5482348 Report a problem | ||
| 4/11/2005 | Sold | $115,490$155/sqft |
Source: Public Record Report a problem | ||
Public tax history
| Year | Property taxes | Tax assessment |
|---|---|---|
| 2025 | $872 +3.9% | $20,550 -6.4% |
| 2024 | $839 +1.8% | $21,960 +247.8% |
| 2023 | $825 +2% | $6,314 -51.8% |
| 2022 | $809 +1.3% | $13,110 +2.8% |
| 2021 | $799 +1.8% | $12,750 +13.5% |
| 2020 | $784 +2.7% | $11,230 +5.1% |
| 2019 | $763 | $10,680 +10% |
| 2018 | $763 +0.5% | $9,710 +13.3% |
| 2017 | $760 +24.5% | $8,570 +17.9% |
| 2016 | $610 +3.9% | $7,270 +11.7% |
| 2015 | $587 | $6,510 +50.7% |
| 2014 | -- | $4,320 +16.8% |
| 2013 | -- | $3,700 -9.8% |
| 2012 | -- | $4,100 -35.4% |
| 2011 | -- | $6,350 -33.9% |
| 2010 | -- | $9,600 -21% |
| 2009 | -- | $12,150 -8.3% |
| 2008 | -- | $13,250 +25.6% |
| 2007 | -- | $10,550 |
Find assessor info on the county website
Monthly payment
Est. payment
Payment breakdown
Explore the cost of this home by adjusting the details. Changes won't be saved.Climate risks
Neighborhood: North Mountain
Nearby schools
GreatSchools rating
- 7/10Royal Palm Middle SchoolGrades: 5-8Distance: 2.3 mi
- 9/10Sunnyslope High SchoolGrades: 9-12Distance: 1.2 mi
- 4/10Richard E Miller SchoolGrades: K-5Distance: 2.4 mi
Schools provided by the listing agent
- Elementary: Richard E Miller School
- Middle: Royal Palm Middle School
- High: Sunnyslope High School
- District: Washington Elementary School District
Source: ARMLS. This data may not be complete. We recommend contacting the local school district to confirm school assignments for this home.
- $369,0002 bd2 ba1k sqft750 E Northern Ave UNIT 1054, Phoenix, AZ 85020Sold
- $247,5002 bd2 ba1k sqft750 E Northern Ave UNIT 2054, Phoenix, AZ 85020Off Market

- $325,0002 bd2 ba1k sqft750 E Northern Ave UNIT 2053, Phoenix, AZ 85020Sold

- $302,5002 bd2 ba1k sqft750 E Northern Ave UNIT 1053, Phoenix, AZ 85020Sold
- $289,9992 bd2 ba1k sqft750 E Northern Ave UNIT 2051, Phoenix, AZ 85020For Sale
- $300,0002 bd2 ba1k sqft750 E Northern Ave UNIT 1057, Phoenix, AZ 85020Sold
- $275,0002 bd2 ba1k sqft750 E Northern Ave UNIT 2045, Phoenix, AZ 85020Sold
- $293,0002 bd2 ba1k sqft750 E Northern Ave UNIT 1060, Phoenix, AZ 85020Sold
A local agent can set up tours, give advice and negotiate with sellers.
Similar homes
- $189,9002 bd2 ba850 sqft720 E ALICE Avenue #107, Phoenix, AZ 85020For Sale
 MLS ID #6988047, Adriana Numankadic, HomeSmart. ARMLS
 - $249,0001 bd1 ba806 sqft1411 E Orangewood Avenue #105, Phoenix, AZ 85020For Sale
 MLS ID #7048902, Vicki Potolicchio, HomeSmart. ARMLS
 - $189,9001 bd1 ba608 sqft729 W COOLIDGE Street #110, Phoenix, AZ 85013For Sale
 MLS ID #7043422, Stephanie A. Brewer, HomeSmart. ARMLS
 - $232,0002 bd2 ba886 sqft1720 E THUNDERBIRD Road #1019, Phoenix, AZ 85022For Sale
 MLS ID #7043911, Darrin M Fox, Russ Lyon Sotheby's International Realty. ARMLS
 - $245,0002 bd2 ba1k sqft1935 W MORTEN Avenue #23, Phoenix, AZ 85021For SaleMLS ID #7041759, Michelle A Quackenbush, Lucky Duck Realty. ARMLS
- $188,0002 bd2 ba943 sqft10411 N 11TH Avenue #28, Phoenix, AZ 85021For SaleMLS ID #7015665, Ali Al-Asady, HomeSmart. ARMLS
- $225,0002 bd2 ba1k sqft2929 W Yorkshire Drive #2124, Phoenix, AZ 85027For SaleMLS ID #7031226, Louisa M Ward, West USA Realty. ARMLS
- $299,9992 bd2 ba1k sqft1017 E MARYLAND Avenue #118, Phoenix, AZ 85014For SaleMLS ID #7058388, Penny Parker, Keller Williams Arizona Realty. ARMLS
- $208,0001 bd1 ba600 sqft3807 N 30TH Street #3, Phoenix, AZ 85016For SaleMLS ID #7056007, Elexia Havens Torres, HomeSmart. ARMLS
- $179,9001 bd1 ba754 sqft3326 W TANGERINE Lane W, Phoenix, AZ 85051For SaleMLS ID #6991736, Rhea Kowitz, Highland Real Estate. ARMLS
- $208,9002 bd2 ba900 sqft3301 E EARLL Drive #120, Phoenix, AZ 85018For SaleMLS ID #7025335, Sherrie Travers, eXp Realty. ARMLS
- $215,0002 bd2 ba829 sqft7110 E CONTINENTAL Drive #2008, Scottsdale, AZ 85257For SaleMLS ID #7032547, Brandon C Schneider, Compass. ARMLS
- $249,9001 bd1 ba680 sqft4419 N 27th Street #22, Phoenix, AZ 85016For SaleMLS ID #6948621, Robert C Peebles, HomeSmart. ARMLS
- $224,9002 bd2 ba840 sqft3406 W JULIE Drive #3, Phoenix, AZ 85027For SaleMLS ID #7032378, Lauren Morrissey, Jason Mitchell Real Estate. ARMLS
- $232,0002 bd2 ba870 sqft2842 E BECK Lane #2, Phoenix, AZ 85032For SaleMLS ID #7038195, Jeffrey M Kraemer, LKY Advisors, LLC. ARMLS
- $288,0002 bd2 ba790 sqft1701 E COLTER Street #182, Phoenix, AZ 85016For SaleMLS ID #6940038, Sunny Rae Allen, Stirling Brokery Arizona. ARMLS
- $181,5002 bd2 ba817 sqft19601 N 7TH Street #1077, Phoenix, AZ 85024For SaleMLS ID #7043107, Peggy Young, RE/MAX Fine Properties. ARMLS
- $174,9002 bd1 ba838 sqft4330 N 5TH Avenue #211, Phoenix, AZ 85013For SaleMLS ID #7045598, Christopher Purvis, eXp Realty. ARMLS
- $265,0002 bd2 ba790 sqft1701 E COLTER Street #147, Phoenix, AZ 85016For SaleMLS ID #7042872, Stephanie Bray, SERHANT.. ARMLS
- $175,0001 bd1 ba643 sqft5302 E VAN BUREN Street #3020, Phoenix, AZ 85008For SaleMLS ID #7030016, Chris R. Nace, Arizona Best Real Estate. ARMLS
