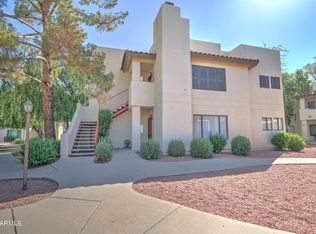
Step into a world of refined elegance and contemporary sophistication. This stunning residence seamlessly blends modern design with timeless comfort, creating a sanctuary that is as stylish as it is inviting. The impressive exterior makes a striking first impression, hinting at the understated luxury that unfolds within. An airy, welcoming entryway leads into an expansive living space flooded with natural light, where clean lines and sleek finishes set the stage for effortless living and refined entertaining. A Chefs kitchen is a exceptional, featuring top-of-the-line appliances, crisp cabinetry, and elegant countertops that inspire both creativity and connection. The adjoining dining area offers the perfect setting for intimate dinners or lively gatherings with friends and family. Retreat to the serene main suite, a private haven designed for rest and rejuvenation. A spacious walk-in closet offers ample storage while the spa-inspired bathroom invites relaxation with its luxurious finishes and thoughtful details.Two additional guest bedrooms provide versatile spaces for family, visitors, or a dedicated home office, each offering comfort and contemporary charm. The guest bathroom continues the theme of modern sophistication, with sleek fixtures and a calming ambiance. Embrace the art of modern living in this sophisticated sanctuarya true celebration of design, comfort, and understated luxury. Step outside to the beautifully designed patio, an ideal backdrop for alfresco dining, morning coffee, or quiet evenings under the stars. Every element of this home has been carefully curated to offer an exceptional living experience. Nestled in a vibrant neighborhood near lush trails and eclectic dining, this address boasts a Walk Score of 50 and an impressive Bike Score of 74, making it ideal for active, urban living.
Sold for $290,000
$290,000
750 E NORTHERN Avenue #1091, Phoenix, AZ 85020
3beds
2baths
1,220sqft
Apartment
Built in 1992
-- sqft lot
$-- Zestimate®
$238/sqft
$2,089 Estimated rent
Home value
Not available
Estimated sales range
Not available
$2,089/mo
Zestimate® history
Owner options
List your home for rent
$2,089/mo
Rent Zestimate®
Find your next renter with Zillow Rental Manager. Plus, with online applications, you can quickly screen prospective tenants – for free.
$2,089/mo
Rent Zestimate®
Refinance and save
$1,983/mo
Est. payment
Refinancing to a lower rate could help reduce your monthly payments and save thousands over the life of the loan.
$1,983/mo
Est. payment
Explore your selling options
Work with a Zillow partner agent
Leverage their expertise and Zillow's premium Showcase listings to get your home seen by more buyers.
Get startedList with your own agent
Get your home in front of millions of buyers by listing it on Zillow.
Learn how to do itSell it yourself
Take full control of how buyers see your home on Zillow by listing For Sale by Owner (FSBO).
List your homeWhat's special
Timeless comfortClean linesSleek fixturesContemporary sophisticationModern sophisticationElegant countertopsSerene main suite
Zillow last checked:
Listing updated:
Listed by:
Mario T Romero 602-252-4191,
The Melcher Agency,
Bruce B Brogard 602-254-9810,
The Melcher Agency
Bought with:
Stephanie Lura Perrault, SA691015000
Coldwell Banker Realty
Source: ARMLS,MLS#: 6891500
Facts & features
Interior
Bedrooms & bathrooms
- Bedrooms: 3
- Bathrooms: 2
Heating
- Electric
Cooling
- Central Air
Appliances
- Included: Built-in Microwave, Dishwasher
- Laundry: Inside
Features
- High Speed Internet, Full Bth Master Bdrm
- Flooring: Carpet, Tile
- Has basement: No
- Number of fireplaces: 1
- Fireplace features: Living Room
- Common walls with other units/homes: Neighbor Above,End Unit
Interior area
- Total structure area: 1,220
- Total interior livable area: 1,220 sqft
Property
Parking
- Total spaces: 2
- Parking features: Assigned
- Carport spaces: 1
- Uncovered spaces: 1
Features
- Stories: 2
- Patio & porch: Covered, Patio
- Exterior features: Storage
- Spa features: None
- Fencing: None
Lot
- Size: 1,258 Square Feet
- Features: Borders Common Area, East/West Exposure, Desert Back, Desert Front
Details
- Parcel number: 16008195
- Lease amount: $0
Construction
Type & style
- Home type: Apartment
- Architectural style: Spanish
- Property subtype: Apartment
- Attached to another structure: Yes
Materials
- Stucco, Wood Frame, Painted
- Roof: Tile
Condition
- Year built: 1992
Details
- Builder name: Las Brisas
Utilities & green energy
- Sewer: Public Sewer
- Water: City Water
Community & HOA
Community
- Features: Gated, Tennis Court(s)
- Subdivision: LAS BRISAS CONDOMINIUMS
HOA
- Has HOA: Yes
- Services included: Roof Repair, Insurance, Sewer, Maintenance Grounds, Street Maint, Front Yard Maint, Trash, Water, Roof Replacement, Maintenance Exterior
- HOA fee: $294 monthly
- HOA name: Las Brisas
- HOA phone: 480-427-4888
Location
- Region: Phoenix
Financial & listing details
- Price per square foot: $238/sqft
- Tax assessed value: $272,200
- Date on market: 12/5/2025
- Cumulative days on market: 125 days
- Listing terms: Cash,FannieMae (HomePath),Conventional
- Ownership: Fee Simple
Price history
| Date | Event | Price |
|---|---|---|
| 11/12/2025 | Sold | $290,000-2%$238/sqft |
Source:  ARMLS #6891500 Report a problem ARMLS #6891500 Report a problem | ||
| 9/17/2025 | Price change | $295,800-3%$242/sqft |
Source: ARMLS #6891500 Report a problem | ||
| 7/29/2025 | Price change | $305,000-6.1%$250/sqft |
Source: ARMLS #6891500 Report a problem | ||
| 7/11/2025 | Listed for sale | $324,800+264.5%$266/sqft |
Source: ARMLS #6891500 Report a problem | ||
| 4/24/2012 | Sold | $89,100-8%$73/sqft |
Source: ARMLS #4709848 Report a problem | ||
| 2/2/2012 | Price change | $96,900-52.6%$79/sqft |
Source: Homepath #4709848 Report a problem | ||
| 1/18/2012 | Listed for sale | -- |
Source: foreclosure.com Report a problem | ||
| 4/17/2007 | Sold | $204,477+23.3%$168/sqft |
Source: Public Record Report a problem | ||
| 11/30/2005 | Sold | $165,900$136/sqft |
Source: Public Record Report a problem | ||
Public tax history
| Year | Property taxes | Tax assessment |
|---|---|---|
| 2025 | -- | $27,220 -8% |
| 2024 | -- | $29,580 +191.3% |
| 2023 | -- | $10,154 -62.6% |
| 2022 | -- | $27,180 +52.7% |
| 2021 | $1,284 +1.9% | $17,800 +6.4% |
| 2020 | $1,261 -31.5% | $16,730 -26.5% |
| 2019 | $1,842 | $22,755 +62.2% |
| 2018 | $1,842 | $14,030 +5.5% |
| 2017 | -- | $13,300 +23.5% |
| 2016 | -- | $10,770 +6.4% |
| 2015 | -- | $10,120 +48.6% |
| 2014 | -- | $6,810 +14.5% |
| 2013 | -- | $5,950 -9.2% |
| 2012 | -- | $6,550 -26% |
| 2011 | -- | $8,850 -34.2% |
| 2010 | -- | $13,450 -21.6% |
| 2009 | -- | $17,150 -8.3% |
| 2008 | -- | $18,700 +30.8% |
| 2007 | -- | $14,300 |
Find assessor info on the county website
Neighborhood: North Mountain
Nearby homes
- $322,6003 bd2 ba1.2k sqft750 E Northern Ave UNIT 2091, Phoenix, AZ 85020Off Market
- $280,0002 bd2 ba1k sqft750 E Northern Ave UNIT 1089, Phoenix, AZ 85020Sold

- $320,0002 bd2 ba1k sqft750 E Northern Ave UNIT 1099, Phoenix, AZ 85020Sold
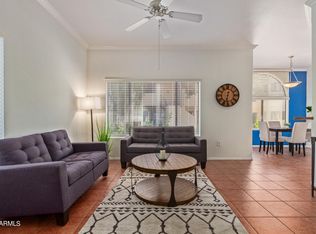
- $320,0002 bd2 ba1k sqft750 E Northern Ave UNIT 2095, Phoenix, AZ 85020Sold

- $282,5002 bd2 ba1k sqft750 E Northern Ave UNIT 1097, Phoenix, AZ 85020Sold
- $310,0002 bd2 ba1k sqft750 E Northern Ave UNIT 1062, Phoenix, AZ 85020Sold
- $293,0002 bd2 ba1k sqft750 E Northern Ave UNIT 1060, Phoenix, AZ 85020Sold
- $289,9992 bd2 ba1k sqft750 E Northern Ave UNIT 2051, Phoenix, AZ 85020For Sale
Nearby schools
GreatSchools rating
- 7/10Royal Palm Middle SchoolGrades: 5-8Distance: 2.3 mi
- 9/10Sunnyslope High SchoolGrades: 9-12Distance: 1.2 mi
- 4/10Richard E Miller SchoolGrades: K-5Distance: 2.4 mi
Schools provided by the listing agent
- Elementary: Richard E Miller School
- Middle: Royal Palm Middle School
- High: Sunnyslope High School
- District: Washington Elementary School District
Source: ARMLS. This data may not be complete. We recommend contacting the local school district to confirm school assignments for this home.


Get pre-qualified for a loan
At Zillow Home Loans, we can pre-qualify you in as little as 5 minutes with no impact to your credit score.An equal housing lender. NMLS #10287.
- Arizona
- Maricopa County
- Phoenix
- 85020
- North Mountain
- 750 E NORTHERN Avenue Unit 1091
Nearby cities
Nearby neighborhoods
Nearby zip codes
Other Phoenix Topics
