Lovingly cared for Hampton Glen Condo. Enter thru the front foyer and you'll find the eat in kitchen with bayed dining area and hardwood floors. Just off the kitchen is the Great Room with formal dining area and a gas fireplace and mantle. The vaulted ceiling and skylights allow for plenty of natural light with access to the back deck and views of the private back yard. The first floor Master features an on suite bath as well as a dressing area and walk in closet.Upstairs offers large open Loft, perfect for an office or sitting area and 2 nicely sized bedrooms, both with plenty of storage. The walk out Lower Level features a Rec Room and a separate Utility Room and workshop. Loads of storage! There is also an attached 2 car garage and additional parking close by. One Year Home Warranty!
Closed
$257,000
750 Hampton Cir #6, Aurora, OH 44202
3beds
3,096sqft
Condominium
Built in 1989
-- sqft lot
$306,000 Zestimate®
$83/sqft
$2,838 Estimated rent
Home value
$306,000
$288,000 - $327,000
$2,838/mo
Zestimate® history
Owner options
List your home for rent
$2,838/mo
Rent Zestimate®
Find your next renter with Zillow Rental Manager. Plus, with online applications, you can quickly screen prospective tenants – for free.
$2,838/mo
Rent Zestimate®
Refinance and save
$1,966/mo
Est. payment
Refinancing to a lower rate could help reduce your monthly payments and save thousands over the life of the loan.
$1,966/mo
Est. payment
Explore your selling options
Work with a Zillow partner agent
Leverage their expertise and Zillow's premium Showcase listings to get your home seen by more buyers.
Get startedList with your own agent
Get your home in front of millions of buyers by listing it on Zillow.
Learn how to do itSell it yourself
Take full control of how buyers see your home on Zillow by listing For Sale by Owner (FSBO).
List your homeWhat's special
Gas fireplaceVaulted ceilingRec roomGreat roomSeparate utility roomEat in kitchenBayed dining area
Zillow last checked:
Listing updated:
Listed by:
Bettie J Schmikla bschmikla@sbcglobal.net(440)537-7653,
RE/MAX Results
Bought with:
Nathan Serafini, 2019007760
EXP Realty, LLC.
Source: MLS Now,MLS#: 4474351 Originating MLS: Lake Geauga Area Association of REALTORS
Originating MLS: Lake Geauga Area Association of REALTORSFacts & features
Interior
Bedrooms & bathrooms
- Bedrooms: 3
- Bathrooms: 2
- Full bathrooms: 2
- Main level bathrooms: 1
- Main level bedrooms: 1
Primary bedroom
- Description: Flooring: Carpet
- Level: First
- Dimensions: 16.00 x 13.00
Bedroom
- Description: Flooring: Carpet
- Level: Second
- Dimensions: 13.00 x 11.00
Bedroom
- Description: Flooring: Carpet
- Level: Second
- Dimensions: 16.00 x 13.00
Dining room
- Description: Flooring: Carpet
- Level: First
- Dimensions: 10.00 x 8.00
Eat in kitchen
- Description: Flooring: Wood
- Level: First
- Dimensions: 10.00 x 14.00
Great room
- Description: Flooring: Carpet
- Level: First
- Dimensions: 17.00 x 14.00
Loft
- Description: Flooring: Carpet
- Level: Second
- Dimensions: 19.00 x 10.00
Recreation
- Description: Flooring: Carpet
- Level: Lower
- Dimensions: 16.00 x 13.00
Heating
- Forced Air, Fireplace(s), Gas
Cooling
- Central Air
Appliances
- Included: Dryer, Dishwasher, Disposal, Microwave, Range, Refrigerator, Washer
- Laundry: In Unit
Features
- Basement: Full,Finished,Walk-Out Access
- Number of fireplaces: 1
- Fireplace features: Gas
Interior area
- Total structure area: 3,096
- Total interior livable area: 3,096 sqft
- Finished area above ground: 1,900
- Finished area below ground: 1,196
Property
Parking
- Total spaces: 2
- Parking features: Attached, Garage, Garage Door Opener, Paved
- Attached garage spaces: 2
Accessibility
- Accessibility features: None
Features
- Levels: Two
- Stories: 2
- Has view: Yes
- View description: Trees/Woods
Lot
- Features: Wooded
Details
- Parcel number: 030201000041000
Construction
Type & style
- Home type: Condo
- Architectural style: Cape Cod
- Property subtype: Condominium
- Attached to another structure: Yes
Materials
- Vinyl Siding
- Roof: Asphalt,Fiberglass
Condition
- Year built: 1989
Details
- Warranty included: Yes
Utilities & green energy
- Water: Public
Community & HOA
Community
- Features: Public Transportation
- Subdivision: Hampton Glen
HOA
- Has HOA: No
- Services included: Association Management, Maintenance Grounds, Reserve Fund, Snow Removal, Security, Trash
- HOA fee: $320 monthly
Location
- Region: Aurora
Financial & listing details
- Price per square foot: $83/sqft
- Annual tax amount: $3,648
- Date on market: 7/14/2023
- Cumulative days on market: 18 days
- Listing terms: Cash,Conventional
Price history
| Date | Event | Price |
|---|---|---|
| 9/14/2023 | Sold | $257,000+2.8%$83/sqft |
Source:  MLS Now #4474351 Report a problem MLS Now #4474351 Report a problem | ||
| 8/14/2023 | Pending sale | $249,900$81/sqft |
Source: MLS Now #4474351 Report a problem | ||
| 8/6/2023 | Listed for sale | $249,900$81/sqft |
Source: MLS Now #4474351 Report a problem | ||
| 7/24/2023 | Pending sale | $249,900$81/sqft |
Source: MLS Now #4474351 Report a problem | ||
| 7/14/2023 | Listed for sale | $249,900+19%$81/sqft |
Source: MLS Now #4474351 Report a problem | ||
| 12/23/2020 | Sold | $210,000-7.7%$68/sqft |
Source: MLS Now #4235995 Report a problem | ||
| 12/15/2020 | Pending sale | $227,500$73/sqft |
Source: BHHS Professional Realty #4235995 Report a problem | ||
| 11/9/2020 | Listed for sale | $227,500$73/sqft |
Source: BHHS Professional Realty #4235995 Report a problem | ||
Public tax history
Tax history is unavailable.
Neighborhood: 44202
Nearby homes
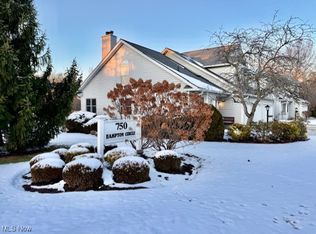
- $370,0003 bd2 ba2.7k sqft750-8 Hampton Cir, Aurora, OH 44202Sold
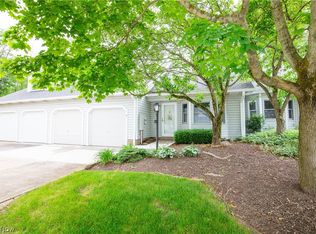
- $253,5003 bd2 ba1.7k sqft750-3 Hampton Cir, Aurora, OH 44202Sold
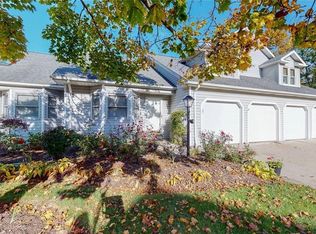
- $341,5003 bd2 ba1.9k sqft750 Hampton Cir, Aurora, OH 44202Off Market
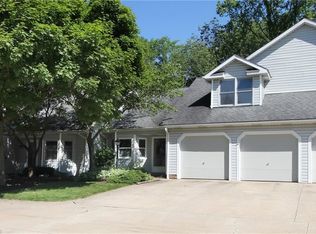
- $324,5003 bd2 ba1.9k sqft750 Hampton Cir #2, Aurora, OH 44202Off Market
- $265,0003 bd2 ba1.9k sqft750-2 Hampton Cir, Aurora, OH 44202Sold
- $340,5003 bd2 ba2k sqft750-7 Hampton Cir, Aurora, OH 44202Off Market
- $355,5003 bd2 ba1.9k sqft750-5 Hampton Cir, Aurora, OH 44202Off Market
- $320,7003 bd2 ba2k sqft750-7 Hampton Cir, Aurora, OH 44202Off Market
Nearby schools
GreatSchools rating
- NAMiller Elementary SchoolGrades: PK-KDistance: 0.5 mi
- 9/10Harmon Middle SchoolGrades: 6-8Distance: 1.1 mi
- 9/10Aurora High SchoolGrades: 9-12Distance: 1.1 mi
Schools provided by the listing agent
- District: Aurora CSD - 6701
Source: MLS Now. This data may not be complete. We recommend contacting the local school district to confirm school assignments for this home.
Get a cash offer in 3 minutes
Find out how much your home could sell for in as little as 3 minutes with a no-obligation cash offer.
Estimated market value
$306,000
Get a cash offer in 3 minutes
Find out how much your home could sell for in as little as 3 minutes with a no-obligation cash offer.
Estimated market value
$306,000
- Ohio
- Portage County
- Aurora
- 44202
- 750 Hampton Cir Unit 6
Nearby cities
Nearby zip codes
Other Aurora Topics
