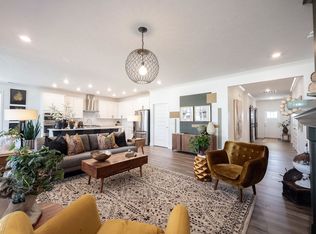
Luxurious 4-Bedroom Retreat in Westfield's Premier 55+ Community - Osborne Trails Stunning 4-Bedroom Home in Osborne Trails - Westfield's Premier 55+ Community Welcome to luxurious, low-maintenance living in Osborne Trails-Westfield's first and most desirable 55+ community. Built in 2022, this nearly new 1.5-story home has been meticulously maintained and offers the ideal blend of comfort, style, and functionality. The main level features an open-concept layout filled with natural light, seamlessly connecting the spacious living room, dining area, and beautifully designed kitchen. Three generously sized bedrooms and three full bathrooms are conveniently located on the main floor, allowing for easy single-level living. Upstairs, you'll find a private fourth bedroom, a fourth full bathroom, and a large bonus room-perfect for guests, hobbies, or an additional living space. Step outside to your extended patio with a custom pergola, creating the perfect space for outdoor dining, relaxing, or entertaining. The home sits on a premium lot that offers added privacy, and the finished two-car garage includes a storage nook for added convenience. Dual-zone HVAC allows separate climate control for upstairs and downstairs, ensuring year-round comfort. This home offers true peace of mind with maintenance-free living, including lawn care and snow removal. Osborne Trails is known for its vibrant lifestyle and resort-style amenities. Residents enjoy a secure, state-of-the-art clubhouse complete with a pool, exercise room, and full kitchen. Scenic walking trails weave throughout the neighborhood, and tennis and pickleball courts offer fun ways to stay active. A full calendar of events and activities helps foster a strong sense of community. This home isn't just a place to live-it's a gateway to a lifestyle of connection, comfort, and ease. Come see why so many are choosing Osborne Trails as the place to begin their next chapter. Schedule your private tour today!
Sold
$540,000
750 Keck Way, Westfield, IN 46074
4beds
3,416sqft
Residential, Single Family Residence
Built in 2022
8,712 Square Feet Lot
$560,500 Zestimate®
$158/sqft
$3,776 Estimated rent
Home value
$560,500
$532,000 - $594,000
$3,776/mo
Zestimate® history
Owner options
List your home for rent
$3,776/mo
Rent Zestimate®
Find your next renter with Zillow Rental Manager. Plus, with online applications, you can quickly screen prospective tenants – for free.
$3,776/mo
Rent Zestimate®
Refinance and save
$3,592/mo
Est. payment
Refinancing to a lower rate could help reduce your monthly payments and save thousands over the life of the loan.
$3,592/mo
Est. payment
Explore your selling options
Work with a Zillow partner agent
Leverage their expertise and Zillow's premium Showcase listings to get your home seen by more buyers.
Get startedList with your own agent
Get your home in front of millions of buyers by listing it on Zillow.
Learn how to do itSell it yourself
Take full control of how buyers see your home on Zillow by listing For Sale by Owner (FSBO).
List your homeWhat's special
Generously sized bedroomsScenic walking trailsNatural lightOpen-concept layoutTennis and pickleball courtsExtended patioPremium lot
Zillow last checked:
Listing updated:
Listed by:
Jackie Phillips-Stackman 317-538-8523,
New Quantum Realty Group,
Jody Ashley 317-402-5979,
JA Village Realty LLC
Bought with:
Kristie Smith
Indy Homes
Source: MIBOR as distributed by MLS GRID,MLS#: 22053801
Facts & features
Interior
Bedrooms & bathrooms
- Bedrooms: 4
- Bathrooms: 4
- Full bathrooms: 4
- Main level bathrooms: 3
- Main level bedrooms: 3
Primary bedroom
- Features: Luxury Vinyl Plank
- Level: Main
- Area: 252 Square Feet
- Dimensions: 18x14
Bedroom 2
- Level: Main
- Area: 144 Square Feet
- Dimensions: 12x12
Bedroom 3
- Level: Main
- Area: 168 Square Feet
- Dimensions: 14x12
Bedroom 4
- Level: Upper
- Area: 120 Square Feet
- Dimensions: 10x12
Dining room
- Features: Luxury Vinyl Plank
- Level: Main
- Area: 208 Square Feet
- Dimensions: 13x16
Family room
- Features: Luxury Vinyl Plank
- Level: Main
- Area: 252 Square Feet
- Dimensions: 18x14
Kitchen
- Features: Luxury Vinyl Plank
- Level: Main
- Area: 168 Square Feet
- Dimensions: 12x14
Laundry
- Features: Luxury Vinyl Plank
- Level: Main
- Area: 63 Square Feet
- Dimensions: 7x9
Heating
- Zoned, Natural Gas, Heat Pump
Cooling
- Central Air
Appliances
- Included: Gas Cooktop, Dishwasher, Disposal, Gas Water Heater, Exhaust Fan, Microwave, Oven, Convection Oven, Gas Oven, Range Hood, Refrigerator, Water Heater, Water Purifier, Water Softener Owned
- Laundry: In Unit, Connections All, Main Level
Features
- Attic Access, Double Vanity, High Ceilings, Kitchen Island, Entrance Foyer, Ceiling Fan(s), High Speed Internet, Eat-in Kitchen, Pantry
- Windows: WoodWorkStain/Painted
- Has basement: No
- Attic: Access Only
- Number of fireplaces: 1
- Fireplace features: Family Room
Interior area
- Total structure area: 3,416
- Total interior livable area: 3,416 sqft
Property
Parking
- Total spaces: 2
- Parking features: Attached
- Attached garage spaces: 2
- Details: Garage Parking Other(Finished Garage, Garage Door Opener, Keyless Entry)
Accessibility
- Accessibility features: Hallway - 36 Inch Wide, Accessible Approach with Ramp, Accessible Doors, Accessible Entrance, Accessible Full Bath, Handicap Accessible Interior
Features
- Levels: One and One Half,Two
- Stories: 1
- Patio & porch: Covered, Deck, Patio, Porch
- Exterior features: Sprinkler System
- Has view: Yes
- View description: Trees/Woods
Lot
- Size: 8,712 Square Feet
- Features: Curbs, Sidewalks, Storm Sewer, Street Lights, Other
Details
- Parcel number: 290527008009000015
- Horse amenities: None
Construction
Type & style
- Home type: SingleFamily
- Architectural style: Traditional
- Property subtype: Residential, Single Family Residence
Materials
- Brick, Wood Siding
- Foundation: Concrete Perimeter, Slab
Condition
- New construction: No
- Year built: 2022
Details
- Builder name: Lennar
Utilities & green energy
- Electric: 220 Volts For Spa
- Water: Public
- Utilities for property: Electricity Connected, Sewer Connected, Water Connected
Community & HOA
Community
- Features: Low Maintenance Lifestyle, Tennis Court(s)
- Subdivision: Osborne Trails
HOA
- Has HOA: Yes
- Amenities included: Clubhouse, Exercise Course, Fitness Center, Insurance, Maintenance Grounds, Maintenance, Management, Snow Removal, Tennis Court(s), Trail(s)
- Services included: Clubhouse, Custodian, Entrance Common, Exercise Room, Insurance, Irrigation, Lawncare, Maintenance Grounds, Maintenance, Nature Area, Management, Resident Manager, Snow Removal, Tennis Court(s), Walking Trails
- HOA fee: $279 monthly
Location
- Region: Westfield
Financial & listing details
- Price per square foot: $158/sqft
- Tax assessed value: $468,200
- Annual tax amount: $5,294
- Date on market: 8/1/2025
- Cumulative days on market: 292 days
- Electric utility on property: Yes
Price history
| Date | Event | Price |
|---|---|---|
| 9/5/2025 | Sold | $540,000-4.4%$158/sqft |
Source:  MIBOR as distributed by MLS GRID #22053801 Report a problem MIBOR as distributed by MLS GRID #22053801 Report a problem | ||
| 8/23/2025 | Pending sale | $564,900$165/sqft |
Source: MIBOR as distributed by MLS GRID #22053801 Report a problem | ||
| 8/1/2025 | Price change | $564,9000%$165/sqft |
Source: MIBOR as distributed by MLS GRID #22053801 Report a problem | ||
| 7/31/2025 | Listed for sale | $565,000$165/sqft |
Source:  NextHome #22002962 Report a problem NextHome #22002962 Report a problem | ||
| 7/23/2025 | Listing removed | $565,000+1.8%$165/sqft |
Source: NextHome #22002962 Report a problem | ||
| 6/26/2025 | Price change | $555,000-0.9%$162/sqft |
Source: MIBOR as distributed by MLS GRID #22002962 Report a problem | ||
| 5/1/2025 | Price change | $560,000-0.9%$164/sqft |
Source: MIBOR as distributed by MLS GRID #22002962 Report a problem | ||
| 4/21/2025 | Price change | $565,000-0.9%$165/sqft |
Source: MIBOR as distributed by MLS GRID #22002962 Report a problem | ||
| 3/29/2025 | Price change | $570,000+1.1%$167/sqft |
Source: MIBOR as distributed by MLS GRID #22002962 Report a problem | ||
| 3/3/2025 | Price change | $564,000-0.2%$165/sqft |
Source: MIBOR as distributed by MLS GRID #22002962 Report a problem | ||
| 10/2/2024 | Listed for sale | $565,000+9.7%$165/sqft |
Source: MIBOR as distributed by MLS GRID #22002962 Report a problem | ||
| 6/7/2022 | Sold | $514,995$151/sqft |
Source: MIBOR as distributed by MLS GRID #21830664 Report a problem | ||
| 3/8/2022 | Pending sale | $514,995$151/sqft |
Source: MIBOR as distributed by MLS GRID #21830664 Report a problem | ||
| 3/3/2022 | Price change | $514,995+0.8%$151/sqft |
Source: MIBOR as distributed by MLS GRID #21830664 Report a problem | ||
| 2/16/2022 | Price change | $510,995+0.2%$150/sqft |
Source: MIBOR as distributed by MLS GRID #21830664 Report a problem | ||
| 2/8/2022 | Price change | $509,995+0.8%$149/sqft |
Source: MIBOR as distributed by MLS GRID #21830664 Report a problem | ||
| 1/31/2022 | Price change | $505,995+0.6%$148/sqft |
Source: MIBOR as distributed by MLS GRID #21830664 Report a problem | ||
| 1/15/2022 | Price change | $502,995+0.6%$147/sqft |
Source: MIBOR as distributed by MLS GRID #21830664 Report a problem | ||
| 1/4/2022 | Price change | $499,995-0.4%$146/sqft |
Source:  Lennar Homes Report a problem Lennar Homes Report a problem | ||
| 1/3/2022 | Price change | $501,995+0.4%$147/sqft |
Source: Lennar Homes Report a problem | ||
| 12/16/2021 | Listed for sale | $499,995$146/sqft |
Source: Lennar Homes Report a problem | ||
Public tax history
| Year | Property taxes | Tax assessment |
|---|---|---|
| 2025 | $5,280 +0.4% | $468,200 +0.3% |
| 2024 | $5,258 +775.8% | $466,800 +1.1% |
| 2023 | $600 | $461,900 +412.1% |
| 2022 | -- | $90,200 |
Find assessor info on the county website
Neighborhood: 46074
Nearby homes
- $540,0003 bd3 ba2.7k sqft720 Keck Way, Westfield, IN 46074Sold
- $473,5004 bd3 ba2.3k sqft19348 Brindle St, Westfield, IN 46074Off Market
- $515,3004 bd3 ba2.5k sqft19360 Brindle St, Westfield, IN 46074Off Market
- $407,2732 bd2 ba1.9k sqft20009 Cowie Ln, Westfield, IN 46074Sold

- $524,1004 bd3 ba2.5k sqft19391 McDonald Pl, Westfield, IN 46074Off Market
- $506,2004 bd3 ba2.5k sqft19372 Brindle St, Westfield, IN 46074Off Market
- $542,0003 bd3 ba2.5k sqft19355 McDonald Pl, Westfield, IN 46074Sold
- $505,9004 bd3 ba2.5k sqft19386 Brindle St, Westfield, IN 46074Off Market
Nearby schools
GreatSchools rating
- 6/10Monon Trail Elementary SchoolGrades: K-4Distance: 1.6 mi
- 9/10Westfield Middle SchoolGrades: 7-8Distance: 2.4 mi
- 10/10Westfield High SchoolGrades: 9-12Distance: 2.4 mi
Get a cash offer in 3 minutes
Find out how much your home could sell for in as little as 3 minutes with a no-obligation cash offer.
Estimated market value
$560,500
Get a cash offer in 3 minutes
Find out how much your home could sell for in as little as 3 minutes with a no-obligation cash offer.
Estimated market value
$560,500
- Indiana
- Hamilton County
- Sheridan
- 46074
- 750 Keck Way
Nearby cities
Nearby neighborhoods
Nearby zip codes
Other Sheridan Topics
