Sugar Mill Farms Ranch with finished basement! Spread out in this functional 5 bedroom 3 bathroom home and enjoy a light and bright living room/dining room with great southern window exposure and laminate flooring. Primary Suite is ready for your personal touch and can accommodate large furniture! The kitchen opens up to a comfortable family room with built-in entertainment center and gas fireplace. A second dining area with sliding door access to the back patio makes this an excellent floor plan for entertaining and accessing the outdoors/living spaces conveniently. The basement opens up a whole new world of possibilities with a large family room, two full bedrooms, full bathroom and a wet bar area perfect for a kitchenette complete with upper and lower cabinets. Hot water heat makes for efficient and allergy friendly heating, while an air conditioning system helps to cool off the warm summer days. Excellent storage options in the utility room and oversized 2 car garage. This is an estate sale, and the home is ready for your customization and style!
Sold for $625,000
Street View
$625,000
750 Megan Ct, Longmont, CO 80504
5beds
3,581sqft
Single Family Residence
Built in 1998
7,578 Square Feet Lot
$677,000 Zestimate®
$175/sqft
$3,802 Estimated rent
Home value
$677,000
$643,000 - $711,000
$3,802/mo
Zestimate® history
Owner options
List your home for rent
$3,802/mo
Rent Zestimate®
Find your next renter with Zillow Rental Manager. Plus, with online applications, you can quickly screen prospective tenants – for free.
$3,802/mo
Rent Zestimate®
Refinance and save
$2,961/mo
Est. payment
Refinancing to a lower rate could help reduce your monthly payments and save thousands over the life of the loan.
$2,961/mo
Est. payment
Explore your selling options
Work with a Zillow partner agent
Leverage their expertise and Zillow's premium Showcase listings to get your home seen by more buyers.
Get startedList with your own agent
Get your home in front of millions of buyers by listing it on Zillow.
Learn how to do itSell it yourself
Take full control of how buyers see your home on Zillow by listing For Sale by Owner (FSBO).
List your homeWhat's special
Zillow last checked:
Listing updated:
Listed by:
Andrea Lunzer 425-210-6292,
St Vrain Realty LLC,
Josh Hunter 720-495-5924,
St Vrain Realty LLC
Bought with:
Non-IRES Agent
Non-IRES
Source: IRES as distributed by MLS GRID,MLS#: 1008191
Facts & features
Interior
Bedrooms & bathrooms
- Bedrooms: 5
- Bathrooms: 3
- Full bathrooms: 2
- 3/4 bathrooms: 1
Primary bedroom
- Description: Carpet
- Features: Full Primary Bath
- Level: Main
- Area: 255 Square Feet
- Dimensions: 15 x 17
Bedroom 2
- Description: Carpet
- Level: Main
- Area: 120 Square Feet
- Dimensions: 10 x 12
Bedroom 3
- Description: Laminate
- Level: Main
- Area: 120 Square Feet
- Dimensions: 10 x 12
Bedroom 4
- Description: Carpet
- Level: Basement
- Area: 130 Square Feet
- Dimensions: 10 x 13
Bedroom 5
- Description: Carpet
- Level: Basement
- Area: 210 Square Feet
- Dimensions: 14 x 15
Family room
- Description: Laminate
- Level: Main
- Area: 195 Square Feet
- Dimensions: 13 x 15
Kitchen
- Description: Laminate
- Level: Main
- Area: 154 Square Feet
- Dimensions: 11 x 14
Living room
- Description: Laminate
- Level: Main
- Area: 364 Square Feet
- Dimensions: 14 x 26
Recreation room
- Description: Other
- Level: Basement
- Area: 390 Square Feet
- Dimensions: 15 x 26
Heating
- Hot Water
Cooling
- Ceiling Fan(s)
Appliances
- Included: Electric Range, Dishwasher, Refrigerator, Bar Fridge, Washer, Dryer, Microwave
- Laundry: Washer/Dryer Hookup
Features
- Separate Dining Room, Cathedral Ceiling(s), Open Floorplan, Walk-In Closet(s), Wet Bar
- Doors: 6-Panel Doors
- Windows: Window Coverings
- Basement: Full,Partially Finished
- Number of fireplaces: 1
- Fireplace features: Gas, Family Room, One
Interior area
- Total structure area: 1,963
- Total interior livable area: 3,581 sqft
- Finished area above ground: 1,963
Property
Parking
- Total spaces: 2
- Parking features: Garage - Attached
- Attached garage spaces: 2
- Details: Attached
Features
- Levels: One
- Stories: 1
- Patio & porch: Patio
- Exterior features: Sprinkler System
- Fencing: Partial
Lot
- Size: 7,578 Square Feet
- Features: City Limits, Paved, Curbs, Gutters, Sidewalks, Street Light
Details
- Parcel number: R0127338
- Zoning: SFR
- Special conditions: Private Owner
Construction
Type & style
- Home type: SingleFamily
- Property subtype: Single Family Residence
Materials
- Frame
- Roof: Composition
Condition
- New construction: No
- Year built: 1998
Utilities & green energy
- Electric: City Longmont
- Gas: Xcel
- Sewer: Public Sewer
- Water: City
- Utilities for property: Natural Gas Available, Electricity Available, Other, Cable Available, Satellite Avail, High Speed Avail
Green energy
- Energy efficient items: Thermostat
Community & HOA
Community
- Subdivision: Rider Ridge Farm Fig 3
HOA
- Has HOA: Yes
- HOA fee: $43 quarterly
- HOA name: Sugarmill Farms Hoa
- HOA phone: 303-457-1444
Location
- Region: Longmont
Financial & listing details
- Price per square foot: $175/sqft
- Tax assessed value: $731,500
- Annual tax amount: $4,301
- Date on market: 4/26/2024
- Listing terms: Cash,Conventional,FHA,VA Loan
- Exclusions: Seller's Personal Property and Staging Items
- Electric utility on property: Yes
- Road surface type: Asphalt
Price history
| Date | Event | Price |
|---|---|---|
| 5/16/2024 | Sold | $625,000-2.3%$175/sqft |
Source:  IRES as distributed by MLS GRID #1008191 Report a problem IRES as distributed by MLS GRID #1008191 Report a problem | ||
| 5/8/2024 | Pending sale | $640,000$179/sqft |
Source:  REcolorado as distributed by MLS GRID #IR1008191 Report a problem REcolorado as distributed by MLS GRID #IR1008191 Report a problem | ||
| 4/26/2024 | Listed for sale | $640,000+149.5%$179/sqft |
Source: IRES as distributed by MLS GRID #1008191 Report a problem | ||
| 12/31/2012 | Sold | $256,499+20.5%$72/sqft |
Source: IRES as distributed by MLS GRID #691322 Report a problem | ||
| 10/21/1998 | Sold | $212,889$59/sqft |
Source: Public Record Report a problem | ||
Public tax history
| Year | Property taxes | Tax assessment |
|---|---|---|
| 2025 | $4,360 +1.4% | $45,719 -7.2% |
| 2024 | $4,301 +15.2% | $49,265 -1% |
| 2023 | $3,732 -1.3% | $49,743 +31.9% |
| 2022 | $3,781 +10.8% | $37,718 -2.8% |
| 2021 | $3,412 | $38,803 +10.5% |
| 2020 | $3,412 +6.4% | $35,121 |
| 2019 | $3,208 | $35,121 +4% |
| 2018 | $3,208 | $33,768 -9.5% |
| 2017 | $3,208 +10% | $37,333 +22.3% |
| 2016 | $2,917 +4.9% | $30,519 +48.6% |
| 2015 | $2,780 +44.9% | $20,537 |
| 2014 | $1,918 -3.1% | $20,537 -7.5% |
| 2013 | $1,979 +6.8% | $22,208 +4.1% |
| 2012 | $1,853 +0.7% | $21,333 |
| 2011 | $1,840 +1.8% | -- |
| 2010 | $1,807 -8.2% | $21,370 |
| 2009 | $1,968 +12.1% | $21,370 -20.7% |
| 2008 | $1,755 +8.5% | $26,940 |
| 2007 | $1,618 -1.8% | $26,940 +8.8% |
| 2006 | $1,647 -4.5% | $24,750 |
| 2005 | $1,725 +1.2% | $24,750 -5.1% |
| 2004 | $1,705 +2.1% | $26,080 -5.5% |
| 2003 | $1,670 +10.5% | $27,610 +25.3% |
| 2002 | $1,511 | $22,030 -90.9% |
| 2001 | -- | $240,800 |
Find assessor info on the county website
Neighborhood: Kensington
Nearby homes
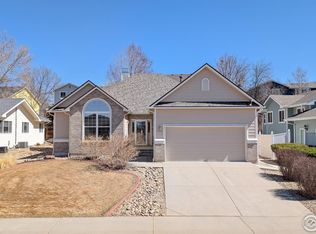
- $569,0003 bd2 ba3.4k sqft746 Megan Ct, Longmont, CO 80501Sold
- $622,6004 bd2 ba2k sqft749 Zachary Ct, Longmont, CO 80504Off Market
- $667,4005 bd3 ba3.9k sqft758 Megan Ct, Longmont, CO 80504Off Market
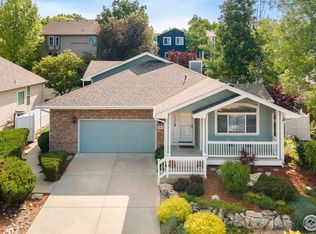
- $700,0004 bd5 ba3.9k sqft742 Megan Ct, Longmont, CO 80504Sold
- $672,5004 bd2 ba2.5k sqft745 Zachary Ct, Longmont, CO 80504Off Market
- $649,8005 bd3 ba3k sqft757 Zachary Ct, Longmont, CO 80504Off Market
- $681,1005 bd3 ba4k sqft747 Megan Ct, Longmont, CO 80504Off Market
- $600,9004 bd3 ba2.8k sqft743 Megan Ct, Longmont, CO 80504Off Market
Nearby schools
GreatSchools rating
- 5/10Rocky Mountain Elementary SchoolGrades: PK-5Distance: 0.3 mi
- 4/10Trail Ridge Middle SchoolGrades: 6-8Distance: 1.1 mi
- 3/10Skyline High SchoolGrades: 9-12Distance: 0.7 mi
Schools provided by the listing agent
- Elementary: Rocky Mountain
- Middle: Trail Ridge
- High: Skyline
Source: IRES as distributed by MLS GRID. This data may not be complete. We recommend contacting the local school district to confirm school assignments for this home.
Get a cash offer in 3 minutes
Find out how much your home could sell for in as little as 3 minutes with a no-obligation cash offer.
Estimated market value
$677,000
Get a cash offer in 3 minutes
Find out how much your home could sell for in as little as 3 minutes with a no-obligation cash offer.
Estimated market value
$677,000
- Colorado
- Boulder County
- Longmont
- 80504
- Kensington
- 750 Megan Ct
Nearby cities
Nearby neighborhoods
Nearby zip codes
Other Longmont Topics
