PRICE IMPROVEMENT - Take a 2nd Look! A feature-packed gem with incredible updates! This immaculate home offers an abundance of space and upgrades that truly make it worth every penny. As you arrive, the xeriscape front yard immediately stands out, offering a low-maintenance curb appeal that sets this home apart from the rest. The unique four-level layout provides plenty of room to spread out while still maintaining a connected atmosphere. Step into the plush-carpeted living/dining area that is perfect for hosting guests. Meanwhile, the rest of the main level features real wood floors that add timeless charm throughout. The kitchen has been upgraded with modern stainless steel appliances, quartz countertops, a kitchen island, and ample prep space and storage. A breakfast nook offers a spot for casual dining, while an adjacent screened-in patio offers a peaceful retreat for enjoying your morning coffee. Cozy up in the family room where a gas fireplace sets the mood and Hunter Douglas blinds let you customize the perfect balance of natural light and privacy. Upstairs, two primary suites boast natural wood flooring and full ensuites each. The east suite takes it up a notch with a heated tile bathroom floor, a remodeled shower, and an oversized soaking tub for ultimate relaxation. The unique garden level can be used entirely as an in-law suite with a bedroom, bathroom and living room all in one space. The basement further extends the living space, featuring an exercise room (mirrored wall), plus a game room complete with a kitchenette, a wet bar, and a den with lots of shelved storage, creating a self-contained living area ideal for multi-generational living. The landscaped backyard features a spacious concrete patio, offering the perfect spot for outdoor gatherings. The oversized two-car garage includes a workbench and plenty of storage for all your tools and gear. Additional updates include a new 10-year roof and LeafGuard gutters, ensuring durability for years to come
Sold for $700,000
$700,000
742 Megan Ct, Longmont, CO 80504
4beds
3,957sqft
Single Family Residence
Built in 1997
7,884 Square Feet Lot
$783,300 Zestimate®
$177/sqft
$3,418 Estimated rent
Home value
$783,300
$736,000 - $838,000
$3,418/mo
Zestimate® history
Owner options
List your home for rent
$3,418/mo
Rent Zestimate®
Find your next renter with Zillow Rental Manager. Plus, with online applications, you can quickly screen prospective tenants – for free.
$3,418/mo
Rent Zestimate®
Refinance and save
$4,070/mo
Est. payment
Refinancing to a lower rate could help reduce your monthly payments and save thousands over the life of the loan.
$4,070/mo
Est. payment
Explore your selling options
Work with a Zillow partner agent
Leverage their expertise and Zillow's premium Showcase listings to get your home seen by more buyers.
Get startedList with your own agent
Get your home in front of millions of buyers by listing it on Zillow.
Learn how to do itSell it yourself
Take full control of how buyers see your home on Zillow by listing For Sale by Owner (FSBO).
List your homeWhat's special
Zillow last checked:
Listing updated:
Listed by:
Rob Kittle 970-218-9200,
Kittle Real Estate
Bought with:
Kimi Cobb, 40019330
kimicohomes LLC
Source: IRES as distributed by MLS GRID,MLS#: 1035741
Facts & features
Interior
Bedrooms & bathrooms
- Bedrooms: 4
- Bathrooms: 5
- Full bathrooms: 2
- 3/4 bathrooms: 2
- 1/2 bathrooms: 1
- Main level bathrooms: 1
Primary bedroom
- Description: Hardwood
- Features: Luxury Features Primary Bath, 5 Piece Primary Bath
- Level: Upper
- Area: 210 Square Feet
- Dimensions: 14 x 15
Bedroom 2
- Description: Hardwood
- Level: Upper
- Area: 288 Square Feet
- Dimensions: 16 x 18
Bedroom 3
- Description: Carpet
- Level: Lower
- Area: 544 Square Feet
- Dimensions: 16 x 34
Bedroom 4
- Description: Carpet
- Level: Basement
- Area: 88 Square Feet
- Dimensions: 8 x 11
Dining room
- Description: Carpet
- Level: Main
- Area: 130 Square Feet
- Dimensions: 10 x 13
Family room
- Description: Hardwood
- Level: Main
- Area: 182 Square Feet
- Dimensions: 13 x 14
Kitchen
- Description: Hardwood
- Level: Main
- Area: 165 Square Feet
- Dimensions: 11 x 15
Laundry
- Description: Tile
- Level: Lower
- Area: 70 Square Feet
- Dimensions: 7 x 10
Living room
- Description: Carpet
- Level: Main
- Area: 169 Square Feet
- Dimensions: 13 x 13
Recreation room
- Description: Carpet
- Level: Basement
- Area: 260 Square Feet
- Dimensions: 13 x 20
Heating
- Forced Air
Cooling
- Central Air, Ceiling Fan(s)
Appliances
- Included: Electric Range, Dishwasher, Refrigerator, Bar Fridge, Washer, Dryer, Microwave, Freezer, Water Purifier Owned, Disposal
- Laundry: Sink, Washer/Dryer Hookup
Features
- Eat-in Kitchen, Separate Dining Room, Cathedral Ceiling(s), Workshop, Pantry, Walk-In Closet(s), Wet Bar, Kitchen Island, Two Primary Suites, High Ceilings
- Flooring: Wood
- Windows: Skylight(s), Window Coverings, Rolling Shutters
- Basement: Full,Partially Finished,Daylight
- Has fireplace: Yes
- Fireplace features: Gas, Gas Log, Family Room
Interior area
- Total structure area: 2,873
- Total interior livable area: 3,957 sqft
- Finished area above ground: 2,873
Property
Parking
- Total spaces: 2
- Parking features: Oversized
- Attached garage spaces: 2
- Details: Attached
Features
- Levels: Four
- Stories: 4
- Patio & porch: Patio, Deck, Enclosed
- Exterior features: Sprinkler System
- Fencing: Fenced,Vinyl
- Has view: Yes
- View description: Hills
Lot
- Size: 7,884 Square Feet
- Features: Deciduous Trees, Native Plants, Level, City Limits, Xeriscape
Details
- Parcel number: R0127340
- Zoning: R-SF
- Special conditions: Private Owner
Construction
Type & style
- Home type: SingleFamily
- Architectural style: Contemporary
- Property subtype: Single Family Residence
Materials
- Frame, Stone, Wood Siding
- Roof: Composition
Condition
- New construction: No
- Year built: 1997
Utilities & green energy
- Electric: Longmont
- Gas: Xcel Energy
- Sewer: Public Sewer
- Water: City
- Utilities for property: Natural Gas Available, Electricity Available
Green energy
- Energy efficient items: Windows, Doors
Community & HOA
Community
- Features: Trail(s)
- Security: Fire Alarm
- Subdivision: Rider Ridge Farm, Sugarmill Farms
HOA
- Has HOA: Yes
- Services included: Management
- HOA fee: $43 quarterly
- HOA name: Sugarmill Farms HOA
- HOA phone: 303-457-1444
Location
- Region: Longmont
Financial & listing details
- Price per square foot: $177/sqft
- Tax assessed value: $609,300
- Annual tax amount: $3,606
- Date on market: 6/3/2025
- Listing terms: Cash,Conventional,FHA,VA Loan
- Exclusions: Personal Property
- Electric utility on property: Yes
- Road surface type: Asphalt
Price history
| Date | Event | Price |
|---|---|---|
| 11/18/2025 | Sold | $700,000$177/sqft |
Source:  IRES as distributed by MLS GRID #1035741 Report a problem IRES as distributed by MLS GRID #1035741 Report a problem | ||
| 10/18/2025 | Pending sale | $700,000$177/sqft |
Source:  REcolorado as distributed by MLS GRID #IR1035741 Report a problem REcolorado as distributed by MLS GRID #IR1035741 Report a problem | ||
| 9/25/2025 | Price change | $700,000-3.5%$177/sqft |
Source: REcolorado as distributed by MLS GRID #IR1035741 Report a problem | ||
| 7/1/2025 | Price change | $725,500-3.2%$183/sqft |
Source: REcolorado as distributed by MLS GRID #IR1035741 Report a problem | ||
| 6/3/2025 | Listed for sale | $749,500-2.6%$189/sqft |
Source: REcolorado as distributed by MLS GRID #IR1035741 Report a problem | ||
| 5/16/2025 | Listing removed | $769,500$194/sqft |
Source: IRES as distributed by MLS GRID #1029270 Report a problem | ||
| 4/9/2025 | Price change | $769,500-2.5%$194/sqft |
Source: IRES as distributed by MLS GRID #1029270 Report a problem | ||
| 3/27/2025 | Listed for sale | $789,500+285.4%$200/sqft |
Source: IRES as distributed by MLS GRID #1029270 Report a problem | ||
| 10/24/1997 | Sold | $204,864$52/sqft |
Source: Public Record Report a problem | ||
Public tax history
| Year | Property taxes | Tax assessment |
|---|---|---|
| 2025 | $2,965 +1.4% | $38,081 -8% |
| 2024 | $2,925 +20.1% | $41,386 -1% |
| 2023 | $2,435 -1.3% | $41,787 +32.4% |
| 2022 | $2,466 +15.2% | $31,553 -2.8% |
| 2021 | $2,140 | $32,461 +11.2% |
| 2020 | $2,140 +13.1% | $29,180 |
| 2019 | $1,892 | $29,180 +7.6% |
| 2018 | $1,892 | $27,115 -9.5% |
| 2017 | $1,892 +15.3% | $29,977 +19.3% |
| 2016 | $1,640 +4.9% | $25,122 +18.6% |
| 2015 | $1,563 +26.6% | $21,181 |
| 2014 | $1,235 +6.4% | $21,181 |
| 2013 | $1,161 -35.2% | $21,181 +2.7% |
| 2012 | $1,791 +2.5% | $20,617 |
| 2011 | $1,748 +1.8% | -- |
| 2010 | $1,716 -9.6% | $20,300 |
| 2009 | $1,898 +12.1% | $20,300 -21.9% |
| 2008 | $1,692 +5% | $25,980 |
| 2007 | $1,612 -1.8% | $25,980 +5.4% |
| 2006 | $1,641 -2.2% | $24,660 |
| 2005 | $1,678 +1.2% | $24,660 -2.8% |
| 2004 | $1,659 -3.1% | $25,370 |
| 2003 | $1,713 +10.5% | $25,370 +12.3% |
| 2002 | $1,549 | $22,590 -90.9% |
| 2001 | -- | $246,900 |
Find assessor info on the county website
Neighborhood: Kensington
Nearby homes
- $701,2005 bd4 ba3.9k sqft738 Megan Ct, Longmont, CO 80504Off Market
- $569,0003 bd2 ba3.4k sqft746 Megan Ct, Longmont, CO 80501Sold
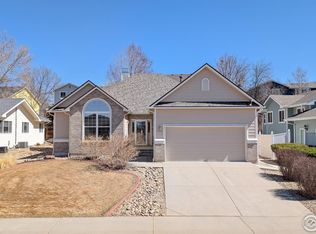
- $618,5004 bd3 ba2k sqft741 Zachary Ct, Longmont, CO 80504Off Market

- $676,7004 bd2 ba2.5k sqft745 Zachary Ct, Longmont, CO 80504Off Market
- $625,0005 bd3 ba3.5k sqft750 Megan Ct, Longmont, CO 80504Sold
- $626,5004 bd2 ba2k sqft749 Zachary Ct, Longmont, CO 80504Off Market
- $573,1003 bd2 ba3.3k sqft739 Megan Ct, Longmont, CO 80504Off Market
- $605,2004 bd2 ba2.1k sqft735 Megan Ct, Longmont, CO 80504Off Market
Nearby schools
GreatSchools rating
- 5/10Rocky Mountain Elementary SchoolGrades: PK-5Distance: 0.3 mi
- 4/10Trail Ridge Middle SchoolGrades: 6-8Distance: 1.1 mi
- 3/10Skyline High SchoolGrades: 9-12Distance: 0.8 mi
Schools provided by the listing agent
- Elementary: Rocky Mountain
- Middle: Trail Ridge
- High: Skyline
Source: IRES as distributed by MLS GRID. This data may not be complete. We recommend contacting the local school district to confirm school assignments for this home.
Get a cash offer in 3 minutes
Find out how much your home could sell for in as little as 3 minutes with a no-obligation cash offer.
Estimated market value
$783,300
Get a cash offer in 3 minutes
Find out how much your home could sell for in as little as 3 minutes with a no-obligation cash offer.
Estimated market value
$783,300
- Colorado
- Boulder County
- Longmont
- 80504
- Kensington
- 742 Megan Ct
Nearby cities
Nearby neighborhoods
Nearby zip codes
Other Longmont Topics
