Located in a wonderful neighborhood, this home offers great bones, a spacious floor plan, and endless potential to make it your own! The possibilities are abundant. Features include two fireplaces with elegant wood hearths, a spacious primary suite with a luxurious 5-piece bath and large walk-in closet, formal dining room with a beautiful cove ceiling, and a separate breakfast nook. Main floor bedroom could be used as an office. Additional highlights include vaulted ceilings, a Jack-and-Jill bath, unfinished basement for storage or expanding the living space and a welcoming covered front porch with a lovely leaded-glass entry door. With generous living spaces and a desirable layout, this home is ready for its next chapter!
For sale
$625,000
735 Megan Ct, Longmont, CO 80504
4beds
3,165sqft
Single Family Residence
Built in 1997
7,549 Square Feet Lot
$616,500 Zestimate®
$197/sqft
$14/mo HOA
What's special
Spacious primary suiteJack-and-jill bathVaulted ceilingsWelcoming covered front porchSeparate breakfast nookLarge walk-in closetGenerous living spaces
- 12 days
- 389
- 29
Likely to sell faster than
Zillow last checked:
Listing updated:
Listed by:
Reid Williams 303-748-6872,
Structure Property Group LLC
Source: IRES as distributed by MLS GRID,MLS#: 1071828
Facts & features
Interior
Bedrooms & bathrooms
- Bedrooms: 4
- Bathrooms: 3
- Full bathrooms: 3
- Main level bathrooms: 1
Primary bedroom
- Description: Carpet
- Features: Full Primary Bath, Tub+Shower Primary, 5 Piece Primary Bath
- Level: Upper
- Area: 266 Square Feet
- Dimensions: 14 x 19
Bedroom 2
- Description: Carpet
- Level: Upper
- Area: 110 Square Feet
- Dimensions: 11 x 10
Bedroom 3
- Description: Carpet
- Level: Upper
- Area: 120 Square Feet
- Dimensions: 10 x 12
Bedroom 4
- Description: Carpet
- Level: Main
- Area: 100 Square Feet
- Dimensions: 10 x 10
Dining room
- Description: Wood
- Level: Main
- Area: 130 Square Feet
- Dimensions: 10 x 13
Family room
- Description: Carpet
- Level: Main
- Area: 196 Square Feet
- Dimensions: 14 x 14
Kitchen
- Description: Wood
- Level: Main
- Area: 176 Square Feet
- Dimensions: 16 x 11
Laundry
- Description: Vinyl
- Level: Main
- Area: 36 Square Feet
- Dimensions: 6 x 6
Living room
- Description: Carpet
- Level: Main
- Area: 270 Square Feet
- Dimensions: 15 x 18
Heating
- Forced Air
Cooling
- Central Air
Appliances
- Included: Electric Range, Dishwasher, Washer, Dryer, Microwave
- Laundry: Washer/Dryer Hookup
Features
- Eat-in Kitchen, Separate Dining Room, Cathedral Ceiling(s), Jack & Jill Bathroom
- Flooring: Wood
- Windows: Window Coverings
- Basement: Full,Unfinished
- Has fireplace: Yes
- Fireplace features: Insert, Two or More, Gas
Interior area
- Total structure area: 2,183
- Total interior livable area: 3,165 sqft
- Finished area above ground: 2,183
Property
Parking
- Total spaces: 3
- Parking features: Attached
- Attached garage spaces: 3
- Details: Attached
Features
- Levels: Two
- Stories: 2
- Patio & porch: Deck
- Exterior features: Sprinkler System
- Fencing: Partial,Wood
Lot
- Size: 7,549 Square Feet
Details
- Parcel number: R0127330
- Zoning: RES
- Special conditions: Private Owner
Construction
Type & style
- Home type: SingleFamily
- Property subtype: Single Family Residence
Materials
- Frame
- Roof: Composition
Condition
- New construction: No
- Year built: 1997
Utilities & green energy
- Electric: City of Longmont
- Gas: XCEL
- Sewer: Public Sewer
- Utilities for property: Natural Gas Available, Electricity Available
Community & HOA
Community
- Subdivision: Rider Ridge Farm Flg 3
HOA
- Has HOA: Yes
- Services included: Management
- HOA fee: $43 quarterly
- HOA name: Sugar Mill HOA
Location
- Region: Longmont
Financial & listing details
- Price per square foot: $197/sqft
- Tax assessed value: $630,000
- Annual tax amount: $4,133
- Date on market: 11/6/2026
- Listing terms: Cash,Conventional,FHA,VA Loan
- Electric utility on property: Yes
Estimated market value
$616,500
$586,000 - $647,000
$3,108/mo
Price history
| Date | Event | Price |
|---|---|---|
| 11/6/2026 | Listed for sale | $625,000+176.2%$197/sqft |
Source:  IRES as distributed by MLS GRID #1071828 Report a problem | ||
| 11/1/2004 | Sold | $226,251+27.4%$71/sqft |
Source: Public Record Report a problem | ||
| 12/1/1997 | Sold | $177,560$56/sqft |
Source: Public Record Report a problem | ||
Public tax history
| Year | Property taxes | Tax assessment |
|---|---|---|
| 2025 | $3,288 +1.4% | $39,375 +3.5% |
| 2024 | $3,243 +14.1% | $38,056 -1% |
| 2023 | $2,841 -1.3% | $38,425 +33.8% |
| 2022 | $2,878 -4.6% | $28,710 -2.8% |
| 2021 | $3,017 | $29,537 -4.9% |
| 2020 | $3,017 +12% | $31,060 |
| 2019 | $2,695 | $31,060 +9.5% |
| 2018 | $2,695 | $28,368 -9.5% |
| 2017 | $2,695 +6.8% | $31,363 +18.8% |
| 2016 | $2,523 +4.9% | $26,396 +15.7% |
| 2015 | $2,404 +12.8% | $22,814 |
| 2014 | $2,131 +3.8% | $22,814 |
| 2013 | $2,052 +6.8% | $22,814 +3.1% |
| 2012 | $1,922 +2.6% | $22,129 |
| 2011 | $1,874 +1.8% | -- |
| 2010 | $1,840 -5.9% | $21,770 |
| 2009 | $1,956 +12.1% | $21,770 -18.7% |
| 2008 | $1,744 +10.4% | $26,770 |
| 2007 | $1,579 -1.8% | $26,770 +10.8% |
| 2006 | $1,608 -13.8% | $24,160 |
| 2005 | $1,865 +1.2% | $24,160 -14.3% |
| 2004 | $1,844 +3.4% | $28,200 |
| 2003 | $1,783 +10.5% | $28,200 +19.9% |
| 2002 | $1,613 | $23,520 -90.9% |
| 2001 | -- | $257,100 |
Find assessor info on the county website
Monthly payment
Est. payment
Payment breakdown
Explore the cost of this home by adjusting the details. Changes won't be saved.Climate risks
Neighborhood: Kensington
Nearby schools
Schools provided by the listing agent
- Elementary: Rocky Mountain
- Middle: Trail Ridge
- High: Skyline
Source: IRES as distributed by MLS GRID. This data may not be complete. We recommend contacting the local school district to confirm school assignments for this home.
Similar homes
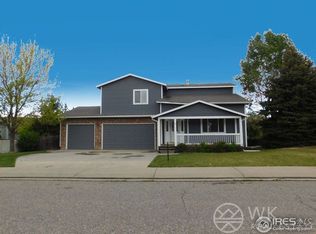
- $565,0004 bd2 ba2k sqft829 Buchanan Lane, Longmont, CO 80504For Sale

 MLS ID #9566981, Jessica Parker, Navigate Realty. REcolorado as distributed by MLS GRID
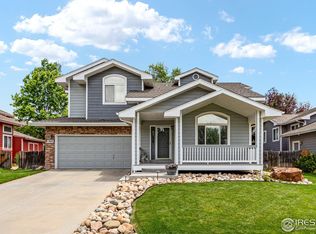
- $748,0005 bd4 ba4.2k sqft1516 Red Mountain Dr, Longmont, CO 80504For Sale

 MLS ID #1068356, Cindy Montgomery, Coldwell Banker Realty-NOCO. IRES as distributed by MLS GRID
- $660,0004 bd4 ba3.3k sqft2924 Lake Park Way, Longmont, CO 80503For Sale
 MLS ID #1068719, Melissa Niemeyer, WK Real Estate Longmont. IRES as distributed by MLS GRID
- $829,0003 bd3 ba3k sqft849 Windflower Drive, Longmont, CO 80504For Sale
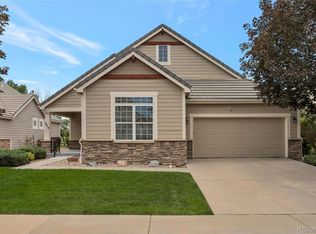 MLS ID #6872174, Nicholas Caranci, Boardwalk Real Estate Brokers. REcolorado as distributed by MLS GRID
- $749,0004 bd3 ba3.3k sqft847 Briarwood Ct, Longmont, CO 80501For SaleMLS ID #1071409, Duane Penny, Coldwell Banker Realty-NOCO. IRES as distributed by MLS GRID
- $825,0005 bd4 ba3.4k sqft11655 Victor Dr, Longmont, CO 80504For SaleMLS ID #1068333, Shawna Blair, The Colorado RE Group LLC. IRES as distributed by MLS GRID
- $545,0003 bd2 ba3.3k sqft10144 Dogwood St, Firestone, CO 80504For Sale
 MLS ID #1884022, Leslie Neumann, Keller Williams Clients Choice Realty. elevateMLS
- $899,0004 bd5 ba4.7k sqft1001 Wyndemere Cir, Longmont, CO 80504For SaleMLS ID #1069539, Krista Koth, Compass - Boulder. IRES as distributed by MLS GRID
- $625,0004 bd3 ba3.3k sqft1121 E 132nd Place, Thornton, CO 80241For SaleMLS ID #4126836, Kristin Boritzke, Nookhaven Homes. REcolorado as distributed by MLS GRID
- $599,9004 bd3 ba2.7k sqft1387 German Court, Erie, CO 80516For SaleMLS ID #5997823, Danny Fulton, Realty One Group Premier. REcolorado as distributed by MLS GRID
- $614,9993 bd3 ba1.9k sqft461 Webber Ct, Erie, CO 80516For SaleMLS ID #1071078, Tami Choe, West and Main Homes. IRES as distributed by MLS GRID
- $685,0006 bd4 ba4.6k sqft5507 Morgan Way, Frederick, CO 80504For SaleMLS ID #1069341, Josh Roberson, Ideal Team Homes. IRES as distributed by MLS GRID
- $650,0004 bd4 ba2.3k sqft196 Marcy Dr, Loveland, CO 80537For SaleMLS ID #1071800, Jamie Eklund, P23 Realty LLC. IRES as distributed by MLS GRID
- $475,0002 bd3 ba3.5k sqft1526 Tulip Ct, Longmont, CO 80501For SaleMLS ID #1057894, Michael Dunn, RE/MAX Nexus. IRES as distributed by MLS GRID
- $625,0004 bd3 ba3.6k sqft13865 Elm Street, Thornton, CO 80602For SaleMLS ID #8984461, Thu Le, DNVR Realty & Financing LLC. REcolorado as distributed by MLS GRID
- $934,9003 bd3 ba4.5k sqft9365 Homestead Dr, Frederick, CO 80504For SaleMLS ID #1069869, Cheryl Melichar, Coldwell Banker Realty-NOCO. IRES as distributed by MLS GRID
- $448,8883 bd2 ba2.5k sqft5414 Wolf Street, Frederick, CO 80504For SaleMLS ID #5528838, Jean-Pierre Grosjean, Better Homes and Gardens Real Estate Neuhaus. REcolorado as distributed by MLS GRID
- $670,0003 bd3 ba2.3k sqft214 E Colorado Ave, Berthoud, CO 80513For SaleMLS ID #1067774, Kimberly Caldwell, Premier Lifestyle Realty. IRES as distributed by MLS GRID
- $580,0004 bd4 ba2.7k sqft932 Alexandria Dr, Loveland, CO 80538For SaleMLS ID #1071060, Jeff Lewis, Coldwell Banker Realty- Fort Collins. IRES as distributed by MLS GRID
- $645,0005 bd4 ba3.1k sqft2368 Buckingham Cir, Loveland, CO 80538For SaleMLS ID #1070113, Bob Skillman, Group Centerra. IRES as distributed by MLS GRID
