Between the vaulted entrance, natural light, luxurious updates, gleaming floors and outdoor features, its hard to convey how special this home is. No expense was spared in the updates and the design is impressive from both a visual and functional standpoint.
The interior is a showcase of smart home innovation. The lighting and blinds are fully integrated and ready to be voice-controlled, allowing you to set the perfect ambiance without lifting a finger. The primary suite is entered through french doors and offers a true spa escape, featuring a luxurious 4 head steam shower and a heated towel rack mounted to a custom stone see-through fireplace. An oversized walk in closet has plenty of room and there is a large en-suite balcony to enjoy added private relaxation.
The backyard is an entertainer’s paradise, boasting a gorgeous, modern outdoor kitchen and a massive custom stamped and colored patio. The outdoor gourmet kitchen includeds a 2 head keg tap system, a built in gas grill, a built in side burner and enough countertop seating for the large gatherings. There is a custom stone fireplace as well, perfect for memorable evenings with friends and family. The yard has artificial turf for low-maintenance living and custom lighting sets ambiance in the space.
It doesn't end there, the versatile floor plan includes a fully finished basement, providing a private retreat with its own bedroom and bathroom. There are a total of 4 fireplaces on the property, a jack-and-jill bath upstairs and the main level has a full bathtub/shower. There is office space on the main level and 220V is already installed for electric charging in the garage. All of the outlets have plugins for usb ports. The list goes on and on!
Perfectly situated near Longmont’s best amenities, you are within 5 minutes of downtown Longmont, Union Reservoir, grocery shopping and Ute Creek Golf Course.
Sold for $785,000
$785,000
752 Brookside Drive, Longmont, CO 80504
5beds
3,172sqft
Single Family Residence
Built in 1996
7,176 Square Feet Lot
$782,400 Zestimate®
$247/sqft
$3,276 Estimated rent
Home value
$782,400
Estimated sales range
Not available
$3,276/mo
Zestimate® history
Owner options
List your home for rent
$3,276/mo
Rent Zestimate®
Find your next renter with Zillow Rental Manager. Plus, with online applications, you can quickly screen prospective tenants – for free.
$3,276/mo
Rent Zestimate®
Refinance and save
$4,688/mo
Est. payment
Refinancing to a lower rate could help reduce your monthly payments and save thousands over the life of the loan.
$4,688/mo
Est. payment
Explore your selling options
Work with a Zillow partner agent
Leverage their expertise and Zillow's premium Showcase listings to get your home seen by more buyers.
Get startedList with your own agent
Get your home in front of millions of buyers by listing it on Zillow.
Learn how to do itSell it yourself
Take full control of how buyers see your home on Zillow by listing For Sale by Owner (FSBO).
List your homeWhat's special
Large en-suite balconyGorgeous modern outdoor kitchenVaulted entranceJack-and-jill bath upstairsNatural lightLuxurious updatesGleaming floors
Zillow last checked:
Listing updated:
Listed by:
Wesley Charles 720-712-3887 wes@rootandrisere.com,
eXp Realty, LLC
Bought with:
Jorgen Mandl, 100101281
The Group Inc - Harmony
Source: REcolorado as distributed by MLS GRID,MLS#: 6051725
Facts & features
Interior
Bedrooms & bathrooms
- Bedrooms: 5
- Bathrooms: 4
- Full bathrooms: 3
- 3/4 bathrooms: 1
- Main level bathrooms: 1
- Main level bedrooms: 1
Bedroom
- Features: Primary Suite
- Level: Upper
Bedroom
- Level: Upper
Bedroom
- Level: Upper
Bedroom
- Level: Main
Bedroom
- Level: Basement
Bathroom
- Features: Primary Suite
- Level: Upper
Bathroom
- Level: Upper
Bathroom
- Level: Main
Bathroom
- Level: Basement
Den
- Level: Basement
Dining room
- Level: Main
Family room
- Level: Main
Game room
- Level: Basement
Laundry
- Level: Main
Living room
- Level: Main
Utility room
- Level: Basement
Heating
- Forced Air
Cooling
- Central Air
Appliances
- Included: Cooktop, Dishwasher, Dryer, Microwave, Oven, Refrigerator, Washer
- Laundry: In Unit
Features
- Eat-in Kitchen, Five Piece Bath, Jack & Jill Bathroom, Laminate Counters, Primary Suite, Sound System, Vaulted Ceiling(s), Walk-In Closet(s), Wet Bar, Wired for Data
- Flooring: Carpet, Linoleum, Tile, Wood
- Windows: Double Pane Windows, Window Coverings
- Basement: Finished
- Number of fireplaces: 3
- Fireplace features: Basement, Electric, Gas, Gas Log, Living Room, Master Bedroom
Interior area
- Total structure area: 3,172
- Total interior livable area: 3,172 sqft
- Finished area above ground: 2,189
- Finished area below ground: 875
Property
Parking
- Total spaces: 3
- Parking features: Concrete, Exterior Access Door
- Attached garage spaces: 3
Features
- Levels: Two
- Stories: 2
- Patio & porch: Covered, Deck, Front Porch, Patio
- Exterior features: Balcony, Barbecue, Fire Pit, Gas Grill, Lighting, Private Yard, Rain Gutters, Smart Irrigation
- Fencing: Full
Lot
- Size: 7,176 Square Feet
- Features: Landscaped, Sprinklers In Front
Details
- Parcel number: R0120561
- Zoning: R1
- Special conditions: Standard
Construction
Type & style
- Home type: SingleFamily
- Architectural style: Traditional
- Property subtype: Single Family Residence
Materials
- Frame, Stone, Wood Siding
- Roof: Composition
Condition
- Updated/Remodeled
- Year built: 1996
Utilities & green energy
- Electric: 220 Volts in Garage
- Sewer: Public Sewer
- Water: Public
Green energy
- Energy efficient items: Thermostat
Community & HOA
Community
- Security: Smoke Detector(s)
- Subdivision: Sugarmill
HOA
- Has HOA: Yes
- Amenities included: Trail(s)
- Services included: Reserve Fund
- HOA fee: $172 annually
- HOA name: Sugarmill Farms HOA
- HOA phone: 303-457-1444
Location
- Region: Longmont
Financial & listing details
- Price per square foot: $247/sqft
- Tax assessed value: $695,400
- Annual tax amount: $4,563
- Date on market: 4/9/2026
- Listing terms: Cash,Conventional,FHA,VA Loan
- Exclusions: Sellers Personal Property, Staging Items, Swim Spa (Negotiable).
- Ownership: Individual
- Road surface type: Paved
Price history
| Date | Event | Price |
|---|---|---|
| 5/11/2026 | Sold | $785,000+4.7%$247/sqft |
Source:  REcolorado as distributed by MLS GRID #6051725 Report a problem REcolorado as distributed by MLS GRID #6051725 Report a problem | ||
| 4/12/2026 | Pending sale | $750,000$236/sqft |
Source: eXp Realty #6051725 Report a problem | ||
| 4/12/2026 | Contingent | $750,000$236/sqft |
Source: eXp Realty #6051725 Report a problem | ||
| 4/9/2026 | Listed for sale | $750,000+88.7%$236/sqft |
Source: REcolorado as distributed by MLS GRID #6051725 Report a problem | ||
| 3/24/2021 | Listing removed | -- |
Source: Owner Report a problem | ||
| 7/23/2019 | Listing removed | $2,700$1/sqft |
Source: Owner Report a problem | ||
| 6/17/2019 | Price change | $2,700-10%$1/sqft |
Source: Owner Report a problem | ||
| 6/7/2019 | Listed for rent | $3,000+15.4%$1/sqft |
Source: Owner Report a problem | ||
| 6/15/2017 | Listing removed | $2,600$1/sqft |
Source: Owner Report a problem | ||
| 6/11/2017 | Listed for rent | $2,600+8.3%$1/sqft |
Source: Owner Report a problem | ||
| 6/9/2017 | Sold | $397,500+107%$125/sqft |
Source: YOUR CASTLE REAL ESTATE solds #7555885_80504 Report a problem | ||
| 5/14/2015 | Listing removed | $2,400$1/sqft |
Source: GHK Properties, LLC Report a problem | ||
| 5/6/2015 | Listed for rent | $2,400+9.1%$1/sqft |
Source: GHK Properties, LLC Report a problem | ||
| 4/17/2013 | Listing removed | $2,200$1/sqft |
Source: Rental Source Report a problem | ||
| 3/20/2013 | Listed for rent | $2,200$1/sqft |
Source: Rental Source Report a problem | ||
| 6/2/1997 | Sold | $192,000$61/sqft |
Source: Public Record Report a problem | ||
Public tax history
| Year | Property taxes | Tax assessment |
|---|---|---|
| 2025 | $4,169 +1.4% | $43,463 -8% |
| 2024 | $4,112 +16.1% | $47,268 -1% |
| 2023 | $3,543 -1.3% | $47,727 +33.3% |
| 2022 | $3,589 +10.9% | $35,800 -2.8% |
| 2021 | $3,237 | $36,830 +10.5% |
| 2020 | $3,237 +17.6% | $33,319 |
| 2019 | $2,752 | $33,319 +15% |
| 2018 | $2,752 | $28,973 -9.5% |
| 2017 | $2,752 +4.9% | $32,031 +16.7% |
| 2016 | $2,623 +4.9% | $27,438 +19.4% |
| 2015 | $2,499 +16.4% | $22,988 |
| 2014 | $2,147 +4.6% | $22,988 |
| 2013 | $2,052 +6.8% | $22,988 +3.9% |
| 2012 | $1,922 -1.2% | $22,129 |
| 2011 | $1,946 +1.8% | -- |
| 2010 | $1,911 -4% | $22,610 |
| 2009 | $1,991 +12.1% | $22,610 -17.1% |
| 2008 | $1,775 +12.4% | $27,260 |
| 2007 | $1,579 -1.8% | $27,260 +12.8% |
| 2006 | $1,608 -12.9% | $24,160 |
| 2005 | $1,847 +1.2% | $24,160 -13.5% |
| 2004 | $1,826 +4.2% | $27,930 |
| 2003 | $1,753 +10.5% | $27,930 +20.8% |
| 2002 | $1,586 | $23,130 -90.9% |
| 2001 | -- | $252,800 |
Find assessor info on the county website
Neighborhood: Kensington
Nearby homes
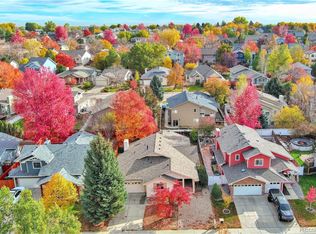
- $575,0006 bd3 ba3.5k sqft756 Brookside Dr, Longmont, CO 80504Sold
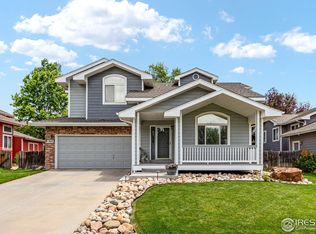
- $615,0004 bd4 ba2.8k sqft748 Brookside Dr, Longmont, CO 80504Sold
- $606,3004 bd3 ba2.8k sqft743 Megan Ct, Longmont, CO 80504Off Market
- $573,1003 bd2 ba3.3k sqft739 Megan Ct, Longmont, CO 80504Off Market
- $606,2004 bd3 ba2.8k sqft760 Brookside Dr, Longmont, CO 80504Off Market
- $632,9004 bd3 ba2k sqft744 Brookside Dr, Longmont, CO 80504Off Market
- $684,8005 bd3 ba4k sqft747 Megan Ct, Longmont, CO 80504Off Market
- $602,8004 bd2 ba2.1k sqft735 Megan Ct, Longmont, CO 80504Off Market
Nearby schools
GreatSchools rating
- 5/10Rocky Mountain Elementary SchoolGrades: PK-5Distance: 0.3 mi
- 4/10Trail Ridge Middle SchoolGrades: 6-8Distance: 1.1 mi
- 3/10Skyline High SchoolGrades: 9-12Distance: 0.8 mi
Schools provided by the listing agent
- Elementary: Rocky Mountain
- Middle: Trail Ridge
- High: Skyline
- District: St. Vrain Valley RE-1J
Source: REcolorado as distributed by MLS GRID. This data may not be complete. We recommend contacting the local school district to confirm school assignments for this home.
Get a cash offer in 3 minutes
Find out how much your home could sell for in as little as 3 minutes with a no-obligation cash offer.
Estimated market value
$782,400
Get a cash offer in 3 minutes
Find out how much your home could sell for in as little as 3 minutes with a no-obligation cash offer.
Estimated market value
$782,400
- Colorado
- Boulder County
- Longmont
- 80504
- Kensington
- 752 Brookside Drive
Nearby cities
Nearby neighborhoods
Nearby zip codes
Other Longmont Topics
