Quick move-in. A well-designed ranch with functional flow—formal areas for gatherings, a cozy family space, with outdoor living via a spacious deck, and a tandem 3-car garage, this home delivers versatility and appeal. The roof and AC unit were installed within the last two years and, the basement carpet within the last 5 yrs. One bedroom features a Murphy Bed, perfect if you need a space that functions as both an office and a guest bedroom. The family room in the basement is designed as a theater space, and the theater equipment is negotiable for anyone interested. Spacious walk-in pantry conveniently located next to the laundry room, with a washer and dryer included. If you need storage space, this home has plenty to offer. You can utilize the basement, the sixth bedroom, or even the 8x9 closet in another bedroom. Situated in a coveted neighborhood with stellar schools and accessible amenities, it’s a great match for families, multi-generational households, or savvy investors.
Sold for $575,000
$575,000
756 Brookside Drive, Longmont, CO 80504
6beds
3,590sqft
Single Family Residence
Built in 1996
7,025 Square Feet Lot
$571,400 Zestimate®
$160/sqft
$3,084 Estimated rent
Home value
$571,400
$531,000 - $611,000
$3,084/mo
Zestimate® history
Owner options
List your home for rent
$3,084/mo
Rent Zestimate®
Find your next renter with Zillow Rental Manager. Plus, with online applications, you can quickly screen prospective tenants – for free.
$3,084/mo
Rent Zestimate®
Refinance and save
$3,480/mo
Est. payment
Refinancing to a lower rate could help reduce your monthly payments and save thousands over the life of the loan.
$3,480/mo
Est. payment
Explore your selling options
Work with a Zillow partner agent
Leverage their expertise and Zillow's premium Showcase listings to get your home seen by more buyers.
Get startedList with your own agent
Get your home in front of millions of buyers by listing it on Zillow.
Learn how to do itSell it yourself
Take full control of how buyers see your home on Zillow by listing For Sale by Owner (FSBO).
List your homeWhat's special
Formal areas for gatheringsFunctional flowSpacious walk-in pantryCozy family space
Zillow last checked:
Listing updated:
Listed by:
Martin Longoria 719-494-4035 martin.longoria@exprealty.com,
eXp Realty, LLC
Bought with:
Sara Vaughn, 100046896
LIV Sotheby's Intl Realty
Source: REcolorado as distributed by MLS GRID,MLS#: 2471019
Facts & features
Interior
Bedrooms & bathrooms
- Bedrooms: 6
- Bathrooms: 3
- Full bathrooms: 3
- Main level bathrooms: 2
- Main level bedrooms: 3
Bedroom
- Level: Main
- Area: 100 Square Feet
- Dimensions: 10 x 10
Bedroom
- Level: Main
- Area: 120 Square Feet
- Dimensions: 12 x 10
Bedroom
- Level: Basement
- Area: 140 Square Feet
- Dimensions: 14 x 10
Bedroom
- Description: Walk In Closet
- Level: Basement
- Area: 165 Square Feet
- Dimensions: 15 x 11
Bedroom
- Level: Basement
- Area: 180 Square Feet
- Dimensions: 12 x 15
Bathroom
- Level: Main
Bathroom
- Description: 5-Piece
- Level: Basement
Other
- Level: Main
- Area: 132 Square Feet
- Dimensions: 12 x 11
Other
- Description: Walk In Closet
- Level: Main
- Area: 221 Square Feet
- Dimensions: 17 x 13
Dining room
- Description: Gas Fireplace, Built-In Shelves
- Level: Main
- Area: 195 Square Feet
- Dimensions: 13 x 15
Dining room
- Description: Breakfast Nook
- Level: Main
- Area: 100 Square Feet
- Dimensions: 10 x 10
Family room
- Level: Basement
- Area: 448 Square Feet
- Dimensions: 28 x 16
Kitchen
- Level: Main
- Area: 195 Square Feet
- Dimensions: 15 x 13
Laundry
- Level: Main
- Area: 120 Square Feet
- Dimensions: 10 x 12
Living room
- Level: Main
- Area: 493 Square Feet
- Dimensions: 29 x 17
Heating
- Forced Air, Natural Gas
Cooling
- Central Air
Appliances
- Included: Dishwasher, Disposal, Gas Water Heater, Microwave, Range, Refrigerator
Features
- Eat-in Kitchen, Five Piece Bath, Pantry, Radon Mitigation System, Tile Counters, Vaulted Ceiling(s), Walk-In Closet(s)
- Flooring: Carpet, Wood
- Basement: Finished
- Number of fireplaces: 1
- Fireplace features: Dining Room, Gas
Interior area
- Total structure area: 3,590
- Total interior livable area: 3,590 sqft
- Finished area above ground: 2,037
- Finished area below ground: 1,196
Property
Parking
- Total spaces: 3
- Parking features: Concrete, Exterior Access Door, Oversized, Tandem
- Attached garage spaces: 3
Features
- Levels: One
- Stories: 1
- Patio & porch: Deck
Lot
- Size: 7,025 Square Feet
- Features: Level
Details
- Parcel number: 131502129007
- Zoning: XLG - Longmont
- Special conditions: Standard
Construction
Type & style
- Home type: SingleFamily
- Property subtype: Single Family Residence
Materials
- Frame, Stone, Wood Siding
- Roof: Composition
Condition
- Year built: 1996
Utilities & green energy
- Sewer: Public Sewer
- Water: Public
- Utilities for property: Electricity Connected, Natural Gas Connected
Community & HOA
Community
- Subdivision: Rider Ridge Farm Flg 1 - Lg
HOA
- Has HOA: Yes
- HOA fee: $172 annually
- HOA name: Sugarmill Farms Hoa
- HOA phone: 303-457-1444
Location
- Region: Longmont
Financial & listing details
- Price per square foot: $160/sqft
- Tax assessed value: $672,800
- Annual tax amount: $3,982
- Date on market: 6/20/2025
- Listing terms: 1031 Exchange,Cash,Conventional,FHA,Jumbo,VA Loan
- Exclusions: Seller's Personal Property.
- Ownership: Individual
- Electric utility on property: Yes
- Road surface type: Paved
Price history
| Date | Event | Price |
|---|---|---|
| 3/3/2026 | Sold | $575,000-0.7%$160/sqft |
Source:  REcolorado as distributed by MLS GRID #2471019 Report a problem REcolorado as distributed by MLS GRID #2471019 Report a problem | ||
| 1/24/2026 | Pending sale | $579,000$161/sqft |
Source: eXp Realty #2471019 Report a problem | ||
| 1/24/2026 | Contingent | $579,000$161/sqft |
Source: eXp Realty #2471019 Report a problem | ||
| 1/22/2026 | Price change | $579,000-1.9%$161/sqft |
Source: eXp Realty #2471019 Report a problem | ||
| 1/4/2026 | Price change | $590,000-3.6%$164/sqft |
Source: REcolorado as distributed by MLS GRID #2471019 Report a problem | ||
| 11/27/2025 | Price change | $612,000-2.9%$170/sqft |
Source: REcolorado as distributed by MLS GRID #2471019 Report a problem | ||
| 11/11/2025 | Price change | $630,000-2.8%$175/sqft |
Source: REcolorado as distributed by MLS GRID #2471019 Report a problem | ||
| 10/24/2025 | Listed for sale | $648,000$181/sqft |
Source: REcolorado as distributed by MLS GRID #2471019 Report a problem | ||
| 8/18/2025 | Listing removed | $648,000$181/sqft |
Source: REcolorado as distributed by MLS GRID #2471019 Report a problem | ||
| 7/18/2025 | Price change | $648,000-4%$181/sqft |
Source: REcolorado as distributed by MLS GRID #2471019 Report a problem | ||
| 6/20/2025 | Listed for sale | $675,000+51.7%$188/sqft |
Source: REcolorado as distributed by MLS GRID #2471019 Report a problem | ||
| 3/4/2020 | Sold | $445,000-1.1%$124/sqft |
Source: Public Record Report a problem | ||
| 1/31/2020 | Pending sale | $449,900$125/sqft |
Source: RE/MAX Alliance-Longmont #902267 Report a problem | ||
| 1/21/2020 | Price change | $449,900-3.2%$125/sqft |
Source: RE/MAX Alliance-Longmont #902267 Report a problem | ||
| 11/21/2019 | Listed for sale | $465,000+29.2%$130/sqft |
Source: RE/MAX Alliance-Longmont #899357 Report a problem | ||
| 8/11/2015 | Sold | $359,900+83.1%$100/sqft |
Source: Public Record Report a problem | ||
| 6/27/1996 | Sold | $196,526$55/sqft |
Source: Public Record Report a problem | ||
Public tax history
| Year | Property taxes | Tax assessment |
|---|---|---|
| 2025 | $3,982 +1.4% | $42,050 -7.2% |
| 2024 | $3,928 +14.5% | $45,312 -1% |
| 2023 | $3,430 -1.3% | $45,752 +32% |
| 2022 | $3,474 +7.4% | $34,659 -2.8% |
| 2021 | $3,235 | $35,657 +7.1% |
| 2020 | $3,235 +14.1% | $33,305 |
| 2019 | $2,835 | $33,305 +11.6% |
| 2018 | $2,835 | $29,851 -9.5% |
| 2017 | $2,835 +4.8% | $33,002 +16.6% |
| 2016 | $2,706 +46% | $28,306 +17.9% |
| 2015 | $1,853 +23.7% | $23,999 |
| 2014 | $1,498 +9% | $23,999 |
| 2013 | $1,375 -31% | $23,999 +4.7% |
| 2012 | $1,991 +0.7% | $22,925 |
| 2011 | $1,977 +1.8% | -- |
| 2010 | $1,941 +38.5% | $22,960 |
| 2009 | $1,401 +12.1% | $22,960 -19% |
| 2008 | $1,250 -36.9% | $28,330 |
| 2007 | $1,979 -1.8% | $28,330 -6.4% |
| 2006 | $2,015 +2.7% | $30,280 |
| 2005 | $1,961 +1.2% | $30,280 +2.1% |
| 2004 | $1,938 -5.7% | $29,650 |
| 2003 | $2,055 +10.5% | $29,650 +9.4% |
| 2002 | $1,859 | $27,110 -90.9% |
| 2001 | -- | $296,300 |
Find assessor info on the county website
Neighborhood: Kensington
Nearby homes
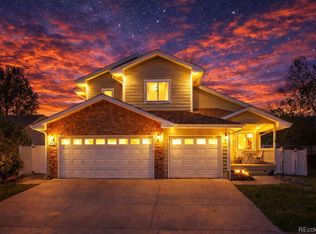
- $785,0005 bd4 ba3.1k sqft752 Brookside Dr, Longmont, CO 80504Sold
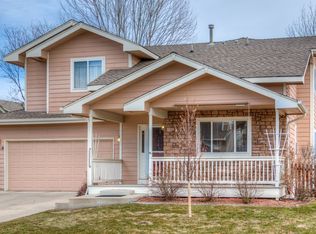
- $608,6004 bd3 ba2.8k sqft760 Brookside Dr, Longmont, CO 80504Off Market
- $657,1005 bd3 ba1.9k sqft761 Brookside Dr, Longmont, CO 80504Off Market
- $667,6005 bd3 ba3.6k sqft764 Brookside Dr, Longmont, CO 80504Off Market

- $615,0004 bd4 ba2.8k sqft748 Brookside Dr, Longmont, CO 80504Sold
- $668,2004 bd4 ba3k sqft765 Brookside Dr, Longmont, CO 80504Off Market
- $604,4004 bd3 ba2.8k sqft743 Megan Ct, Longmont, CO 80504Off Market
- $684,8005 bd3 ba4k sqft747 Megan Ct, Longmont, CO 80504Off Market
Nearby schools
GreatSchools rating
- 5/10Rocky Mountain Elementary SchoolGrades: PK-5Distance: 0.3 mi
- 4/10Trail Ridge Middle SchoolGrades: 6-8Distance: 1.1 mi
- 3/10Skyline High SchoolGrades: 9-12Distance: 0.7 mi
Schools provided by the listing agent
- Elementary: Rocky Mountain
- Middle: Trail Ridge
- High: Skyline
- District: St. Vrain Valley RE-1J
Source: REcolorado as distributed by MLS GRID. This data may not be complete. We recommend contacting the local school district to confirm school assignments for this home.
Get a cash offer in 3 minutes
Find out how much your home could sell for in as little as 3 minutes with a no-obligation cash offer.
Estimated market value
$571,400
Get a cash offer in 3 minutes
Find out how much your home could sell for in as little as 3 minutes with a no-obligation cash offer.
Estimated market value
$571,400
- Colorado
- Boulder County
- Longmont
- 80504
- Kensington
- 756 Brookside Drive
Nearby cities
Nearby neighborhoods
Nearby zip codes
Other Longmont Topics
