Experience this incredible, one-of-a-kind luxury home nestled in the highly sought-after Willow Ridge community in Prosper. This truly exceptional residence offers every amenity you could dream of, including a showstopping outdoor paradise featuring a heated pool and spa, stone privacy wall with bell, outdoor kitchen, two covered patios, potting shed, turf yard, 6.5-car garages with a full pool bath, 22x25 floored attic space above the garage, and a storm safe. Spanning just over 3,000 sq. ft., the impeccable interior delivers both style and functionality. Off the foyer, French doors open to a dedicated office complete with built-in desks and cabinetry. Hardwood floors lead into the open-concept entertaining area, filled with natural light from a wall of windows overlooking the pool and outdoor living spaces. Create lasting memories in the warm and inviting living room, highlighted by a cozy stone gas fireplace, custom display shelving, and elegant tray ceilings. Fall in love with the top-of-the-line gourmet kitchen featuring Whirlpool SS appliances, 5-burner gas cooktop, dual ovens, under-cabinet lighting, and Quartz countertops on the expansive island. A flexible space located beside the dining room can serve as a sitting area, playroom, or additional living space. The primary suite is tucked at the back of the home and offers a tranquil retreat with dual vanities, large walk-in shower with dual showerheads, and a three-tiered hanging WIC. Two additional bedrooms each enjoy access to a full bath. Enjoy year-round entertaining in your private backyard oasis. The covered patio features a fully equipped outdoor kitchen with a 42-inch Bull gas grill, 36-inch Blackstone griddle, sink with disposal, icemaker, motorized screens, infrared heater, and custom media cabinet. The outdoor living center is also outfitted with an infrared heater and fan for added comfort. Located in desirable Prosper ISD and conveniently close to The Gates of Prosper, this home truly has it all.
Sold
Price Unknown
750 Moss Glen Dr, Prosper, TX 75078
3beds
3,021sqft
Single Family Residence
Built in 2014
0.32 Acres Lot
$844,700 Zestimate®
$--/sqft
$5,521 Estimated rent
Home value
$844,700
$802,000 - $895,000
$5,521/mo
Zestimate® history
Owner options
List your home for rent
$5,521/mo
Rent Zestimate®
Find your next renter with Zillow Rental Manager. Plus, with online applications, you can quickly screen prospective tenants – for free.
$5,521/mo
Rent Zestimate®
Refinance and save
$885/mo
Est. payment
Refinancing to a lower rate could help reduce your monthly payments and save thousands over the life of the loan.
$885/mo
Est. payment
Explore your selling options
Work with a Zillow partner agent
Leverage their expertise and Zillow's premium Showcase listings to get your home seen by more buyers.
Get startedList with your own agent
Get your home in front of millions of buyers by listing it on Zillow.
Learn how to do itSell it yourself
Take full control of how buyers see your home on Zillow by listing For Sale by Owner (FSBO).
List your homeWhat's special
Heated pool and spaTurf yardOutdoor kitchenPrivate backyard oasisHardwood floorsPotting shedTwo covered patios
Zillow last checked:
Listing updated:
Listed by:
Paula Mizar 0482098 972-599-7000,
Keller Williams Legacy 972-599-7000
Bought with:
Donna Wall
Monument Realty
Source: NTREIS,MLS#: 21131314
Facts & features
Interior
Bedrooms & bathrooms
- Bedrooms: 3
- Bathrooms: 4
- Full bathrooms: 4
Primary bedroom
- Features: En Suite Bathroom, Walk-In Closet(s)
- Level: First
- Dimensions: 19 x 14
Bedroom
- Features: Walk-In Closet(s)
- Level: First
- Dimensions: 14 x 11
Bedroom
- Features: En Suite Bathroom, Walk-In Closet(s)
- Level: First
- Dimensions: 13 x 12
Primary bathroom
- Features: Double Vanity, En Suite Bathroom, Granite Counters, Multiple Shower Heads
- Level: First
- Dimensions: 17 x 10
Den
- Level: First
- Dimensions: 13 x 12
Dining room
- Level: First
- Dimensions: 17 x 14
Other
- Features: Built-in Features
- Level: First
- Dimensions: 8 x 5
Other
- Features: Built-in Features, Granite Counters
- Level: First
- Dimensions: 9 x 5
Other
- Features: Built-in Features, Granite Counters
- Level: First
- Dimensions: 12 x 7
Kitchen
- Features: Breakfast Bar, Built-in Features, Granite Counters, Kitchen Island, Walk-In Pantry
- Level: First
- Dimensions: 21 x 12
Living room
- Features: Fireplace
- Level: First
- Dimensions: 23 x 17
Mud room
- Level: First
- Dimensions: 9 x 5
Office
- Features: Built-in Features
- Level: First
- Dimensions: 14 x 12
Utility room
- Features: Built-in Features, Pantry, Utility Room, Utility Sink
- Level: First
- Dimensions: 8 x 7
Heating
- Central, Fireplace(s), Natural Gas, Other
Cooling
- Central Air, Ceiling Fan(s), Electric
Appliances
- Included: Double Oven, Dishwasher, Electric Oven, Gas Cooktop, Disposal, Gas Water Heater, Microwave, Vented Exhaust Fan, Wine Cooler
- Laundry: Washer Hookup, Dryer Hookup, ElectricDryer Hookup
Features
- Built-in Features, Decorative/Designer Lighting Fixtures, Double Vanity, Granite Counters, High Speed Internet, Kitchen Island, Open Floorplan, Pantry, Cable TV, Walk-In Closet(s), Wired for Sound
- Flooring: Carpet, Ceramic Tile, Wood
- Windows: Shutters, Window Coverings
- Has basement: No
- Number of fireplaces: 1
- Fireplace features: Gas Log, Gas Starter, Living Room, Stone
Interior area
- Total interior livable area: 3,021 sqft
Property
Parking
- Total spaces: 6
- Parking features: Door-Single, Epoxy Flooring, Garage Faces Front, Garage, Garage Door Opener, Oversized, Storage, Workshop in Garage
- Attached garage spaces: 6
Features
- Levels: One
- Stories: 1
- Patio & porch: Front Porch, Patio, Covered
- Exterior features: Outdoor Grill, Outdoor Kitchen, Outdoor Living Area, Rain Gutters
- Pool features: Gunite, Heated, In Ground, Pool, Pool/Spa Combo, Waterfall, Community
- Fencing: Wood
Lot
- Size: 0.32 Acres
- Features: Interior Lot, Landscaped, Subdivision, Sprinkler System, Few Trees
Details
- Additional structures: Greenhouse, Pergola
- Parcel number: R1032200B03401
- Other equipment: Generator
Construction
Type & style
- Home type: SingleFamily
- Architectural style: Traditional,Detached
- Property subtype: Single Family Residence
Materials
- Brick, Rock, Stone
- Foundation: Slab
- Roof: Composition
Condition
- Year built: 2014
Utilities & green energy
- Sewer: Public Sewer
- Water: Public
- Utilities for property: Sewer Available, Underground Utilities, Water Available, Cable Available
Community & HOA
Community
- Features: Clubhouse, Fishing, Playground, Park, Pool, Trails/Paths, Curbs, Sidewalks
- Security: Security System Owned, Smoke Detector(s)
- Subdivision: Willow Ridge Ph Four B
HOA
- Has HOA: Yes
- Services included: All Facilities, Association Management
- HOA fee: $885 annually
- HOA name: Willow Ridge at Prosper Homeowners Association
- HOA phone: 214-494-6002
Location
- Region: Prosper
Financial & listing details
- Tax assessed value: $903,425
- Annual tax amount: $15,592
- Date on market: 12/12/2025
- Cumulative days on market: 40 days
- Listing terms: Cash,Conventional
- Exclusions: All safes, potting bench under pergola, TV's, W&D, Kitchen Fridge & 2 Garage Fridges. Conveying items noted in Offer Instructions.
Price history
| Date | Event | Price |
|---|---|---|
| 2/26/2026 | Sold | -- |
Source: NTREIS #21131314 Report a problem | ||
| 2/26/2026 | Pending sale | $849,000$281/sqft |
Source: NTREIS #21131314 Report a problem | ||
| 1/21/2026 | Contingent | $849,000$281/sqft |
Source: NTREIS #21131314 Report a problem | ||
| 1/17/2026 | Price change | $849,000-3.5%$281/sqft |
Source: NTREIS #21131314 Report a problem | ||
| 1/2/2026 | Price change | $880,000-7.4%$291/sqft |
Source: NTREIS #21131314 Report a problem | ||
| 12/12/2025 | Listed for sale | $950,000$314/sqft |
Source: NTREIS #21131314 Report a problem | ||
| 11/1/2014 | Sold | -- |
Source: Agent Provided Report a problem | ||
Public tax history
| Year | Property taxes | Tax assessment |
|---|---|---|
| 2025 | $7,605 -14.7% | $799,730 +10% |
| 2024 | $8,914 +0.5% | $727,027 +10% |
| 2023 | $8,866 -23.5% | $660,934 +10% |
| 2022 | $11,590 +4.2% | $600,849 +10% |
| 2021 | $11,118 +0.9% | $546,226 +3.2% |
| 2020 | $11,019 -5.5% | $529,218 -2.7% |
| 2019 | $11,659 +5.6% | $543,839 +10.5% |
| 2018 | $11,044 -8.6% | $491,984 +2.3% |
| 2017 | $12,077 | $480,889 -6.5% |
| 2016 | $12,077 +641.1% | $514,137 +1.4% |
| 2015 | $1,630 | $506,954 +679.9% |
| 2014 | $1,630 | $65,000 +30% |
| 2013 | -- | $50,000 |
Find assessor info on the county website
Neighborhood: Willow Ridge
Nearby homes
- $922,8005 bd4 ba4.4k sqft760 Moss Glen Dr, Prosper, TX 75078Off Market
- $980,3005 bd5 ba4.3k sqft740 Moss Glen Dr, Prosper, TX 75078Off Market
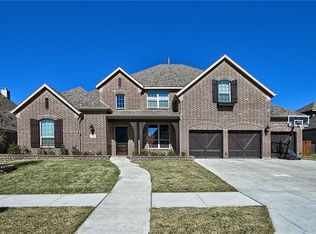
- $873,5005 bd4 ba4k sqft730 Moss Glen Dr, Prosper, TX 75078Off Market

- $993,6005 bd5 ba4.5k sqft751 Moss Glen Dr, Prosper, TX 75078Off Market
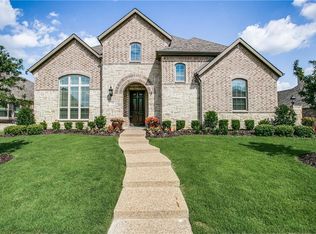
- $933,9005 bd4 ba4.1k sqft800 Moss Glen Dr, Prosper, TX 75078Off Market
- $--4 bd4 ba3.4k sqft741 Moss Glen Dr, Prosper, TX 75078Sold
- $890,8004 bd4 ba3.5k sqft801 Moss Glen Dr, Prosper, TX 75078Off Market
- $1,013,7005 bd4 ba4.7k sqft720 Moss Glen Dr, Prosper, TX 75078Off Market
Nearby schools
GreatSchools rating
- 8/10R Steve Folsom Elementary SchoolGrades: PK-5Distance: 1.1 mi
- 10/10Lorene Rogers Middle SchoolGrades: 6-8Distance: 1.6 mi
- 7/10Walnut Grove High SchoolGrades: 9-12Distance: 2.6 mi
Schools provided by the listing agent
- Elementary: R Steve Folsom
- Middle: Lorene Rogers
- High: Walnut Grove
- District: Prosper ISD
Source: NTREIS. This data may not be complete. We recommend contacting the local school district to confirm school assignments for this home.
Get a cash offer in 3 minutes
Find out how much your home could sell for in as little as 3 minutes with a no-obligation cash offer.
Estimated market value
$844,700
Get a cash offer in 3 minutes
Find out how much your home could sell for in as little as 3 minutes with a no-obligation cash offer.
Estimated market value
$844,700
- Texas
- Collin County
- Prosper
- 75078
- Willow Ridge
- 750 Moss Glen Dr
Nearby cities
Nearby neighborhoods
Nearby zip codes
Other Prosper Topics
