Skip main navigation
Closed
  • $710,000

    750 N Noble St APT B, Chicago, IL 60642

    3beds
    2,100sqft
    Townhouse, Single Family Residence
    Built in 2000
    -- sqft lot
    $804,800 Zestimate®
    $338/sqft
    $5,094 Estimated rent

    Home value

    $804,800

    $748,000 - $869,000

    $5,094/mo

    Zestimate® history
    Loading
    Loading...

    Owner options

    List your home for rent

    $5,094/mo

    Rent Zestimate®

    Find your next renter with Zillow Rental Manager. Plus, with online applications, you can quickly screen prospective tenants – for free.

    Learn more

    $5,094/mo

    Rent Zestimate®

    Refinance and save

    $5,143/mo

    Est. payment

    Refinancing to a lower rate could help reduce your monthly payments and save thousands over the life of the loan.

    See today's rates

    $5,143/mo

    Est. payment

    Explore your selling options

    Work with a Zillow partner agent

    Leverage their expertise and Zillow's premium Showcase listings to get your home seen by more buyers.

    Get started

    List with your own agent

    Get your home in front of millions of buyers by listing it on Zillow.

    Learn how to do it

    Sell it yourself

    Take full control of how buyers see your home on Zillow by listing For Sale by Owner (FSBO).

    List your home

    What's special

    Thoughtfully designed living spacePrivate rooftop deckEnviable rooftop deckRecessed lightingGenerous suitesCapacious cabinetryCozy movie nights
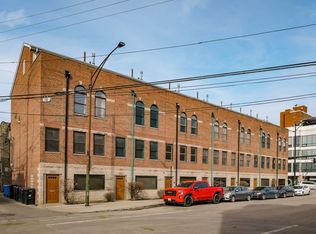
    Laid back elegance meets modern comfort in this 3-bedroom 2.2 bath tranquil retreat nestled in trendy Noble Square. Introducing 4 levels of thoughtfully designed living space, a 2-car garage and an enviable rooftop deck, this home is the perfect balance of style and sophistication. Step inside to find a versatile street level bedroom perfect for guests, a private office or home gym, complete with its own half bath. Ascend the carpeted stairs into the heart of the home, a spacious open concept kitchen featuring granite countertops, stainless steel appliances, and capacious cabinetry. Enjoy seamless indoor-outdoor summer cookouts, with the dining room conveniently opening to your grill on the deck. The living room is inviting: warm hardwood floors stretch beneath your feet catching the soft glow of recessed lighting, setting the scene for cozy movie nights warmed by the fireplace. Head up the second-floor to find two generous suites each fitted with en suite bathrooms to end long workdays with a soak in the jetted tub. The sleek in unit washer and dryer was installed in June 2023 for convenience and utility. At the pinnacle of this charming residence lies a lofted level of endless possibilities: a cozy lounge, an artist's retreat or creative workspace. Step out onto your private rooftop deck and relish a romantic evening soaking up the ambient glow of the sunset and city lights from the serenity of your own home. Additional upgrades for effortless living include: water heater 2018, windows 2019, furnace and air conditioning 2020, doors and tuckpointing 2021, garage door 2022 and roof 2023. Foodies can delight in the neighborhood culinary scene, a combination of renowned restaurants and Michelin star restaurants like Jeong. Nearby, Eckhart park is perfect for exploring with your pup. Prime location allows easy access to Blue line or Kennedy expressway. Beyond the comforts of home, a new elevated lifestyle awaits.

    Zillow last checked:

    Listing updated:

    Listing courtesy of:

    Emily Connolly 312-554-5478,

    EXIT Strategy Realty

    Bought with:

    Arthur Rothschild

    Jameson Sotheby's Intl Realty

    Source: MRED as distributed by MLS GRID,MLS#: 12331918MLS Logo

    Facts & features

    Interior

    Bedrooms & bathrooms
    • Bedrooms: 3
    • Bathrooms: 4
    • Full bathrooms: 2
    • 1/2 bathrooms: 2
    Primary bedroom
    • Features: Flooring (Hardwood), Bathroom (Full)
    • Level: Third
    • Area: 323 Square Feet
    • Dimensions: 17X19
    Bedroom 2
    • Features: Flooring (Hardwood)
    • Level: Third
    • Area: 204 Square Feet
    • Dimensions: 17X12
    Bedroom 3
    • Features: Flooring (Carpet)
    • Level: Main
    • Area: 120 Square Feet
    • Dimensions: 12X10
    Balcony porch lanai
    • Level: Second
    • Area: 75 Square Feet
    • Dimensions: 15X5
    Balcony porch lanai
    • Level: Third
    • Area: 68 Square Feet
    • Dimensions: 17X4
    Deck
    • Level: Fourth
    • Area: 170 Square Feet
    • Dimensions: 17X10
    Dining room
    • Level: Second
    • Dimensions: COMBO
    Family room
    • Features: Flooring (Carpet)
    • Level: Fourth
    • Area: 391 Square Feet
    • Dimensions: 23X17
    Kitchen
    • Features: Kitchen (Eating Area-Table Space, Pantry-Walk-in), Flooring (Hardwood)
    • Level: Second
    • Area: 204 Square Feet
    • Dimensions: 17X12
    Living room
    • Features: Flooring (Hardwood)
    • Level: Second
    • Area: 256 Square Feet
    • Dimensions: 16X16
    Heating
    • Natural Gas, Forced Air
    Cooling
    • Central Air
    Appliances
    • Included: Range, Microwave, Dishwasher, Refrigerator, Washer, Dryer, Disposal, Stainless Steel Appliance(s)
    • Laundry: In Unit
    Features
    • Walk-In Closet(s), Pantry
    • Flooring: Hardwood
    • Windows: Skylight(s)
    • Basement: None
    • Number of fireplaces: 1
    • Fireplace features: Gas Log, Gas Starter, Living Room
    Interior area
    • Total structure area: 0
    • Total interior livable area: 2,100 sqft

    Property

    Parking
    • Total spaces: 2
    • Parking features: Garage Door Opener, On Site, Garage Owned, Attached, Garage
    • Attached garage spaces: 2
    • Has uncovered spaces: Yes
    Accessibility
    • Accessibility features: No Disability Access
    Details
    • Parcel number: 17081020321002
    • Special conditions: None

    Construction

    Type & style
    • Home type: Townhouse
    • Property subtype: Townhouse, Single Family Residence
    Materials
    • Brick
    Condition
    • New construction: No
    • Year built: 2000

    Utilities & green energy

    • Sewer: Public Sewer
    • Water: Lake Michigan, Public

    Community & neighborhood

    Location
    • Region: Chicago

    HOA & financial

    HOA
    • Has HOA: Yes
    • HOA fee: $150 monthly
    • Services included: Insurance, Exterior Maintenance, Lawn Care, Snow Removal

    Other

    Other facts
    • Listing terms: Conventional
    • Ownership: Condo

    Price history

    DateEventPrice
    6/17/2025Sold$710,000+1.4%$338/sqft
    Source: MRED as distributed by MLS GRID #12331918 Report a problem
    4/15/2025Contingent$700,000$333/sqft
    Source: MRED as distributed by MLS GRID #12331918 Report a problem
    4/8/2025Listed for sale$700,000+53.8%$333/sqft
    Source: MRED as distributed by MLS GRID #12331918 Report a problem
    4/21/2015Sold$455,000-3%$217/sqft
    Source: MRED as distributed by MLS GRID #08847450 Report a problem
    3/12/2015Pending sale$469,000$223/sqft
    Source: CONLON/Christie's International Real Estate #08847450 Report a problem
    2/27/2015Listed for sale$469,000+56.9%$223/sqft
    Source: CONLON/Christie's International Real Estate #08847450 Report a problem
    4/4/2000Sold$299,000$142/sqft
    Source: Public Record Report a problem

    Public tax history

    YearProperty taxesTax assessment
    2024-- $59,955 +16.6%
    2023$10,605 +3.1%$51,430
    2022$10,282 +2.1%$51,430
    2021$10,068 +22.6%$51,430 +34.4%
    2020$8,215 +0.7%$38,269 -9.2%
    2019$8,156 +1.6%$42,152
    2018$8,031 -9.7%$42,152 -1%
    2017$8,889 +5.1%$42,560
    2016$8,461 +8.8%$42,560
    2015$7,773 +38.3%$42,560 +37.2%
    2014$5,622 -6.8%$31,018
    2013$6,029 +11.9%$31,018
    2012$5,387 +4.9%$31,018 -1.8%
    2011$5,133 +1%$31,579
    2010$5,082 +3.7%$31,579
    2009$4,902 +14.9%$31,579 +5.3%
    2008$4,267 -3.7%$29,999
    2007$4,432 -1.3%$29,999
    2006$4,490 -36.7%$29,999 -27.3%
    2005$7,089 +0.6%$41,274
    2004$7,050 -8.6%$41,274 -15.4%
    2003$7,716 +48.6%$48,760 +68.7%
    2002$5,192 +11.6%$28,899
    2001$4,654 $28,899
    2000-- $28,899

    Find assessor info on the county website

    Neighborhood: West Town

    Nearby schools

    GreatSchools rating
    Schools provided by the listing agent
    • District: 299

    Source: MRED as distributed by MLS GRID. This data may not be complete. We recommend contacting the local school district to confirm school assignments for this home.

    Get a cash offer in 3 minutes
    Find out how much your home could sell for in as little as 3 minutes with a no-obligation cash offer.
    Estimated market value
    $804,800
    Get a cash offer in 3 minutes
    Find out how much your home could sell for in as little as 3 minutes with a no-obligation cash offer.
    Estimated market value
    $804,800