Skip main navigation
Closed
  • $770,000

    750 N Noble St APT F, Chicago, IL 60642

    3beds
    2,100sqft
    Townhouse, Single Family Residence
    Built in 2000
    -- sqft lot
    $871,400 Zestimate®
    $367/sqft
    $5,465 Estimated rent

    Home value

    $871,400

    $810,000 - $941,000

    $5,465/mo

    Zestimate® history
    Loading
    Loading...

    Owner options

    List your home for rent

    $5,465/mo

    Rent Zestimate®

    Find your next renter with Zillow Rental Manager. Plus, with online applications, you can quickly screen prospective tenants – for free.

    Learn more

    $5,465/mo

    Rent Zestimate®

    Refinance and save

    $5,589/mo

    Est. payment

    Refinancing to a lower rate could help reduce your monthly payments and save thousands over the life of the loan.

    See today's rates

    $5,589/mo

    Est. payment

    Explore your selling options

    Work with a Zillow partner agent

    Leverage their expertise and Zillow's premium Showcase listings to get your home seen by more buyers.

    Get started

    List with your own agent

    Get your home in front of millions of buyers by listing it on Zillow.

    Learn how to do it

    Sell it yourself

    Take full control of how buyers see your home on Zillow by listing For Sale by Owner (FSBO).

    List your home

    What's special

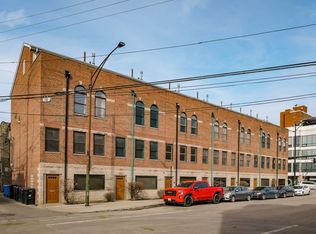
    Welcome to 750 N Noble Street, Unit F - an exceptional townhome in the heart of Chicago's vibrant Noble Square neighborhood. This stunning townhome lives like a four-level single-family home and offers impeccable upgrades, elevated design, and a location that puts the best of the city right outside your door. Step inside to discover a professionally designed and renovated eat-in kitchen (2017) featuring custom cabinetry, a full complement of stainless steel Bosch appliances, and a spacious layout with a door opening to a private balcony ideal for both everyday living and entertaining. A standout feature is the enormous walk-in pantry, cleverly tucked beneath the open staircase - a rare and welcome luxury for city living. The sun-drenched living room boasts refinished walnut floors, a beautiful brick gas fireplace, and plenty of built-ins that create a warm and inviting space. Upstairs, two spacious bedrooms and two full baths - including a serene primary suite offering a professionally remodeled, spa-inspired bath (2018) with dual vanities and a steam shower serves as your personal escape from the energy of the city. Continuing upstairs, the fourth-floor loft offers incredible flexibility for work or play, and opens directly to a 200-square-foot Ipe deck - the perfect place to enjoy skyline views, morning coffee, or evenings under the city lights. Looking for even more space? The lower level of this home offers even more living space that can easily be used as a second home office, home gym, or media room! Fresh interior paint, a smart thermostat, and carefully curated finishes throughout reflect the pride of ownership found in every detail. Additional highlights include a newer water heater, washer and dryer, and the rare convenience of a 2-car attached garage. Located just steps from the Blue Line, this home offers easy access to Downtown, the Loop, and O'Hare. Enjoy being moments from neighborhood favorites throughout West Town, Noble Square, Wicker Park, and River West, with incredible restaurants, coffee shops, nightlife, parks, and local boutiques all nearby. With quick access to the Kennedy Expressway, commuting in and out of the city is effortless. Impeccably maintained and move-in ready, this townhome delivers space, style, and effortless city living. Don't miss your opportunity to enjoy the very best of Chicago at 750 N Noble Street, Unit F.

    Zillow last checked:

    Listing updated:

    Listing courtesy of:

    Lori Johanneson 630-634-0700,

    @properties Christies International Real Estate

    Bought with:

    Mario R Barrios

    RE/MAX Premier

    Source: MRED as distributed by MLS GRID,MLS#: 12538673MLS Logo

    Facts & features

    Interior

    Bedrooms & bathrooms
    • Bedrooms: 3
    • Bathrooms: 4
    • Full bathrooms: 3
    • 1/2 bathrooms: 1
    Primary bedroom
    • Features: Flooring (Hardwood), Bathroom (Full)
    • Level: Third
    • Area: 288 Square Feet
    • Dimensions: 18X16
    Bedroom 2
    • Features: Flooring (Hardwood)
    • Level: Third
    • Area: 156 Square Feet
    • Dimensions: 13X12
    Bedroom 3
    • Features: Flooring (Hardwood)
    • Level: Main
    • Area: 120 Square Feet
    • Dimensions: 12X10
    Eating area
    • Features: Flooring (Hardwood)
    • Level: Second
    • Area: 84 Square Feet
    • Dimensions: 12X7
    Kitchen
    • Features: Kitchen (Eating Area-Table Space, Pantry-Walk-in), Flooring (Hardwood)
    • Level: Second
    • Area: 108 Square Feet
    • Dimensions: 12X9
    Living room
    • Features: Flooring (Hardwood)
    • Level: Second
    • Area: 272 Square Feet
    • Dimensions: 17X16
    Loft
    • Features: Flooring (Hardwood)
    • Level: Fourth
    • Area: 368 Square Feet
    • Dimensions: 23X16
    Heating
    • Natural Gas, Forced Air
    Cooling
    • Central Air
    Appliances
    • Included: Range, Microwave, Dishwasher, Refrigerator, Washer, Dryer, Disposal, Range Hood
    • Laundry: Upper Level, In Unit
    Features
    • Walk-In Closet(s)
    • Flooring: Hardwood
    • Windows: Skylight(s)
    • Basement: None
    • Number of fireplaces: 1
    • Fireplace features: Gas Log, Gas Starter, Living Room
    Interior area
    • Total structure area: 0
    • Total interior livable area: 2,100 sqft

    Property

    Parking
    • Total spaces: 2
    • Parking features: Yes, Garage Owned, Attached, Garage
    • Attached garage spaces: 2
    Accessibility
    • Accessibility features: No Disability Access
    Features
    • Patio & porch: Deck
    • Exterior features: Balcony
    Details
    • Parcel number: 17081020321006
    • Special conditions: None

    Construction

    Type & style
    • Home type: Townhouse
    • Property subtype: Townhouse, Single Family Residence
    Materials
    • Brick
    • Roof: Asphalt
    Condition
    • New construction: No
    • Year built: 2000

    Utilities & green energy

    • Sewer: Public Sewer
    • Water: Lake Michigan, Public

    Community & neighborhood

    Location
    • Region: Chicago

    HOA & financial

    HOA
    • Has HOA: Yes
    • HOA fee: $200 monthly
    • Services included: Insurance, Exterior Maintenance, Scavenger, Snow Removal

    Other

    Other facts
    • Listing terms: Conventional
    • Ownership: Condo

    Price history

    DateEventPrice
    1/29/2026Sold$770,000+8.5%$367/sqft
    Source: MRED as distributed by MLS GRID #12538673 Report a problem
    8/12/2024Sold$710,000+5.2%$338/sqft
    Source: MRED as distributed by MLS GRID #12089801 Report a problem
    7/24/2024Pending sale$675,000$321/sqft
    Source: MRED as distributed by MLS GRID #12089801 Report a problem
    6/24/2024Contingent$675,000$321/sqft
    Source: MRED as distributed by MLS GRID #12089801 Report a problem
    6/20/2024Listed for sale$675,000+84.9%$321/sqft
    Source: MRED as distributed by MLS GRID #12089801 Report a problem
    12/1/2010Sold$365,000-8.7%$174/sqft
    Source: Agent Provided Report a problem
    9/17/2010Listed for sale$399,900-5.9%$190/sqft
    Source: Berg Properties #07438541 Report a problem
    7/16/2010Listing removed$424,900$202/sqft
    Source: Berg Properties #07438541 Report a problem
    6/26/2010Price change$424,900-3.4%$202/sqft
    Source: Berg Properties #07438541 Report a problem
    3/27/2010Price change$439,900-2.2%$209/sqft
    Source: Berg Properties #07438541 Report a problem
    2/17/2010Listed for sale$449,900+16.3%$214/sqft
    Source: Berg Properties #07438541 Report a problem
    6/1/2006Sold$387,000+32.5%$184/sqft
    Source: Public Record Report a problem
    10/4/1999Sold$292,000$139/sqft
    Source: Public Record Report a problem

    Public tax history

    YearProperty taxesTax assessment
    2024-- $59,955 +16.6%
    2023$10,605 +3.1%$51,430
    2022$10,282 +2.1%$51,430
    2021$10,068 +22.6%$51,430 +34.4%
    2020$8,215 +0.7%$38,269 -9.2%
    2019$8,156 +1.6%$42,152
    2018$8,031 -9.7%$42,152 -1%
    2017$8,889 +5.1%$42,560
    2016$8,461 +8.8%$42,560
    2015$7,773 +38.3%$42,560 +37.2%
    2014$5,622 +1.9%$31,018
    2013$5,518 +2.4%$31,018
    2012$5,387 +1.4%$31,018 +1.4%
    2011$5,311 +8.1%$30,584
    2010$4,912 +0.2%$30,584 -3.2%
    2009$4,902 +14.9%$31,579 +5.3%
    2008$4,267 -3.7%$29,999
    2007$4,432 -1.3%$29,999
    2006$4,490 -36.7%$29,999 -27.3%
    2005$7,089 +0.6%$41,274
    2004$7,050 -8.6%$41,274 -15.4%
    2003$7,716 +48.6%$48,760 +68.7%
    2002$5,192 +3.8%$28,899
    2001$5,004 $28,899
    2000-- $28,899

    Find assessor info on the county website

    Neighborhood: West Town

    Nearby schools

    GreatSchools rating
    Schools provided by the listing agent
    • Elementary: Otis Elementary School
    • High: Wells Community Academy Senior H
    • District: 299

    Source: MRED as distributed by MLS GRID. This data may not be complete. We recommend contacting the local school district to confirm school assignments for this home.

    Get a cash offer in 3 minutes
    Find out how much your home could sell for in as little as 3 minutes with a no-obligation cash offer.
    Estimated market value
    $871,400
    Get a cash offer in 3 minutes
    Find out how much your home could sell for in as little as 3 minutes with a no-obligation cash offer.
    Estimated market value
    $871,400