4 Bed, 4 Bath Home on 2 Acres – Montgomery City, MO | $549,900
Beautifully maintained 3,597 sq. ft. home overlooking a golf course and lake. This 4-bedroom, 4-bath property features hardwood floors, ceramic tile, a gas fireplace, sunroom, and a spacious kitchen with granite countertops, custom oak cabinets, and stainless steel appliances.
The large primary suite includes a luxurious bath, while the walkout basement includes an overhead garage door for more automobile parking and opens to a stamped patio and scenic views. Enjoy outdoor living on the L-shaped deck, plus a landscaped yard with sprinkler system backing to farmland.
Oversized 2-car garage, additional storage, and quality finishes throughout make this home a must-see!
Closed
Listed by: Milner Agency • Jack Brower • Contact: 573-590-2865
Bought with: Stumbaugh Realty, LLC
Price Unknown
750 W Walsh St, Montgomery City, MO 63361
4beds
3,597sqft
Single Family Residence
Built in 1998
2 Acres Lot
$485,200 Zestimate®
$--/sqft
$3,506 Estimated rent
Home value
$485,200
Estimated sales range
Not available
$3,506/mo
Zestimate® history
Owner options
List your home for rent
$3,506/mo
Rent Zestimate®
Find your next renter with Zillow Rental Manager. Plus, with online applications, you can quickly screen prospective tenants – for free.
$3,506/mo
Rent Zestimate®
Refinance and save
Refinancing to a lower rate could help reduce your monthly payments and save thousands over the life of the loan.
Explore your selling options
Work with a Zillow partner agent
Leverage their expertise and Zillow's premium Showcase listings to get your home seen by more buyers.
Get startedList with your own agent
Get your home in front of millions of buyers by listing it on Zillow.
Learn how to do itSell it yourself
Take full control of how buyers see your home on Zillow by listing For Sale by Owner (FSBO).
List your homeWhat's special
Gas fireplaceCeramic tileQuality finishes throughoutStainless steel appliancesHardwood floorsCustom oak cabinets
Zillow last checked:
Listing updated:
Listed by:
Jack Brower 573-590-2865,
Milner Agency
Bought with:
Travis W Stumbaugh, 2025020151
Stumbaugh Realty, LLC
Source: MARIS,MLS#: 26027790 Originating MLS: East Central Board of REALTORS
Originating MLS: East Central Board of REALTORSFacts & features
Interior
Bedrooms & bathrooms
- Bedrooms: 4
- Bathrooms: 5
- Full bathrooms: 3
- 1/2 bathrooms: 2
- Main level bathrooms: 3
- Main level bedrooms: 2
Bedroom
- Description: Master bedroom with Jack & Jill closets, coffered ceiling, master bath
- Features: Floor Covering: Carpeting
- Level: Main
- Area: 266
- Dimensions: 19x14
Bedroom 2
- Description: adjoining full bath
- Features: Floor Covering: Carpeting
- Level: Main
- Area: 156
- Dimensions: 13x12
Bedroom 3
- Description: coffered ceiling, exterior access
- Features: Floor Covering: Carpeting
- Level: Basement
- Area: 196
- Dimensions: 14x14
Bathroom
- Description: master, walk in shower, double sink, whirlpool tub closet
- Features: Floor Covering: Ceramic Tile
- Level: Main
- Area: 130
- Dimensions: 13x10
Bathroom 2
- Description: tub/shower, oversize vanity
- Features: Floor Covering: Ceramic Tile
- Level: Main
- Area: 72
- Dimensions: 12x6
Bathroom 3
- Description: 1/2 bath centrally located
- Features: Floor Covering: Wood
- Level: Main
- Area: 20
- Dimensions: 5x4
Bathroom 4
- Features: Floor Covering: Carpeting
- Level: Basement
- Area: 208
- Dimensions: 16x13
Breakfast room
- Description: 3 panel patio door leading to the deck
- Features: Floor Covering: Wood
- Level: Main
- Area: 156
- Dimensions: 13x12
Dining room
- Description: formal dining room with tray ceiling
- Features: Floor Covering: Wood
- Level: Main
- Area: 156
- Dimensions: 13x12
Family room
- Description: lots of windows exterior access
- Features: Floor Covering: Carpeting
- Level: Basement
- Area: 306
- Dimensions: 18x17
Kitchen
- Description: custom oak cabinets, stainless appliances, granite counter tops, tile backsplash
- Features: Floor Covering: Wood
- Level: Main
- Area: 156
- Dimensions: 13x12
Laundry
- Description: washer, dryer, laundry tub, closet access to garage
- Features: Floor Covering: Ceramic Tile
- Level: Main
- Area: 60
- Dimensions: 10x6
Living room
- Description: Beautiful lake view, gas fireplace, built in book cases
- Features: Floor Covering: Carpeting
- Level: Main
- Area: 352
- Dimensions: 22x16
Media room
- Description: elevated seating wet bar
- Features: Floor Covering: Carpeting
- Level: Basement
- Area: 288
- Dimensions: 18x16
Storage
- Description: storage area under garage attached to the workshop
- Features: Floor Covering: Concrete
- Level: Basement
- Area: 575
- Dimensions: 25x23
Sunroom
- Description: 3 season room, kitchen and master bedroom access attached to the deck
- Features: Floor Covering: Luxury Vinyl Plank
- Level: Main
- Area: 170
- Dimensions: 17x10
Workshop
- Description: workshop/garage with 10'x7' OH door
- Features: Floor Covering: Concrete
- Level: Basement
- Area: 575
- Dimensions: 25x23
Heating
- Forced Air, Natural Gas
Cooling
- Central Air
Appliances
- Included: Stainless Steel Appliance(s), Dishwasher, Disposal, Range Hood, Free-Standing Electric Range, Free-Standing Refrigerator, Trash Compactor, Electric Water Heater, Water Softener
- Laundry: Main Level
Features
- Bar, Bookcases, Built-in Features, Ceiling Fan(s), Central Vacuum, Coffered Ceiling(s), Custom Cabinetry, Double Vanity, Entrance Foyer, Granite Counters, High Ceilings, High Speed Internet, Kitchen/Dining Room Combo, Natural Woodwork, Open Floorplan, Pantry, Recessed Lighting, Separate Shower, Soaking Tub, Solid Surface Countertop(s), Sound System, Stone Counters, Storage, Tray Ceiling(s), Tub, Wet Bar, Wired for Sound
- Doors: Panel Door(s)
- Windows: Blinds, Double Pane Windows, Insulated Windows, Wood Frames
- Has basement: Yes
- Number of fireplaces: 1
- Fireplace features: Family Room, Gas, Ventless
Interior area
- Total structure area: 3,597
- Total interior livable area: 3,597 sqft
- Finished area above ground: 2,086
- Finished area below ground: 1,511
Property
Parking
- Total spaces: 2
- Parking features: Basement, Garage, Garage Door Opener, Garage Faces Front, Garage Faces Rear, Golf Cart Garage, Off Street, Workshop in Garage
- Attached garage spaces: 2
Accessibility
- Accessibility features: Accessible Bedroom, Accessible Central Living Area, Accessible Common Area, Accessible Doors, Accessible Hallway(s)
Features
- Levels: One
- Patio & porch: Composite, Covered, Deck
- Exterior features: Entry Steps/Stairs, Lighting
- Has view: Yes
- View description: Lake
- Water view: Lake
Lot
- Size: 2 Acres
- Dimensions: 225' x 387.2
- Features: Adjoins Open Ground, Back Yard, Cleared, Few Trees, Front Yard, Gentle Sloping, Landscaped, Near Golf Course, Sprinklers In Front, Sprinklers In Rear, Views
Details
- Parcel number: 069.032003016006.001
- Special conditions: Standard
Construction
Type & style
- Home type: SingleFamily
- Architectural style: Ranch
- Property subtype: Single Family Residence
Materials
- Batts Insulation, Blown-In Insulation, Brick Veneer
- Foundation: Concrete Perimeter
- Roof: Architectural Shingle
Condition
- Year built: 1998
Utilities & green energy
- Electric: Single Phase, Ameren
- Sewer: Public Sewer
- Water: Public
- Utilities for property: Cable Available, Electricity Connected, Natural Gas Connected, Phone Connected, Sewer Connected, Water Connected
Community & HOA
Community
- Subdivision: Eagle Estates
HOA
- Has HOA: No
Location
- Region: Montgomery City
Financial & listing details
- Tax assessed value: $275,000
- Annual tax amount: $2,982
- Date on market: 5/5/2026
- Cumulative days on market: 16 days
- Listing terms: Conventional
- Ownership: Private
- Electric utility on property: Yes
Price history
| Date | Event | Price |
|---|---|---|
| 7/1/2026 | Sold | -- |
Source:  MARIS #26027790 Report a problem MARIS #26027790 Report a problem | ||
| 5/21/2026 | Pending sale | $549,900$153/sqft |
Source: MARIS #26027790 Report a problem | ||
| 5/5/2026 | Listed for sale | $549,900$153/sqft |
Source: MARIS #26027790 Report a problem | ||
Public tax history
| Year | Property taxes | Tax assessment |
|---|---|---|
| 2025 | -- | $52,250 +9.3% |
| 2024 | -- | $47,800 |
| 2023 | -- | $47,800 +4.5% |
| 2022 | -- | $45,730 |
| 2021 | -- | $45,730 +9.1% |
| 2020 | -- | $41,910 |
| 2019 | -- | $41,910 |
| 2018 | -- | $41,910 |
| 2017 | -- | $41,910 |
| 2016 | -- | $41,910 |
| 2015 | -- | $41,910 |
Find assessor info on the county website
Neighborhood: 63361
Nearby homes
- $278,500-- bd-- ba-- sqft730 W Walsh St, Montgomery City, MO 63361Off Market
- $278,800-- bd-- ba-- sqft458 Rose St, Montgomery City, MO 63361Off Market
- $281,8004 bd2 ba1.5k sqft456 Rose St, Montgomery City, MO 63361Off Market
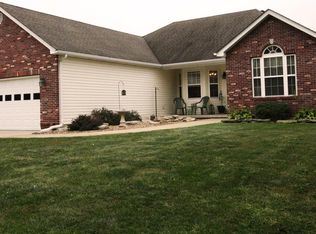
- $299,5003 bd2 ba1.4k sqft454 Rose St, Montgomery City, MO 63361For Sale

- $303,600-- bd-- ba-- sqft613 W Walsh St, Montgomery City, MO 63361Off Market
- $280,300-- bd-- ba-- sqft690 Danville Rd, Montgomery City, MO 63361Off Market
- $163,400-- bd-- ba-- sqft690 Danville Rd, Montgomery City, MO 63361Off Market
- $367,1006 bd5 ba-- sqft1 Eagle Ln, Montgomery City, MO 63361Off Market
Nearby schools
GreatSchools rating
- 5/10Montgomery City Elementary SchoolGrades: PK-5Distance: 1.1 mi
- 3/10Montgomery County Middle SchoolGrades: 6-8Distance: 8.4 mi
- 8/10Montgomery Co. High SchoolGrades: 9-12Distance: 1.7 mi
Schools provided by the listing agent
- Elementary: Montgomery City Elem.
- Middle: Montgomery Co. Middle
- High: Montgomery Co. High
Source: MARIS. This data may not be complete. We recommend contacting the local school district to confirm school assignments for this home.
- Missouri
- Montgomery County
- Montgomery City
- 63361
- 750 W Walsh St
Nearby cities
Nearby neighborhoods
Nearby zip codes
Other Montgomery City Topics
