Welcome to one of Eagle Estates' most desirable locations! This beautifully maintained 3-bedroom ranch offers the perfect combination of quality construction, exceptional care, and an outstanding setting just a short walk from the Montgomery County Golf Course.
Built in 2005, this home has been meticulously cared for and it shows from the moment you arrive. Attractive landscaping, excellent curb appeal, and a welcoming front porch set the tone before you even step inside.
The spacious main level is filled with natural light thanks to true dormer windows, creating bright, inviting living spaces rarely found in homes of this style. The thoughtful floor plan offers comfortable everyday living with generous room sizes and an attached oversized two-car garage.
Downstairs, the full basement is a standout feature. No foundation cracks...something Missouri homeowners know is increasingly uncommon...giving buyers confidence and a fantastic opportunity to finish additional living space, create a workshop, home gym, or simply enjoy abundant storage.
The location is just as impressive as the home itself. With no homes directly in front or behind, you'll enjoy open, unobstructed views and an added sense of privacy that's difficult to find in a subdivision. Combined with easy access to the golf course and a quiet, established neighborhood, this is a property that truly stands apart.
Homes that have been this well cared for, in a location like this, don't come available often. Schedule your private showing today and experience everything this Eagle Estates home has to offer.
Active under contract
Listed by: Stumbaugh Realty, LLC • Travis W Stumbaugh • 573-220-6304
$299,500
454 Rose St, Montgomery City, MO 63361
3beds
1,400sqft
:
Get pre-qualified$1,908/mo
Single Family Residence
Built in 2005
0.46 Acres Lot
$-- Zestimate®
$214/sqft
$-- HOA
What's special
Full basementAdded sense of privacyWelcoming front porchOpen unobstructed viewsAttached oversized two-car garageExcellent curb appealGenerous room sizes
- 34 days |
- 192 |
- 7 |
Zillow last checked:
Listing updated:
Listed by:
Travis W Stumbaugh 573-220-6304,
Stumbaugh Realty, LLC
Source: MARIS,MLS#: 26042494 Originating MLS: East Central Board of REALTORS
Originating MLS: East Central Board of REALTORSFacts & features
Interior
Bedrooms & bathrooms
- Bedrooms: 3
- Bathrooms: 2
- Full bathrooms: 2
- Main level bathrooms: 2
- Main level bedrooms: 3
Heating
- Forced Air
Cooling
- Ceiling Fan(s), Central Air
Appliances
- Included: Dishwasher, Electric Oven, Refrigerator
- Laundry: Laundry Room, Main Level
Features
- Cathedral Ceiling(s), Ceiling Fan(s), Kitchen/Dining Room Combo
- Has basement: Yes
- Has fireplace: No
Interior area
- Total structure area: 1,400
- Total interior livable area: 1,400 sqft
- Finished area above ground: 1,400
Property
Parking
- Total spaces: 2
- Parking features: Garage - Attached
- Attached garage spaces: 2
Features
- Levels: One
Lot
- Size: 0.46 Acres
- Features: Landscaped
Details
- Parcel number: 069.032003016006.005
- Special conditions: Listing As Is
Construction
Type & style
- Home type: SingleFamily
- Architectural style: Craftsman
- Property subtype: Single Family Residence
Materials
- Frame
- Foundation: Concrete Perimeter
Condition
- Year built: 2005
Utilities & green energy
- Electric: Ameren
- Sewer: Public Sewer
- Water: Public
- Utilities for property: Electricity Connected, Water Connected
Community & HOA
Community
- Subdivision: Eagle Estates
HOA
- Has HOA: No
Location
- Region: Montgomery City
Financial & listing details
- Price per square foot: $214/sqft
- Tax assessed value: $172,600
- Annual tax amount: $1,871
- Date on market: 7/3/2026
- Cumulative days on market: 34 days
- Listing terms: Cash,Conventional,FHA,VA Loan
- Electric utility on property: Yes
Estimated market value
Not available
Estimated sales range
Not available
Not available
Price history
| Date | Event | Price |
|---|---|---|
| 7/20/2026 | Contingent | $299,500$214/sqft |
Source:  MARIS #26042494 Report a problem MARIS #26042494 Report a problem | ||
| 7/3/2026 | Listed for sale | $299,500$214/sqft |
Source: MARIS #26042494 Report a problem | ||
Public tax history
| Year | Property taxes | Tax assessment |
|---|---|---|
| 2025 | -- | $32,790 +9.2% |
| 2024 | -- | $30,040 |
| 2023 | -- | $30,040 +4.5% |
| 2022 | -- | $28,750 |
| 2021 | -- | $28,750 +8.9% |
| 2020 | -- | $26,390 |
| 2019 | -- | $26,390 |
| 2018 | -- | $26,390 |
| 2017 | -- | $26,390 |
| 2016 | -- | $26,390 |
| 2015 | -- | $26,390 |
| 2011 | -- | -- |
Find assessor info on the county website
Monthly payment
Est. payment
Payment breakdown
Explore the cost of this home by adjusting the details. Changes won't be saved.Climate risks
Neighborhood: 63361
Nearby schools
GreatSchools rating
- 5/10Montgomery City Elementary SchoolGrades: PK-5Distance: 1.1 mi
- 3/10Montgomery County Middle SchoolGrades: 6-8Distance: 8.4 mi
- 8/10Montgomery Co. High SchoolGrades: 9-12Distance: 1.7 mi
Schools provided by the listing agent
- Elementary: Montgomery City Elem.
- Middle: Montgomery Co. Middle
- High: Montgomery Co. High
Source: MARIS. This data may not be complete. We recommend contacting the local school district to confirm school assignments for this home.
- $203,100-- bd-- ba-- sqft452 Rose St, Montgomery City, MO 63361Off Market

- $284,6004 bd2 ba1.5k sqft456 Rose St, Montgomery City, MO 63361Off Market
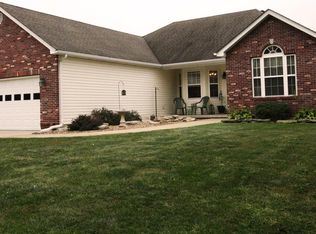
- $196,600-- bd-- ba-- sqft450 Rose St, Montgomery City, MO 63361Off Market
- $356,0006 bd5 ba-- sqft1 Eagle Ln, Montgomery City, MO 63361Off Market

- $256,900-- bd-- ba-- sqft458 Rose St, Montgomery City, MO 63361Off Market
- $326,5003 bd4 ba1.7k sqft455 Rose St, Montgomery City, MO 63361Off Market
- $197,500-- bd-- ba-- sqft5 Eagle Ln, Montgomery City, MO 63361Off Market
- $254,100-- bd-- ba-- sqft730 W Walsh St, Montgomery City, MO 63361Off Market
A local agent can set up tours, give advice and negotiate with sellers.
Similar homes
- $229,0003 bd2 ba1.4k sqft1045 Bishop Ln, Montgomery City, MO 63361For Sale

 MLS ID #26049916, Dalana Gay, Milner Agency. MARIS
 - $299,0002 bd2 ba1.6k sqft74 Block Ln, Montgomery City, MO 63361For Sale
 MLS ID #26039881, Matt S Milner, Milner Agency. MARIS
 - $269,5003 bd1 ba1.9k sqft311 S Wentz St, Montgomery City, MO 63361For Sale
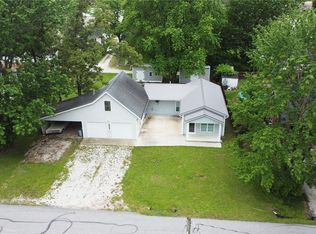 MLS ID #26028636, Travis W Stumbaugh, Stumbaugh Realty, LLC. MARIS
 - $219,9003 bd2 ba1.6k sqft428 N Walker St, Montgomery City, MO 63361For Sale
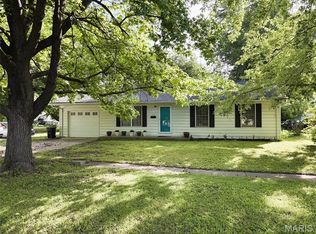 MLS ID #26036432, Don A Hall, Pinnacle Real Estate. MARIS
 - $159,0003 bd1 ba1.2k sqft403 E 4th St, Montgomery City, MO 63361For SaleMLS ID #26049231, Amanda B Arens, Milner Agency. MARIS
- $336,0004 bd3 ba1.8k sqft328 Booneslick Rd, New Florence, MO 63363For SaleMLS ID #26023906, Julie K Worsham, Milner Agency. MARIS
- $--3 bd1 ba1.4k sqft29645 Reames Ln, Jonesburg, MO 63351AuctionAuction.com 2
- $245,0003 bd2 ba1.3k sqft511 N 3rd St, Wellsville, MO 63384For SaleMLS ID #11866617, Marty Canterbury, NETTWORK GLOBAL LLC. My State MLS
- $315,0003 bd3 ba1.5k sqft405 N 2nd St, New Florence, MO 63361New ConstructionMLS ID #26026316, Stacey Blondin, Main St. Real Estate. MARIS
- $250,0003 bd2 ba1.1k sqft113 N Illinois St, New Florence, MO 63363New ConstructionMLS ID #26027259, Lindsey Jacobs, Compass Realty Group. MARIS
- $349,9002 bd1 ba826 sqft3 Bluffview Ct, New Florence, MO 63363For SaleMLS ID #26030476, Don A Hall, Pinnacle Real Estate. MARIS
- $275,0003 bd2 ba1.2k sqft118 Joe D Dr, Jonesburg, MO 63351For SaleMLS ID #26041114, Essence Metrejon, Simply Sell LLC. MARIS
- $349,5005 bd3 ba1.9k sqft606 Washington St, Hermann, MO 65041For SaleMLS ID #25002376, David V Hartman, Hartman Real Estate. MARIS
- $375,0004 bd2 ba1.1k sqft117 E 5th St, Hermann, MO 65041For SaleMLS ID #26022177, Dana E Poe, Trophy Properties & Auction. MARIS
- $398,0003 bd2 ba1.6k sqft202 Jimmy H Dr, Jonesburg, MO 63351New ConstructionMLS ID #26047771, Samantha J Richardson, Main St. Real Estate. MARIS
- $379,9003 bd2 ba1.6k sqft409 Schiller St, Hermann, MO 65041For SaleMLS ID #26000341, Troy G Stevens, Trophy Properties & Auction. MARIS
- $230,0002 bd2 ba1.3k sqft125 W 2nd St, Hermann, MO 65041For SaleMLS ID #26009301, April Brower, Worth Clark Realty. MARIS
- $439,0005 bd2 ba1.7k sqft121 E 5th St, Hermann, MO 65041For SaleMLS ID #26022216, Dana E Poe, Trophy Properties & Auction. MARIS
