311 S Wentz St | Montgomery City | Built 2021 | 3 Bed (Loft Included) | 1 Bath | 2 Lots
*BACK ON THE MARKET THROUGH NO FAULT OF THE SELLER*
Some homes are built.
This one was crafted.
Built in 2021 by an owner with a true eye for detail, this property is filled with thoughtful touches you won’t find in a standard build. From the moment you walk in, it feels different…intentional, functional, and full of character.
The oversized kitchen is the heart of the home, featuring custom soft-close cabinetry and plenty of space to cook, gather, and live. It opens seamlessly into a large living area, creating an easy, open flow that makes the space feel even bigger than it already is.
The bathroom? Oversized and designed with comfort in mind.
The master? Complete with a large walk-in closet that actually makes sense for real life.
Then there’s the loft…a flexible space that can serve as a third bedroom, a man cave, office, or creative hideaway—with ample storage to go with it.
Step outside and the home opens up even more.
The unique U-shaped design wraps around a large, semi-secluded front patio that feels like your own private courtyard—perfect for morning coffee, evening unwinding, or hosting without feeling exposed.
Sitting on two city lots, the property gives you space that’s hard to find in town. You’ll also find:
Attached 2-car garage
Additional carport
Two outbuildings, including one with electric
Every inch of this property reflects care, intention, and craftsmanship.
If you’re tired of cookie-cutter homes and want something with soul…this is one you need to see in person.
Active
Listed by: Stumbaugh Realty, LLC • Travis W Stumbaugh • 573-220-6304
Price cut: $10.5K (7/6)
$269,500
311 S Wentz St, Montgomery City, MO 63361
3beds
1,971sqft
Single Family Residence
Built in 2021
0.27 Acres Lot
$-- Zestimate®
$137/sqft
$-- HOA
What's special
Easy open flowOversized kitchenAdditional carportUnique u-shaped designCustom soft-close cabinetry
- 100 days |
- 297 |
- 7 |
Zillow last checked:
Listing updated:
Listed by:
Travis W Stumbaugh 573-220-6304,
Stumbaugh Realty, LLC,
Patrick R Stumbaugh 573-220-9441,
Stumbaugh Realty, LLC
Source: MARIS,MLS#: 26028636 Originating MLS: East Central Board of REALTORS
Originating MLS: East Central Board of REALTORSFacts & features
Interior
Bedrooms & bathrooms
- Bedrooms: 3
- Bathrooms: 1
- Full bathrooms: 1
- Main level bathrooms: 1
- Main level bedrooms: 2
Heating
- Forced Air
Cooling
- Central Air, Heat Pump
Appliances
- Included: Stainless Steel Appliance(s), Gas Cooktop, ENERGY STAR Qualified Dishwasher, Disposal, Gas Oven, ENERGY STAR Qualified Refrigerator
Features
- Has basement: No
- Has fireplace: No
Interior area
- Total structure area: 1,971
- Total interior livable area: 1,971 sqft
- Finished area above ground: 1,971
Property
Parking
- Total spaces: 4
- Parking features: Garage - Attached, Carport
- Attached garage spaces: 2
- Carport spaces: 2
- Covered spaces: 4
Features
- Levels: One and One Half
Lot
- Size: 0.27 Acres
- Features: Back Yard, City Lot, Front Yard
Details
- Parcel number: 069.032002028009.000
- Special conditions: Listing As Is
Construction
Type & style
- Home type: SingleFamily
- Architectural style: Ranch
- Property subtype: Single Family Residence
Materials
- Frame, Spray Foam Insulation, Vinyl Siding
Condition
- Year built: 2021
Utilities & green energy
- Electric: 220 Volts, Ameren
- Sewer: Public Sewer
- Water: Public
- Utilities for property: Electricity Connected, Natural Gas Connected, Sewer Connected, Water Connected
Community & HOA
HOA
- Has HOA: No
Location
- Region: Montgomery City
Financial & listing details
- Price per square foot: $137/sqft
- Tax assessed value: $80,400
- Annual tax amount: $872
- Date on market: 5/8/2026
- Cumulative days on market: 100 days
- Listing terms: Cash,Conventional,FHA,USDA Loan,VA Loan
- Electric utility on property: Yes
Estimated market value
Not available
Estimated sales range
Not available
Not available
Price history
| Date | Event | Price |
|---|---|---|
| 7/6/2026 | Price change | $269,500-3.8%$137/sqft |
Source:  MARIS #26028636 Report a problem MARIS #26028636 Report a problem | ||
| 6/23/2026 | Listed for sale | $280,000$142/sqft |
Source: MARIS #26028636 Report a problem | ||
| 5/30/2026 | Contingent | $280,000$142/sqft |
Source: MARIS #26028636 Report a problem | ||
| 5/8/2026 | Listed for sale | $280,000$142/sqft |
Source: MARIS #26028636 Report a problem | ||
Public tax history
| Year | Property taxes | Tax assessment |
|---|---|---|
| 2025 | -- | $15,280 +8.5% |
| 2024 | -- | $14,080 |
| 2023 | -- | $14,080 +4.2% |
| 2022 | -- | $13,510 +12.1% |
| 2021 | -- | $12,050 +8.3% |
| 2020 | -- | $11,130 |
| 2019 | -- | $11,130 |
| 2018 | -- | $11,130 |
| 2017 | -- | $11,130 |
| 2016 | -- | $11,130 |
| 2015 | -- | $11,130 |
| 2011 | -- | -- |
Find assessor info on the county website
Monthly payment
Est. payment
Payment breakdown
Explore the cost of this home by adjusting the details. Changes won't be saved.Climate risks
Neighborhood: 63361
Nearby schools
GreatSchools rating
- 5/10Montgomery City Elementary SchoolGrades: PK-5Distance: 0.8 mi
- 3/10Montgomery County Middle SchoolGrades: 6-8Distance: 8.8 mi
- 8/10Montgomery Co. High SchoolGrades: 9-12Distance: 1.9 mi
Schools provided by the listing agent
- Elementary: Montgomery City Elem.
- Middle: Montgomery Co. Middle
- High: Montgomery Co. High
Source: MARIS. This data may not be complete. We recommend contacting the local school district to confirm school assignments for this home.
- $182,800-- bd-- ba-- sqft301 S Wentz St, Montgomery City, MO 63361Off Market
- $157,600-- bd-- ba-- sqft319 S Wentz St, Montgomery City, MO 63361Off Market
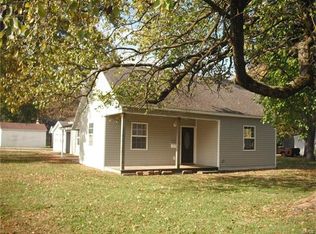
- $124,100-- bd-- ba-- sqft312 S Sturgeon St, Montgomery City, MO 63361Off Market
- $106,600-- bd-- ba-- sqft314 S Sturgeon St, Montgomery City, MO 63361Off Market
- $123,500-- bd-- ba-- sqft316 S Sturgeon St, Montgomery City, MO 63361Off Market
- $118,500-- bd-- ba-- sqft300 S Sturgeon St, Montgomery City, MO 63361Off Market
- $--2 bd1 ba1k sqft320 S Sturgeon St, Montgomery City, MO 63361Sold
- $9,700-- bd-- ba-- sqftWentz St, Montgomery city, MO 63361Off Market
A local agent can set up tours, give advice and negotiate with sellers.
Similar homes
- $299,5003 bd2 ba1.4k sqft454 Rose St, Montgomery City, MO 63361For Sale

 MLS ID #26042494, Travis W Stumbaugh, Stumbaugh Realty, LLC. MARIS
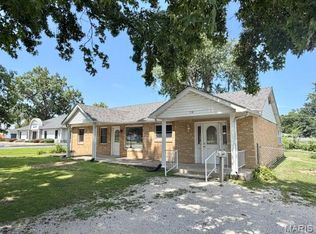
 - $192,5003 bd2 ba1.5k sqft718 N Sturgeon St, Montgomery City, MO 63361For Sale
 MLS ID #26044591, Julie K Worsham, Milner Agency. MARIS
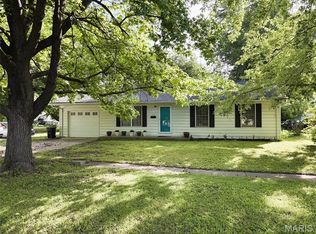
 - $219,9003 bd2 ba1.6k sqft428 N Walker St, Montgomery City, MO 63361For Sale
 MLS ID #26036432, Don A Hall, Pinnacle Real Estate. MARIS
 - $229,0003 bd2 ba1.4k sqft1045 Bishop Ln, Montgomery City, MO 63361For Sale
 MLS ID #26049916, Dalana Gay, Milner Agency. MARIS
 - $299,0002 bd2 ba1.6k sqft74 Block Ln, Montgomery City, MO 63361For SaleMLS ID #26039881, Matt S Milner, Milner Agency. MARIS
- $336,0004 bd3 ba1.8k sqft328 Booneslick Rd, New Florence, MO 63363For SaleMLS ID #26023906, Julie K Worsham, Milner Agency. MARIS
- $245,0003 bd2 ba1.3k sqft511 N 3rd St, Wellsville, MO 63384For SaleMLS ID #11866617, Marty Canterbury, NETTWORK GLOBAL LLC. My State MLS
- $389,9002 bd3 ba2.1k sqft13 Cove Trl, New Florence, MO 63363For SaleMLS ID #26051664, Chelsey R Van Horn, Milner Agency. MARIS
- $315,0003 bd3 ba1.5k sqft405 N 2nd St, New Florence, MO 63361New ConstructionMLS ID #26026316, Stacey Blondin, Main St. Real Estate. MARIS
- $275,0003 bd2 ba1.2k sqft118 Joe D Dr, Jonesburg, MO 63351For SaleMLS ID #26041114, Essence Metrejon, Simply Sell LLC. MARIS
- $398,0003 bd2 ba1.6k sqft202 Jimmy H Dr, Jonesburg, MO 63351New ConstructionMLS ID #26047771, Samantha J Richardson, Main St. Real Estate. MARIS
- $359,9004 bd3 ba2.1k sqft206 Arlington St, Jonesburg, MO 63351New ConstructionMLS ID #26039597, Julie K Worsham, Milner Agency. MARIS
