Welcome to 113 N Illinois Street , a beautifully built new construction home offering modern finishes, functional living space, and small-town charm in the heart of New Florence. With 3 bedrooms, 2 full bathrooms, and over 1,100 square feet of thoughtfully designed living space, this move-in-ready ranch combines style, comfort, and convenience all on one level. Step inside to an open-concept floor plan filled with natural light, luxury vinyl plank flooring, and clean contemporary finishes throughout. The spacious living area flows seamlessly into the kitchen, creating the perfect setup for both everyday living and entertaining. The kitchen features white cabinetry, stainless steel appliances, granite countertops, a large center island with stone accents, and plenty of workspace and storage. The private primary suite offers a spacious bedroom, walk-in closet, and beautifully finished bathroom complete with dual vanities and a custom tiled shower. Two additional bedrooms provide flexibility for guests, family, or a home office, while the second full bath features updated modern finishes. You’ll also appreciate the oversized laundry and utility room with added storage space and functionality. Additional highlights include an attached 2-car garage, covered front porch, covered back patio, low-maintenance exterior, and public utilities. The level lot offers plenty of outdoor potential to make the space your own. Located in the Montgomery County R-II School District with easy access to Interstate 70, this brand-new home offers the perfect opportunity to enjoy modern living in a quiet community setting.
Active
Listed by: Compass Realty Group • Lindsey Jacobs • 314-602-7495
Price cut: $10K (7/20)
$250,000
113 N Illinois St, New Florence, MO 63363
3beds
1,164sqft
:
Get pre-qualified$1,608/mo
Single Family Residence
Built in ----
-- sqft lot
$247,800 Zestimate®
$215/sqft
$-- HOA
What's special
Beautifully finished bathroomCovered front porchLevel lotGranite countertopsModern finishesTwo additional bedroomsClean contemporary finishes throughout
- 84 days |
- 312 |
- 19 |
Zillow last checked:
Listing updated:
Listed by:
Lindsey Jacobs 314-602-7495,
Compass Realty Group,
Susie O Johnson 314-283-7355,
Compass Realty Group
Source: MARIS,MLS#: 26027259 Originating MLS: St. Louis Association of REALTORS
Originating MLS: St. Louis Association of REALTORSFacts & features
Interior
Bedrooms & bathrooms
- Bedrooms: 3
- Bathrooms: 2
- Full bathrooms: 2
- Main level bathrooms: 2
- Main level bedrooms: 3
Heating
- Forced Air
Cooling
- Central Air
Appliances
- Included: Stainless Steel Appliance(s), Dishwasher, Microwave
Features
- Has basement: No
- Has fireplace: No
Interior area
- Total structure area: 1,164
- Total interior livable area: 1,164 sqft
- Finished area above ground: 1,164
- Finished area below ground: 0
Property
Parking
- Total spaces: 2
- Parking features: Garage - Attached
- Attached garage spaces: 2
Features
- Levels: One
Lot
- Features: Level
Details
- Parcel number: 116.023002022001.000
- Special conditions: Standard
Construction
Type & style
- Home type: SingleFamily
- Architectural style: Traditional
- Property subtype: Single Family Residence
Materials
- Brick, Vinyl Siding
Condition
- New construction: Yes
Utilities & green energy
- Electric: Other
- Sewer: Public Sewer
- Water: Public
Community & HOA
Community
- Subdivision: Gotts Add
HOA
- Has HOA: No
Location
- Region: New Florence
Financial & listing details
- Price per square foot: $215/sqft
- Date on market: 5/15/2026
- Cumulative days on market: 84 days
- Listing terms: Cash,Conventional,FHA,VA Loan
Estimated market value
$247,800
$235,000 - $260,000
$1,372/mo
Price history
| Date | Event | Price |
|---|---|---|
| 7/20/2026 | Price change | $250,000-3.8%$215/sqft |
Source:  MARIS #26027259 Report a problem MARIS #26027259 Report a problem | ||
| 7/9/2026 | Price change | $259,999-3.3%$223/sqft |
Source: MARIS #26027259 Report a problem | ||
| 6/30/2026 | Price change | $269,000-2.2%$231/sqft |
Source: MARIS #26027259 Report a problem | ||
| 5/15/2026 | Listed for sale | $275,000$236/sqft |
Source: MARIS #26027259 Report a problem | ||
Public tax history
Tax history is unavailable.
Monthly payment
Est. payment
Payment breakdown
Explore the cost of this home by adjusting the details. Changes won't be saved.Climate risks
Neighborhood: 63363
Nearby schools
GreatSchools rating
- 5/10Montgomery City Elementary SchoolGrades: PK-5Distance: 6 mi
- 3/10Montgomery County Middle SchoolGrades: 6-8Distance: 10.1 mi
- 8/10Montgomery Co. High SchoolGrades: 9-12Distance: 3.3 mi
Schools provided by the listing agent
- Elementary: Montgomery City Elem.
- Middle: Montgomery Co. Middle
- High: Montgomery Co. High
Source: MARIS. This data may not be complete. We recommend contacting the local school district to confirm school assignments for this home.
- $--3 bd2 ba1.5k sqft117 N Illinois St, New Florence, MO 63363Sold

- $9,800-- bd-- ba-- sqft407 S Mortimer St, New Florence, MO 63363Off Market
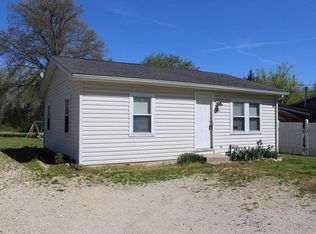
- $--3 bd2 ba1.1k sqft115 N Illinois St, New Florence, MO 63363Sold

- $7,500-- bd-- ba-- sqftN Illinois St, New florence, MO 63363Off Market
- $138,700-- bd-- ba-- sqft102 S 4th St, New Florence, MO 63363Off Market
- $219,900-- bd-- ba-- sqft507 E Mortimer St, New Florence, MO 63363Off Market
- $244,7003 bd2 ba1.5k sqft510 E Lackland St, New Florence, MO 63363Off Market
- $182,100-- bd-- ba-- sqft203 N Illinois St, New Florence, MO 63363Off Market
A local agent can set up tours, give advice and negotiate with sellers.
Similar homes
- $--3 bd2 ba1.2k sqft133 Timberland Dr, Warrenton, MO 63383Auction
 Auction.com 2
 - $229,0003 bd2 ba1.4k sqft1045 Bishop Ln, Montgomery City, MO 63361For Sale

 MLS ID #26049916, Dalana Gay, Milner Agency. MARIS
 - $--3 bd1 ba1.4k sqft29645 Reames Ln, Jonesburg, MO 63351Auction
 Auction.com 2
 - $315,0003 bd3 ba1.5k sqft405 N 2nd St, New Florence, MO 63361New Construction
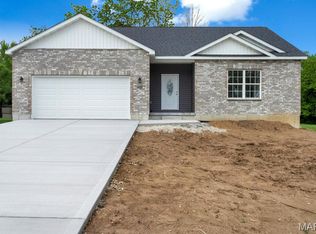 MLS ID #26026316, Stacey Blondin, Main St. Real Estate. MARIS
 - $245,0003 bd2 ba1.3k sqft511 N 3rd St, Wellsville, MO 63384For SaleMLS ID #11866617, Marty Canterbury, NETTWORK GLOBAL LLC. My State MLS
- $349,9002 bd1 ba826 sqft3 Bluffview Ct, New Florence, MO 63363For SaleMLS ID #26030476, Don A Hall, Pinnacle Real Estate. MARIS
- $275,0003 bd2 ba1.1k sqft1053 Wrigley Cir, Warrenton, MO 63383For SaleMLS ID #26048301, Michelle Hellyer, C.S.G. Investments LLC. MARIS
- $219,9003 bd2 ba1.6k sqft428 N Walker St, Montgomery City, MO 63361For SaleMLS ID #26036432, Don A Hall, Pinnacle Real Estate. MARIS
- $249,9004 bd1 ba1.2k sqft501 Steinhagen Rd, Warrenton, MO 63383For SaleMLS ID #26048393, Sarah G Bell, Gold Bell Real Estate LLC. MARIS
- $--3 bd2 ba1.1k sqft323 Richmond Dr, Warrenton, MO 63383AuctionAuction.com 1
- $299,0002 bd2 ba1.6k sqft74 Block Ln, Montgomery City, MO 63361For SaleMLS ID #26039881, Matt S Milner, Milner Agency. MARIS
- $304,9003 bd2 ba1.2k sqft28537 Shallow Water Rd, Warrenton, MO 63383New ConstructionMLS ID #26028731, David A Rohlfing, STL Buy & Sell, LLC. MARIS
- $239,0003 bd1 ba1.3k sqft607 Steinhagen Rd, Warrenton, MO 63383For SaleMLS ID #26041401, Robert W Nichols, Nichols Real Estate. MARIS
- $294,9003 bd2 ba1.5k sqft2 Hickory At Boone Rdg, Truesdale, MO 63380New ConstructionMLS ID #26049649, Pamela Chyba, ListWithFreedom.com Inc. MARIS
- $286,9003 bd3 ba1.7k sqft2 Berwick At Elkhorn Rdg, Truesdale, MO 63380New ConstructionMLS ID #26049862, Pamela Chyba, ListWithFreedom.com Inc. MARIS
- $199,0003 bd1 ba1.5k sqft422 Stark Blvd, Hermann, MO 65041For SaleMLS ID #26050311, Travis J Buesking, United Country Land and Lake Properties. MARIS
- $319,9003 bd2 ba1.3k sqft28541 Shallow Water Rd, Warrenton, MO 63383New ConstructionMLS ID #26028758, David A Rohlfing, STL Buy & Sell, LLC. MARIS
- $309,9003 bd2 ba1.3k sqft28539 Shallow Water Rd, Warrenton, MO 63383New ConstructionMLS ID #26028741, David A Rohlfing, STL Buy & Sell, LLC. MARIS
- $286,9003 bd3 ba1.7k sqft2 Berwick At Boone Rdg, Truesdale, MO 63380New ConstructionMLS ID #26049615, Pamela Chyba, ListWithFreedom.com Inc. MARIS
- $159,0003 bd1 ba1.2k sqft403 E 4th St, Montgomery City, MO 63361For SaleMLS ID #26049231, Amanda B Arens, Milner Agency. MARIS
