Welcome to this beautifully updated 4-bedroom, 4-bathroom home! Located on a quiet street within the highly coveted Boulder County School District, this home provides an ideal setting for modern living. Step inside to an open floor plan featuring a stunning main floor remodel completed in 2020, complete with hardwood floors and fresh interior paint in select areas, modern railing. The spacious kitchen which features dolomite countertops, newer appliances that areas flows seamlessly into the living and dining area, making it perfect for both everyday living and entertaining. Enjoy Colorado’s beautiful seasons in the fully fenced private backyard with a newer deck, side patio with hot tub included, and a welcoming front porch—all ideal for relaxing or hosting guests. A brand-new driveway adds to the home’s curb appeal, while the 3-car garage ensures ample storage and parking. Furnace and a/c and water heater replaced October 2020! Roof replaced August 2018! Outdoor enthusiasts will love the proximity to Harper Lake, neighborhood trails, and open space, while commuters will appreciate the easy access to Hwy 36—just minutes from Boulder and a short drive to shopping, dining, and more. This Louisville gem combines thoughtful updates, a prime location, and timeless appeal—don’t miss your chance to call it home!
Sold for $1,100,000
$1,100,000
750 Wildrose Way, Louisville, CO 80027
4beds
2,998sqft
Single Family Residence
Built in 1989
8,276 Square Feet Lot
$1,089,000 Zestimate®
$367/sqft
$4,553 Estimated rent
Home value
$1,089,000
$1.01M - $1.18M
$4,553/mo
Zestimate® history
Owner options
List your home for rent
$4,553/mo
Rent Zestimate®
Find your next renter with Zillow Rental Manager. Plus, with online applications, you can quickly screen prospective tenants – for free.
$4,553/mo
Rent Zestimate®
Refinance and save
$5,136/mo
Est. payment
Refinancing to a lower rate could help reduce your monthly payments and save thousands over the life of the loan.
$5,136/mo
Est. payment
Explore your selling options
Work with a Zillow partner agent
Leverage their expertise and Zillow's premium Showcase listings to get your home seen by more buyers.
Get startedList with your own agent
Get your home in front of millions of buyers by listing it on Zillow.
Learn how to do itSell it yourself
Take full control of how buyers see your home on Zillow by listing For Sale by Owner (FSBO).
List your homeWhat's special
Newer deckStunning main floor remodelFully fenced private backyardWelcoming front porchBrand-new drivewayFresh interior paintDolomite countertops
Zillow last checked:
Listing updated:
Listed by:
Kerry Lichty 720-849-1430 KERRYLICHTY@GMAIL.COM,
eXp Realty, LLC
Bought with:
Laura Shaffer, 100066279
RE/MAX Elevate
Source: REcolorado as distributed by MLS GRID,MLS#: 5331596
Facts & features
Interior
Bedrooms & bathrooms
- Bedrooms: 4
- Bathrooms: 4
- Full bathrooms: 2
- 3/4 bathrooms: 1
- 1/2 bathrooms: 1
Bedroom
- Level: Upper
Bedroom
- Level: Upper
Bedroom
- Description: Basement Bedroom With En Suite Bath
- Level: Basement
Bathroom
- Description: Updated 1/2 Bath
- Level: Lower
Bathroom
- Level: Upper
Bathroom
- Description: En Suite To Bedroom
- Level: Basement
Other
- Description: Huge Primary With Office
- Level: Upper
Other
- Level: Upper
Bonus room
- Description: Another Great Family Room Or Office Or Workout Area
- Level: Basement
Dining room
- Description: Large Open Floor Plan As You Walk In
- Level: Main
Family room
- Description: Another Great Space To Hang Out!
- Level: Lower
Kitchen
- Description: Large Open Floor Plan As You Walk In
- Level: Main
Laundry
- Level: Basement
Living room
- Description: Large Open Floor Plan As You Walk In
- Level: Main
Media room
- Description: The Ultimate Theater Room With Built In Bar!
- Level: Lower
Heating
- Forced Air
Cooling
- Central Air
Appliances
- Included: Bar Fridge, Dishwasher, Disposal, Dryer, Microwave, Refrigerator, Self Cleaning Oven, Washer
Features
- Ceiling Fan(s), Eat-in Kitchen, High Ceilings, Open Floorplan, Primary Suite, Smoke Free, Solid Surface Counters, Vaulted Ceiling(s), Walk-In Closet(s)
- Flooring: Carpet, Tile, Vinyl, Wood
- Windows: Double Pane Windows, Window Coverings, Window Treatments
- Basement: Finished
- Number of fireplaces: 1
- Fireplace features: Family Room
Interior area
- Total structure area: 2,998
- Total interior livable area: 2,998 sqft
- Finished area above ground: 2,366
- Finished area below ground: 632
Property
Parking
- Total spaces: 3
- Parking features: Garage - Attached
- Attached garage spaces: 3
Features
- Levels: Tri-Level
- Patio & porch: Deck, Patio
- Exterior features: Garden, Private Yard
- Has spa: Yes
- Spa features: Spa/Hot Tub, Heated
- Fencing: Full
Lot
- Size: 8,276 Square Feet
- Features: Corner Lot, Landscaped, Many Trees, Sprinklers In Front, Sprinklers In Rear
Details
- Parcel number: R0106408
- Special conditions: Standard
Construction
Type & style
- Home type: SingleFamily
- Property subtype: Single Family Residence
Materials
- Frame
- Foundation: Slab
- Roof: Composition
Condition
- Updated/Remodeled
- Year built: 1989
Utilities & green energy
- Sewer: Public Sewer
Community & HOA
Community
- Subdivision: Centennial
HOA
- Has HOA: No
Location
- Region: Louisville
Financial & listing details
- Price per square foot: $367/sqft
- Tax assessed value: $1,175,100
- Annual tax amount: $6,615
- Date on market: 9/8/2025
- Listing terms: 1031 Exchange,Cash,Conventional,Jumbo,VA Loan
- Exclusions: Sellers Personal Property, All Garage Appliances
- Ownership: Individual
Price history
| Date | Event | Price |
|---|---|---|
| 10/17/2025 | Sold | $1,100,000$367/sqft |
Source:  REcolorado as distributed by MLS GRID #5331596 Report a problem REcolorado as distributed by MLS GRID #5331596 Report a problem | ||
| 9/14/2025 | Pending sale | $1,100,000$367/sqft |
Source: REcolorado as distributed by MLS GRID #5331596 Report a problem | ||
| 9/8/2025 | Listed for sale | $1,100,000+51.7%$367/sqft |
Source: REcolorado as distributed by MLS GRID #5331596 Report a problem | ||
| 6/2/2016 | Sold | $725,000+71.6%$242/sqft |
Source: Public Record Report a problem | ||
| 11/21/2005 | Sold | $422,500+28.4%$141/sqft |
Source: Public Record Report a problem | ||
| 11/17/2000 | Sold | $329,000$110/sqft |
Source: Public Record Report a problem | ||
Public tax history
| Year | Property taxes | Tax assessment |
|---|---|---|
| 2025 | $6,615 +1.7% | $73,444 -5% |
| 2024 | $6,502 +26.1% | $77,278 -1% |
| 2023 | $5,157 -7.1% | $78,027 +45.6% |
| 2022 | $5,550 +11.1% | $53,585 -10.6% |
| 2021 | $4,996 | $59,924 +12.3% |
| 2020 | $4,996 +14.3% | $53,382 |
| 2019 | $4,371 | $53,382 +9.1% |
| 2018 | $4,371 | $48,931 -9.5% |
| 2017 | $4,371 +7.8% | $54,096 +17.4% |
| 2016 | $4,055 +5.5% | $46,089 +12.1% |
| 2015 | $3,843 +9.4% | $41,105 |
| 2014 | $3,514 +3.7% | $41,105 |
| 2013 | $3,388 +12.2% | $41,105 +15% |
| 2012 | $3,018 +3.5% | $35,741 |
| 2011 | $2,915 +6.1% | -- |
| 2010 | $2,746 +11.4% | $34,950 |
| 2009 | $2,465 +2.5% | $34,950 -4.9% |
| 2008 | $2,405 +11.7% | $36,760 |
| 2007 | $2,153 +8.4% | $36,760 +14.3% |
| 2006 | $1,985 +0.8% | $32,150 |
| 2005 | $1,970 +0.5% | $32,150 -0.4% |
| 2004 | $1,960 +7.5% | $32,290 |
| 2003 | $1,823 +9.7% | $32,290 +21.3% |
| 2002 | $1,661 | $26,620 -90.8% |
| 2001 | -- | $290,900 |
Find assessor info on the county website
Neighborhood: 80027
Nearby homes
- $1,114,3005 bd4 ba3.2k sqft923 Grove Dr, Louisville, CO 80027Off Market

- $955,6004 bd3 ba1.8k sqft742 Wildrose Way, Louisville, CO 80027Off Market
- $930,0004 bd4 ba2.4k sqft937 Grove Dr, Louisville, CO 80027Sold

- $1,125,0005 bd3 ba3.5k sqft902 Grove Dr, Louisville, CO 80027Sold
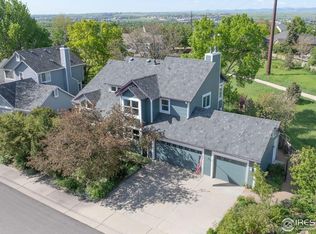
- $1,090,9005 bd4 ba3.3k sqft749 Wildrose Way, Louisville, CO 80027Off Market
- $969,9004 bd4 ba2k sqft738 Wildrose Way, Louisville, CO 80027Off Market
- $1,055,7004 bd3 ba1.9k sqft910 Grove Dr, Louisville, CO 80027Off Market
- $1,100,8005 bd4 ba3.1k sqft918 Grove Dr, Louisville, CO 80027Off Market
Nearby schools
GreatSchools rating
- 6/10Coal Creek Elementary SchoolGrades: PK-5Distance: 0.3 mi
- 8/10Louisville Middle SchoolGrades: 6-8Distance: 1.3 mi
- 10/10Monarch High SchoolGrades: 9-12Distance: 2 mi
Schools provided by the listing agent
- Elementary: Coal Creek
- Middle: Louisville
- High: Monarch
- District: Boulder Valley RE 2
Source: REcolorado as distributed by MLS GRID. This data may not be complete. We recommend contacting the local school district to confirm school assignments for this home.
Get a cash offer in 3 minutes
Find out how much your home could sell for in as little as 3 minutes with a no-obligation cash offer.
Estimated market value
$1,089,000
Get a cash offer in 3 minutes
Find out how much your home could sell for in as little as 3 minutes with a no-obligation cash offer.
Estimated market value
$1,089,000
- Colorado
- Boulder County
- Louisville
- 80027
- 750 Wildrose Way
Nearby cities
Nearby neighborhoods
Nearby zip codes
Other Louisville Topics
