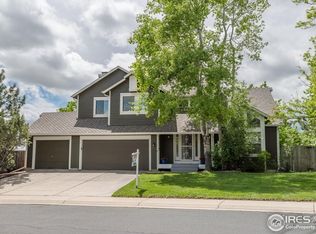
Stunning Sunlit Retreat Bordering Open Space & Trails! Welcome to your dream home-this beautifully upgraded 5-bed, 3-bath residence is a rare gem, surrounded by serene open space and trails on two sides and moments from Harper Lake. With thoughtful upgrades and a flowing, light-filled layout, this home blends luxury and comfort. Step through lush, landscaped gardens into a two-story foyer. The inviting living room boasts vaulted ceilings and connects seamlessly to the formal dining area-ideal for entertaining and everyday living. The heart of the home is the chef's dream kitchen, featuring custom cherry cabinets, granite countertops, 6-burner Dacor range/oven, Sub-Zero refrigerator, and a spacious breakfast bar. The adjoining family room includes a custom wet bar with wine fridge, cozy gas fireplace, and direct access to the expansive deck and peaceful backyard oasis. The main level also offers a versatile 5th bedroom, 3/4 bath, and a convenient laundry room. Upstairs, the serene primary suite features cathedral ceilings, large windows with open space views, a spa-inspired bathroom with soaking tub, and walk-in closet. Three additional bdrms include a truly special room with vaulted ceiling, gas fireplace and panoramic views-perfect as a guest suite, studio, or peaceful retreat. Enjoy the beauty of nature in your backyard with professionally landscaped gardens, including producing fruit trees-plum, peach, cherry, and apple. Raised garden beds and the tranquil setting provide a private, park-like atmosphere. A 3-car garage features high-end steel cabinetry, and a finished basement adds room to expand. Additional upgrades include owned solar for energy efficiency, Marvin windows and leaded glass doors, hardwood floors throughout much of the home, and thoughtful design details. Located in a quiet, highly desirable neighborhood, this home is within walking distance to Coal Creek Elementary and the Louisville Recreation Center. This is more than a home-it's a lifestyle.
Sold for $1,125,000
$1,125,000
902 Grove Dr, Louisville, CO 80027
5beds
3,548sqft
Single Family Residence
Built in 1990
7,234 Square Feet Lot
$1,113,800 Zestimate®
$317/sqft
$4,513 Estimated rent
Home value
$1,113,800
$1.04M - $1.20M
$4,513/mo
Zestimate® history
Owner options
List your home for rent
$4,513/mo
Rent Zestimate®
Find your next renter with Zillow Rental Manager. Plus, with online applications, you can quickly screen prospective tenants – for free.
$4,513/mo
Rent Zestimate®
Refinance and save
$5,253/mo
Est. payment
Refinancing to a lower rate could help reduce your monthly payments and save thousands over the life of the loan.
$5,253/mo
Est. payment
Explore your selling options
Work with a Zillow partner agent
Leverage their expertise and Zillow's premium Showcase listings to get your home seen by more buyers.
Get startedList with your own agent
Get your home in front of millions of buyers by listing it on Zillow.
Learn how to do itSell it yourself
Take full control of how buyers see your home on Zillow by listing For Sale by Owner (FSBO).
List your homeWhat's special
Zillow last checked:
Listing updated:
Listed by:
Michelle Bodin 303-443-6161,
LIV Sotheby's Intl Realty
Bought with:
Kelly Majure, 100042180
RE/MAX Elevate
Source: IRES as distributed by MLS GRID,MLS#: 1034900
Facts & features
Interior
Bedrooms & bathrooms
- Bedrooms: 5
- Bathrooms: 3
- Full bathrooms: 2
- 3/4 bathrooms: 1
- Main level bathrooms: 1
Primary bedroom
- Description: Carpet
- Features: Luxury Features Primary Bath, 5 Piece Primary Bath
- Level: Upper
- Area: 196 Square Feet
- Dimensions: 14 x 14
Bedroom 2
- Description: Carpet
- Level: Upper
- Area: 154 Square Feet
- Dimensions: 11 x 14
Bedroom 3
- Description: Carpet
- Level: Upper
- Area: 132 Square Feet
- Dimensions: 11 x 12
Bedroom 4
- Description: Wood
- Level: Upper
- Area: 130 Square Feet
- Dimensions: 10 x 13
Bedroom 5
- Description: Wood
- Level: Main
- Area: 121 Square Feet
- Dimensions: 11 x 11
Dining room
- Description: Wood
- Level: Main
- Area: 154 Square Feet
- Dimensions: 11 x 14
Family room
- Description: Wood
- Level: Main
- Area: 252 Square Feet
- Dimensions: 14 x 18
Kitchen
- Description: Wood
- Level: Main
- Area: 176 Square Feet
- Dimensions: 11 x 16
Laundry
- Description: Tile
- Level: Main
- Area: 36 Square Feet
- Dimensions: 6 x 6
Living room
- Description: Wood
- Level: Main
- Area: 169 Square Feet
- Dimensions: 13 x 13
Heating
- Forced Air, Humidity Control, Electronic Air Filter
Cooling
- Central Air, Ceiling Fan(s)
Appliances
- Included: Gas Range, Dishwasher, Refrigerator, Bar Fridge, Washer, Dryer, Microwave, Freezer, Disposal
- Laundry: Washer/Dryer Hookup
Features
- Separate Dining Room, Cathedral Ceiling(s), Open Floorplan, Walk-In Closet(s)
- Flooring: Wood
- Doors: French Doors
- Windows: Window Coverings
- Basement: Full,Unfinished,Built-In Radon
- Has fireplace: Yes
- Fireplace features: Two or More, Gas, Family Room
Interior area
- Total structure area: 2,356
- Total interior livable area: 3,548 sqft
- Finished area above ground: 2,356
Property
Parking
- Total spaces: 3
- Parking features: Garage Door Opener
- Attached garage spaces: 3
- Details: Attached
Features
- Levels: Two
- Stories: 2
- Patio & porch: Patio, Deck
- Exterior features: Sprinkler System
- Fencing: Fenced,Wood
Lot
- Size: 7,234 Square Feet
- Features: Wooded, Abuts Public Open Space, Paved, Curbs, Gutters
Details
- Parcel number: R0106407
- Zoning: Res
- Special conditions: Private Owner
Construction
Type & style
- Home type: SingleFamily
- Architectural style: Contemporary
- Property subtype: Single Family Residence
Materials
- Frame, Wood Siding
- Roof: Composition
Condition
- New construction: No
- Year built: 1990
Utilities & green energy
- Electric: Xcel, Photovoltaics Seller Owned
- Gas: Xcel
- Sewer: Public Sewer
- Water: City
- Utilities for property: Natural Gas Available, Electricity Available
Community & HOA
Community
- Security: Fire Alarm
- Subdivision: Centennial 4
HOA
- Has HOA: No
Location
- Region: Louisville
Financial & listing details
- Price per square foot: $317/sqft
- Tax assessed value: $1,105,900
- Annual tax amount: $6,204
- Date on market: 5/23/2025
- Listing terms: Cash,Conventional
- Exclusions: TV's, weight machine in basement
- Electric utility on property: Yes
- Road surface type: Asphalt
Price history
| Date | Event | Price |
|---|---|---|
| 10/24/2025 | Sold | $1,125,000-5.5%$317/sqft |
Source:  IRES as distributed by MLS GRID #1034900 Report a problem IRES as distributed by MLS GRID #1034900 Report a problem | ||
| 9/12/2025 | Pending sale | $1,190,000$335/sqft |
Source:  REcolorado as distributed by MLS GRID #9550922 Report a problem REcolorado as distributed by MLS GRID #9550922 Report a problem | ||
| 8/20/2025 | Price change | $1,190,000-4.8%$335/sqft |
Source: REcolorado as distributed by MLS GRID #9550922 Report a problem | ||
| 7/12/2025 | Price change | $1,250,000-3.8%$352/sqft |
Source: IRES as distributed by MLS GRID #1034900 Report a problem | ||
| 5/23/2025 | Listed for sale | $1,300,000+47.4%$366/sqft |
Source: IRES as distributed by MLS GRID #1034900 Report a problem | ||
| 9/11/2019 | Sold | $882,000+2%$249/sqft |
Source: Public Record Report a problem | ||
| 7/19/2019 | Pending sale | $865,000$244/sqft |
Source: RE/MAX Professionals #6171376 Report a problem | ||
| 7/18/2019 | Listed for sale | $865,000$244/sqft |
Source: RE/MAX Professionals-Engwd #888519 Report a problem | ||
Public tax history
| Year | Property taxes | Tax assessment |
|---|---|---|
| 2025 | $6,204 +1.7% | $69,119 -4.9% |
| 2024 | $6,099 +24.5% | $72,709 -1% |
| 2023 | $4,898 -9.1% | $73,413 +44.2% |
| 2022 | $5,388 +32.4% | $50,895 -12.5% |
| 2021 | $4,070 | $58,172 +33.8% |
| 2020 | $4,070 +19.2% | $43,493 |
| 2019 | $3,415 | $43,493 +13.8% |
| 2018 | $3,415 | $38,225 -9.5% |
| 2017 | $3,415 +6.1% | $42,260 +15.5% |
| 2016 | $3,219 +5.5% | $36,584 +11.4% |
| 2015 | $3,051 +8.6% | $32,851 |
| 2014 | $2,809 -2.3% | $32,851 |
| 2013 | $2,875 +0.9% | $32,851 -2.7% |
| 2012 | $2,850 -0.9% | $33,751 |
| 2011 | $2,875 +6.2% | -- |
| 2010 | $2,708 +18.9% | $34,470 |
| 2009 | $2,278 +2.5% | $34,470 +1.5% |
| 2008 | $2,223 -5.1% | $33,960 |
| 2007 | $2,344 +8.4% | $33,960 -3% |
| 2006 | $2,161 +7.5% | $35,000 |
| 2005 | $2,011 +0.5% | $35,000 +6.2% |
| 2004 | $2,001 +11.4% | $32,970 |
| 2003 | $1,797 +9.7% | $32,970 +25.7% |
| 2002 | $1,637 | $26,230 -90.9% |
| 2001 | -- | $286,700 |
Find assessor info on the county website
Neighborhood: 80027
Nearby homes
- $1,055,7004 bd3 ba1.9k sqft910 Grove Dr, Louisville, CO 80027Off Market
- $1,100,0004 bd4 ba2.9k sqft750 Wildrose Way, Louisville, CO 80027Sold

- $1,095,9005 bd4 ba3.1k sqft918 Grove Dr, Louisville, CO 80027Off Market
- $1,494,1005 bd4 ba4.6k sqft992 Estes Way, Louisville, CO 80027Off Market

- $1,090,9005 bd4 ba3.3k sqft749 Wildrose Way, Louisville, CO 80027Off Market
- $1,410,6004 bd4 ba3.7k sqft996 Estes Way, Louisville, CO 80027Off Market
- $1,108,5005 bd4 ba3.2k sqft923 Grove Dr, Louisville, CO 80027Off Market
- $1,148,8004 bd2 ba2.4k sqft789 Trail Ridge Dr, Louisville, CO 80027Off Market
Nearby schools
GreatSchools rating
- 6/10Coal Creek Elementary SchoolGrades: PK-5Distance: 0.4 mi
- 8/10Louisville Middle SchoolGrades: 6-8Distance: 1.3 mi
- 10/10Monarch High SchoolGrades: 9-12Distance: 2 mi
Schools provided by the listing agent
- Elementary: Coal Creek
- Middle: Louisville
- High: Monarch
Source: IRES as distributed by MLS GRID. This data may not be complete. We recommend contacting the local school district to confirm school assignments for this home.
Get a cash offer in 3 minutes
Find out how much your home could sell for in as little as 3 minutes with a no-obligation cash offer.
Estimated market value
$1,113,800
Get a cash offer in 3 minutes
Find out how much your home could sell for in as little as 3 minutes with a no-obligation cash offer.
Estimated market value
$1,113,800
- Colorado
- Boulder County
- Louisville
- 80027
- 902 Grove Dr
Nearby cities
Nearby neighborhoods
Nearby zip codes
Other Louisville Topics
