Skip main navigation
Sold for $339,000
  • $339,000

    7500 Clearview Ln, Tobyhanna, PA 18466

    4beds
    2,278sqft
    Single Family Residence
    Built in 2014
    9,583 Square Feet Lot
    $346,100 Zestimate®
    $149/sqft
    $2,543 Estimated rent

    Home value

    $346,100

    $287,000 - $415,000

    $2,543/mo

    Zestimate® history
    Loading
    Loading...

    Owner options

    List your home for rent

    $2,543/mo

    Rent Zestimate®

    Find your next renter with Zillow Rental Manager. Plus, with online applications, you can quickly screen prospective tenants – for free.

    Learn more

    $2,543/mo

    Rent Zestimate®

    Refinance and save

    $3,923/mo

    Est. payment

    Refinancing to a lower rate could help reduce your monthly payments and save thousands over the life of the loan.

    See today's rates

    $3,923/mo

    Est. payment

    Explore your selling options

    Work with a Zillow partner agent

    Leverage their expertise and Zillow's premium Showcase listings to get your home seen by more buyers.

    Get started

    List with your own agent

    Get your home in front of millions of buyers by listing it on Zillow.

    Learn how to do it

    Sell it yourself

    Take full control of how buyers see your home on Zillow by listing For Sale by Owner (FSBO).

    List your home

    What's special

    Gas fireplaceModern cabinetryGranite countertopsUpdated kitchenStainless steel appliancesWhirlpool spa
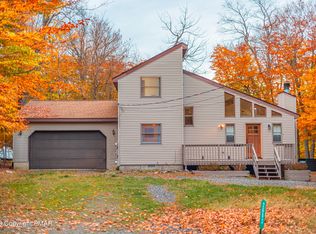
    Just Reduced! This stunning fully remodeled Colonial blends classic charm with modern luxury. Featuring 4 bedrooms and 2.5 baths, this spacious home offers a perfect layout for comfortable living. The primary suite includes a whirlpool spa and en-suite bath. Enjoy an updated kitchen with granite countertops, stainless steel appliances, and modern cabinetry. Cozy up by the gas fireplace in the family room or entertain in the formal dining and living areas. Conveniently located near schools, shopping, and commuter routes. Schedule your showing today!

    Zillow last checked:

    Listing updated:

    Listed by:

    Kimberly A. Gay 570-839-6794,

    E-Realty Services Inc

    Bought with:

    Michael Evans, RS347863

    Keller Williams Northampton

    Source: GLVR,MLS#: 767964MLS LogoOriginating MLS: Lehigh Valley MLS

    Facts & features

    Interior

    Bedrooms & bathrooms
    • Bedrooms: 4
    • Bathrooms: 3
    • Full bathrooms: 2
    • 1/2 bathrooms: 1
    Primary bedroom
    • Level: Second
    • Dimensions: 24.00 x 24.00
    Bedroom
    • Level: Second
    • Dimensions: 14.00 x 16.00
    Bedroom
    • Level: Second
    • Dimensions: 12.00 x 11.00
    Bedroom
    • Level: Second
    • Dimensions: 14.00 x 14.00
    Primary bathroom
    • Level: Second
    • Dimensions: 14.00 x 16.00
    Dining room
    • Level: First
    • Dimensions: 14.00 x 14.00
    Other
    • Level: Second
    • Dimensions: 10.00 x 10.00
    Half bath
    • Level: First
    • Dimensions: 5.00 x 8.00
    Kitchen
    • Level: First
    • Dimensions: 14.00 x 12.00
    Living room
    • Level: First
    • Dimensions: 30.00 x 22.00
    Heating
    • Forced Air
    Cooling
    • Central Air
    Appliances
    • Included: Electric Oven, Electric Range, Electric Water Heater, Microwave, Refrigerator
    Features
    • Dining Area, Eat-in Kitchen, Kitchen Island
    • Flooring: Luxury Vinyl, Luxury VinylPlank, Marble, Tile
    • Basement: Crawl Space
    • Has fireplace: Yes
    • Fireplace features: Living Room
    Interior area
    • Total interior livable area: 2,278 sqft
    • Finished area above ground: 2,278
    • Finished area below ground: 0

    Property

    Parking
    • Total spaces: 1
    • Parking features: Attached, Garage
    • Attached garage spaces: 1
    Features
    • Patio & porch: Deck
    • Exterior features: Deck
    Lot
    • Size: 9,583 Square Feet
    Details
    • Parcel number: 03.8D.1.405
    • Zoning: res
    • Special conditions: None

    Construction

    Type & style
    • Home type: SingleFamily
    • Architectural style: Colonial
    • Property subtype: Single Family Residence
    Materials
    • Stone Veneer, Vinyl Siding
    • Roof: Asphalt,Fiberglass
    Condition
    • Unknown
    • Year built: 2014

    Utilities & green energy

    • Sewer: Public Sewer
    • Water: Public

    Community & HOA

    Community
    • Subdivision: Pocono Country Place
    HOA
    • Has HOA: Yes
    • HOA fee: $1,710 annually
    Location
    • Region: Tobyhanna

    Financial & listing details

    • Price per square foot: $149/sqft
    • Tax assessed value: $194,600
    • Annual tax amount: $6,266
    • Date on market: 11/11/2025
    • Cumulative days on market: 27 days
    • Ownership type: Fee Simple

    Price history

    DateEventPrice
    12/29/2025Sold$339,000-7.9%$149/sqft
    Source: GLVR #767964 Report a problem
    12/23/2025Pending sale$368,000$162/sqft
    Source: GLVR #767964 Report a problem
    12/8/2025Listed for sale$368,000$162/sqft
    Source: GLVR #767964 Report a problem
    12/2/2025Pending sale$368,000$162/sqft
    Source: GLVR #767964 Report a problem
    11/11/2025Listed for sale$368,000$162/sqft
    Source: GLVR #767964 Report a problem

    Public tax history

    Tax history is unavailable.

    Neighborhood: 18466

    Nearby schools

    GreatSchools rating
    Schools provided by the listing agent
    • District: Pocono Mountain

    Source: GLVR. This data may not be complete. We recommend contacting the local school district to confirm school assignments for this home.

    Get pre-qualified for a loan
    At Zillow Home Loans, we can pre-qualify you in as little as 5 minutes with no impact to your credit score.

    An equal housing lender. NMLS #10287.

    Sell for more on Zillow
    Get a Zillow Showcase℠ listing at no additional cost and you could sell for .
    $346,100
    2% more
    +$6,922
    With Zillow Showcase(estimated)
    $353,022