Incredible opportunity for a Primary Residence, Vacation Getaway or Investment Property! This 3-bedroom, 2 bath, 2014 sq ft contemporary, Split- Level boasts major structural upgrades with newer roof and vinyl siding. Stay cozy with a newer, highly efficient, propane, hot water, baseboard heating system with on demand hot water, and an inviting, wood burning fireplace to sit around for that true Pocono Mt. experience. Enjoy Peace of mind with PUBLIC water and sewer. Arrive via a paved circular driveway and park in your 1 car garage. Step out onto a restored multi-level wrap-around deck perfect for enjoying the mountain air. Inside, enjoy a well designed layout, all freshly painted, while the kitchen and baths retain their classic, fully functional original styling, the home is priced perfectly to allow you to customize the interior at your own pace. Positioned for excellent future appreciation, the planned Scranton-NYC Amtrak passenger rail project is moving forward with a station right in Tobyhanna! Enjoy 24 security,an array of ammenities and everything the beautiful Pocono Mts have to offer!
For sale
$279,000
2680 Clearview Ln, Tobyhanna, PA 18466
3beds
2,014sqft
Residential, Single Family Residence
Built in 1986
0.27 Acres Lot
$272,000 Zestimate®
$139/sqft
$145/mo HOA
What's special
Vinyl sidingNewer roofPaved circular drivewayWell designed layoutInviting wood burning fireplace
- 2 days
- 721
- 118
Zillow last checked:
Listing updated:
Listed by:
Ann Denise Shingler,
Marcks Evans Real Estate 570-906-8600
Source: GSBR as distributed by MLS GRID,MLS#: SC264880
Facts & features
Interior
Bedrooms & bathrooms
- Bedrooms: 3
- Bathrooms: 2
- Full bathrooms: 2
Rooms
- Room types: Bathroom 1, Master Bedroom, Living Room, Kitchen, Family Room, Bonus Room, Bedroom 3, Bedroom 2, Bathroom 2
Primary bedroom
- Description: Carpet
- Area: 130 Square Feet
- Dimensions: 10 x 13
Bedroom 2
- Description: Carpet
- Area: 80 Square Feet
- Dimensions: 8 x 10
Bedroom 3
- Description: Carpet
- Area: 90 Square Feet
- Dimensions: 9 x 10
Bathroom 1
- Description: Shower
- Area: 25 Square Feet
- Dimensions: 5 x 5
Bathroom 2
- Description: Tub/Shower
- Area: 54 Square Feet
- Dimensions: 9 x 6
Bonus room
- Description: Entrance/Foyer
- Area: 80 Square Feet
- Dimensions: 8 x 10
Family room
- Description: High Vaulted Ceiling/ Loft
- Area: 221 Square Feet
- Dimensions: 17 x 13
Kitchen
- Description: Deck Access
- Area: 187 Square Feet
- Dimensions: 17 x 11
Living room
- Description: Fp, Ceiling Fan
- Area: 225 Square Feet
- Dimensions: 15 x 15
Heating
- Baseboard, Propane, Hot Water
Cooling
- Ceiling Fan(s)
Appliances
- Included: Dishwasher, Free-Standing Freezer, Washer/Dryer, Refrigerator, Microwave, Gas Range
- Laundry: Laundry Room, Lower Level
Features
- Cathedral Ceiling(s), Entrance Foyer, Eat-in Kitchen, Ceiling Fan(s)
- Flooring: Carpet, Tile, Linoleum, Laminate
- Basement: Unfinished
- Attic: Crawl Opening
- Has fireplace: Yes
- Fireplace features: Wood Burning
- Common walls with other units/homes: No Common Walls
Interior area
- Total structure area: 2,014
- Total interior livable area: 2,014 sqft
- Finished area above ground: 2,014
- Finished area below ground: 0
Video & virtual tour
Property
Parking
- Total spaces: 1
- Parking features: Driveway, Garage
- Garage spaces: 1
- Has uncovered spaces: Yes
Features
- Levels: Multi/Split
- Stories: 2
- Patio & porch: Deck
- Exterior features: Rain Gutters
Lot
- Size: 0.27 Acres
- Dimensions: 92 x 118 x 139 x 87
- Features: Cul-De-Sac
Details
- Parcel number: 03635915723809
- Zoning: R3
Construction
Type & style
- Home type: SingleFamily
- Architectural style: Split Level
- Property subtype: Residential, Single Family Residence
Materials
- Block, Vinyl Siding
- Foundation: Block
- Roof: Shingle
Condition
- New construction: No
- Year built: 1986
Utilities & green energy
- Electric: 200+ Amp Service
- Sewer: Public Sewer
- Water: Public
- Utilities for property: Cable Available, Sewer Connected, Water Connected, Electricity Connected
Community & HOA
Community
- Features: Clubhouse, Tennis Court(s), Park, Pool, Playground, Lake, Gated, Fishing
- Security: 24 Hour Security, Gated Community
HOA
- Has HOA: Yes
- Amenities included: Basketball Court, Dog Park
- HOA fee: $1,734 annually
Location
- Region: Tobyhanna
Financial & listing details
- Price per square foot: $139/sqft
- Tax assessed value: $64,130
- Annual tax amount: $2,129
- Date on market: 9/30/2026
- Listing terms: Cash,VA Loan,FHA,Conventional
- Inclusions: appliances
- Electric utility on property: Yes
- Road surface type: Asphalt
Estimated market value
$272,000
$258,000 - $286,000
$1,765/mo
Price history
| Date | Event | Price |
|---|---|---|
| 9/30/2026 | Listed for sale | $279,000+329.2%$139/sqft |
Source:  GSBR as distributed by MLS GRID #SC264880 Report a problem GSBR as distributed by MLS GRID #SC264880 Report a problem | ||
| 10/6/2016 | Sold | $65,000-5.8%$32/sqft |
Source: PMAR #PM-38517 Report a problem | ||
| 8/9/2016 | Listed for sale | $69,000-1.3%$34/sqft |
Source: Better Homes and Gardens Real Estate Wilkins & Associates #PM-38517 Report a problem | ||
| 12/3/2015 | Listing removed | $69,890$35/sqft |
Source: RE/MAX Results #PM-15031 Report a problem | ||
| 8/1/2015 | Listed for sale | $69,8900%$35/sqft |
Source: RE/MAX Results #PM-15031 Report a problem | ||
| 6/8/2015 | Listing removed | $69,900$35/sqft |
Source: RE/MAX Results #PM-15031 Report a problem | ||
| 5/14/2015 | Price change | $69,900-12.5%$35/sqft |
Source: RE/MAX Results #PM-15031 Report a problem | ||
| 4/16/2015 | Listed for sale | $79,900$40/sqft |
Source: RE/MAX Results #PM-15031 Report a problem | ||
Public tax history
| Year | Property taxes | Tax assessment |
|---|---|---|
| 2026 | $2,132 +3.3% | $64,130 |
| 2025 | $2,065 +8.2% | $64,130 |
| 2024 | $1,909 +7.6% | $64,130 |
| 2023 | $1,775 +2.1% | $64,130 |
| 2022 | $1,738 +0.6% | $64,130 |
| 2021 | $1,727 +1.4% | $64,130 |
| 2020 | $1,703 -39.9% | $64,130 +294.6% |
| 2019 | $2,832 +0.6% | $16,250 |
| 2018 | $2,816 +0.1% | $16,250 |
| 2017 | $2,812 +211.7% | $16,250 -33.3% |
| 2016 | $902 -73.8% | $24,380 |
| 2015 | $3,445 | $24,380 |
| 2014 | $3,445 | $24,380 |
| 2013 | -- | $24,380 |
| 2012 | -- | $24,380 |
| 2011 | -- | $24,380 |
| 2010 | -- | $24,380 |
| 2008 | -- | $24,380 |
| 2007 | -- | $24,380 |
| 2006 | -- | $24,380 |
| 2005 | -- | $24,380 |
| 2004 | -- | $24,380 |
| 2003 | -- | $24,380 |
Find assessor info on the county website
Monthly payment
Est. payment
Payment breakdown
Explore the cost of this home by adjusting the details. Changes won't be saved.Climate risks
Neighborhood: 18466
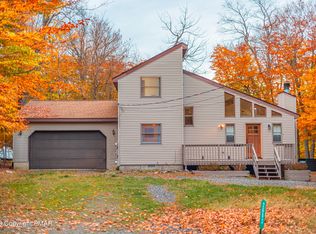
Similar homes
- $--3 bd2 ba1.6k sqft7128 Robinwood Dr, Tobyhanna, PA 18466Auction
 Xome
Xome - $319,9994 bd2 ba2.3k sqft2731 Bonnyview Ln, Tobyhanna, PA 18466For Sale
 MLS ID #785627, Jessenia Velez, I-Do Real Estate. GLVR
 - $344,9003 bd2 ba2k sqft9868 Deerwood Dr, Tobyhanna, PA 18466For Sale
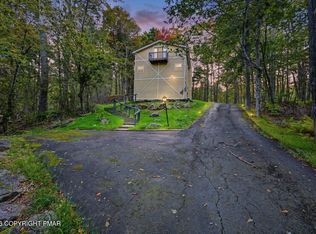 MLS ID #PM-145220, Don Jordan, Smart Way America Realty. PMAR
 - $298,9003 bd2 ba1.1k sqft7151 Robinwood Dr, Tobyhanna, PA 18466For Sale
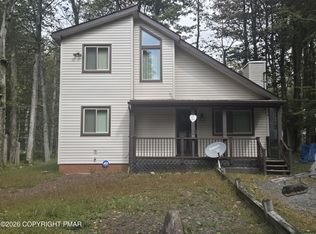 MLS ID #PM-145162, Mary J Demeo, Realty Executives Exceptional Realtors - Fairfield. PMAR
 - $274,9004 bd3 ba2.1k sqft1010 Knollwood Dr, Tobyhanna, PA 18466For Sale
 MLS ID #SC263339, Amber Lam, SaraVista Real Estate LLC. GSBR as distributed by MLS GRID
