Spacious, Well Maintained Home with Luxury Finishes & Commuter Convenience Welcome to 7500 Mint Springs Ct, a stunning 5-bedroom, 4.5-bathroom home that blends luxury, comfort, and convenience in one of Manassas' most desirable communities. Nestled on a private cul-de-sac and backing to tranquil trees, this 2020-built, move-in-ready home is designed for modern living, offering over 3,500 square feet of beautifully crafted space. Designed for How We Live Today Expansive, Open-Concept Layout: The heart of the home is a gourmet kitchen with new stainless steel appliances, granite countertops, a massive island, and stylish cabinetry—perfect for hosting holiday gatherings or casual family breakfasts. The kitchen flows effortlessly into the sun-drenched family room and formal dining area. Five Spacious Bedrooms: The primary suite is a true retreat, featuring tray ceilings, dual walk-in closets, and a spa-inspired en-suite bathroom with a soaking tub and separate glass shower. The second upstairs bedroom offers its own private en-suite bath, while two additional bedrooms share another full bath. Finished Basement with Versatility: The fully finished basement expands your living space with a large recreation room, home gym area, a private guest bedroom, and a full bath—ideal for in-laws, teens, or an au pair. Two Dedicated Home Offices: With two separate offices on the main level, this home accommodates remote work, homeschooling, or creative spaces with ease. Resort-Style Living with Incredible Community Amenities Step outside to your stamped concrete patio, perfect for grilling, entertaining, or sipping your morning coffee while enjoying the peaceful tree-lined backdrop. The community offers a sparkling outdoor pool, clubhouse with a fitness center, and multiple playgrounds—giving you all the perks of resort-style living right at home. Unmatched Location – Minutes to Everything This home strikes the perfect balance between privacy and accessibility. Prime Commuter Access: Just minutes to I-66, Route 234, and the Manassas VRE station, making commuting to Washington, D.C., or Northern Virginia a breeze. Everyday Conveniences at Your Fingertips: Located just a short drive from Bull Run Plaza and Manassas Mall, offering grocery stores, coffee shops, fine dining, and boutique shopping. Outdoor & Family Fun: Explore nearby Bull Run Regional Park and Manassas National Battlefield Park for hiking, biking, and weekend picnics. This is more than a house—it’s the home where memories are made. If you're looking for a beautiful, move-in-ready property with the perfect blend of space, luxury, and convenience, schedule your private tour today!
Sold for $868,000
$868,000
7500 Mint Springs Ct, Manassas, VA 20109
5beds
3,544sqft
Single Family Residence
Built in 2020
6,429 Square Feet Lot
$877,700 Zestimate®
$245/sqft
$4,448 Estimated rent
Home value
$877,700
$816,000 - $948,000
$4,448/mo
Zestimate® history
Owner options
List your home for rent
$4,448/mo
Rent Zestimate®
Find your next renter with Zillow Rental Manager. Plus, with online applications, you can quickly screen prospective tenants – for free.
$4,448/mo
Rent Zestimate®
Refinance and save
$5,743/mo
Est. payment
Refinancing to a lower rate could help reduce your monthly payments and save thousands over the life of the loan.
$5,743/mo
Est. payment
Explore your selling options
Work with a Zillow partner agent
Leverage their expertise and Zillow's premium Showcase listings to get your home seen by more buyers.
Get startedList with your own agent
Get your home in front of millions of buyers by listing it on Zillow.
Learn how to do itSell it yourself
Take full control of how buyers see your home on Zillow by listing For Sale by Owner (FSBO).
List your homeWhat's special
Zillow last checked:
Listing updated:
Listed by:
Brian G Mason 202-759-8869,
Signature Move Real Estate
Bought with:
Wayne Li, SP98358166
Fairfax Realty Select
Source: Bright MLS,MLS#: VAPW2088160
Facts & features
Interior
Bedrooms & bathrooms
- Bedrooms: 5
- Bathrooms: 5
- Full bathrooms: 4
- 1/2 bathrooms: 1
- Main level bathrooms: 1
Rooms
- Room types: Living Room, Dining Room, Primary Bedroom, Bedroom 2, Bedroom 3, Bedroom 4, Bedroom 5, Kitchen, Exercise Room, Great Room, Laundry, Office, Bathroom 2, Bathroom 3, Primary Bathroom, Full Bath, Half Bath
Primary bedroom
- Features: Attached Bathroom
- Level: Upper
- Area: 285 Square Feet
- Dimensions: 19 x 15
Bedroom 2
- Features: Attached Bathroom
- Level: Upper
- Area: 132 Square Feet
- Dimensions: 12 x 11
Bedroom 3
- Level: Upper
- Area: 169 Square Feet
- Dimensions: 13 x 13
Bedroom 4
- Level: Upper
- Area: 156 Square Feet
- Dimensions: 13 x 12
Bedroom 5
- Level: Lower
- Area: 156 Square Feet
- Dimensions: 13 x 12
Primary bathroom
- Level: Upper
- Area: 216 Square Feet
- Dimensions: 18 x 12
Bathroom 2
- Level: Upper
- Area: 40 Square Feet
- Dimensions: 8 x 5
Bathroom 3
- Level: Upper
- Area: 50 Square Feet
- Dimensions: 5 x 10
Dining room
- Level: Main
- Area: 180 Square Feet
- Dimensions: 18 x 10
Exercise room
- Level: Lower
- Area: 176 Square Feet
- Dimensions: 16 x 11
Other
- Level: Lower
- Area: 72 Square Feet
- Dimensions: 6 x 12
Great room
- Level: Lower
- Area: 448 Square Feet
- Dimensions: 28 x 16
Half bath
- Level: Main
- Area: 30 Square Feet
- Dimensions: 6 x 5
Kitchen
- Level: Main
- Area: 198 Square Feet
- Dimensions: 9 x 22
Laundry
- Level: Upper
- Area: 49 Square Feet
- Dimensions: 7 x 7
Living room
- Level: Main
- Area: 270 Square Feet
- Dimensions: 18 x 15
Office
- Level: Main
- Area: 120 Square Feet
- Dimensions: 10 x 12
Office
- Level: Main
- Area: 144 Square Feet
- Dimensions: 12 x 12
Heating
- Forced Air, Central, Natural Gas
Cooling
- Central Air, Electric
Appliances
- Included: Microwave, Dryer, Disposal, Dishwasher, ENERGY STAR Qualified Refrigerator, ENERGY STAR Qualified Dishwasher, ENERGY STAR Qualified Washer, Energy Efficient Appliances, Ice Maker, Oven, Six Burner Stove, Stainless Steel Appliance(s), Refrigerator, Cooktop, Washer, Gas Water Heater
- Laundry: Has Laundry, Upper Level, Laundry Room
Features
- Bathroom - Stall Shower, Bathroom - Tub Shower, Bathroom - Walk-In Shower, Butlers Pantry, Ceiling Fan(s), Combination Dining/Living, Combination Kitchen/Dining, Combination Kitchen/Living, Crown Molding, Efficiency, Family Room Off Kitchen, Open Floorplan, Recessed Lighting, Attic, Built-in Features, 9'+ Ceilings, Dry Wall
- Flooring: Ceramic Tile, Engineered Wood, Hardwood, Heavy Duty, Carpet, Wood
- Doors: Sliding Glass
- Windows: Double Pane Windows, Energy Efficient
- Basement: Connecting Stairway
- Number of fireplaces: 1
- Fireplace features: Electric
Interior area
- Total structure area: 3,556
- Total interior livable area: 3,544 sqft
- Finished area above ground: 2,464
- Finished area below ground: 1,080
Property
Parking
- Total spaces: 6
- Parking features: Garage Faces Front, Garage Door Opener, Inside Entrance, Oversized, Concrete, Attached, Driveway
- Attached garage spaces: 2
- Uncovered spaces: 4
- Details: Garage Sqft: 400
Accessibility
- Accessibility features: None
Features
- Levels: Two
- Stories: 2
- Patio & porch: Patio, Porch, Deck
- Exterior features: Play Area, Bump-outs, Rain Gutters, Lawn Sprinkler, Storage, Underground Lawn Sprinkler
- Pool features: Community
- Has view: Yes
- View description: Trees/Woods
Lot
- Size: 6,429 Square Feet
- Features: Backs to Trees, Cleared, Cul-De-Sac, Front Yard, Level, Open Lot, Rear Yard, Suburban
Details
- Additional structures: Above Grade, Below Grade
- Parcel number: 7597932681
- Zoning: PMR
- Special conditions: Standard
Construction
Type & style
- Home type: SingleFamily
- Architectural style: Colonial
- Property subtype: Single Family Residence
Materials
- Stick Built, Stone, Other
- Foundation: Permanent, Slab
- Roof: Architectural Shingle
Condition
- Excellent
- New construction: No
- Year built: 2020
Utilities & green energy
- Electric: 120/240V
- Sewer: Public Sewer
- Water: Public
- Utilities for property: Electricity Available, Natural Gas Available, Sewer Available, Water Available, Fiber Optic, LTE Internet Service, Cable, Broadband
Community & HOA
Community
- Features: Pool
- Security: Exterior Cameras, Security System, Fire Sprinkler System
- Subdivision: Blackburn
HOA
- Has HOA: Yes
- Amenities included: Clubhouse, Community Center, Dog Park, Pool, Tot Lots/Playground
- Services included: Common Area Maintenance, Management, Pool(s), Recreation Facility, Snow Removal, Trash
- HOA fee: $102 monthly
- HOA name: BLACKBURN HOA
Location
- Region: Manassas
Financial & listing details
- Price per square foot: $245/sqft
- Tax assessed value: $733,700
- Annual tax amount: $7,419
- Date on market: 2/23/2025
- Listing agreement: Exclusive Right To Sell
- Listing terms: Cash,Conventional,FHA,Negotiable,VA Loan,VHDA
- Ownership: Fee Simple
Price history
| Date | Event | Price |
|---|---|---|
| 4/4/2025 | Sold | $868,000-2.4%$245/sqft |
Source:  Bright MLS #VAPW2088160 Report a problem Bright MLS #VAPW2088160 Report a problem | ||
| 3/8/2025 | Pending sale | $889,000$251/sqft |
Source: Bright MLS #VAPW2088160 Report a problem | ||
| 2/23/2025 | Listed for sale | $889,000+51.3%$251/sqft |
Source: Bright MLS #VAPW2088160 Report a problem | ||
| 8/5/2020 | Sold | $587,745+164.4%$166/sqft |
Source: Public Record Report a problem | ||
| 4/21/2020 | Sold | $222,274$63/sqft |
Source: Public Record Report a problem | ||
Public tax history
| Year | Property taxes | Tax assessment |
|---|---|---|
| 2025 | $7,578 +3.9% | $772,900 +5.3% |
| 2024 | $7,297 +1.7% | $733,700 +6.4% |
| 2023 | $7,175 -0.3% | $689,600 +7.8% |
| 2022 | $7,198 +2.5% | $639,600 +10.8% |
| 2021 | $7,025 +178.6% | $577,500 +176.6% |
| 2020 | $2,521 +495.7% | $208,800 +197.9% |
| 2019 | $423 | $70,100 |
Find assessor info on the county website
Neighborhood: Bull Run
Nearby homes
- $859,6006 bd4 ba3k sqft7522 Mint Springs Ct, Manassas, VA 20109Off Market
- $779,2004 bd3 ba2.4k sqft7518 Mint Springs Ct, Manassas, VA 20109Off Market
- $737,5004 bd3 ba2.1k sqft7526 Mint Springs Ct, Manassas, VA 20109Off Market
- $800,0004 bd3 ba3.3k sqft7509 Mint Springs Ct, Manassas, VA 20109Sold
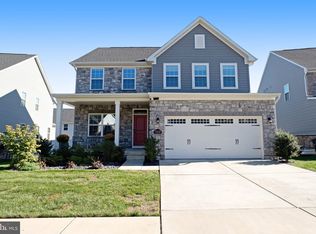
- $855,0004 bd5 ba3.7k sqft7513 Mint Springs Ct, Manassas, VA 20109Sold
- $867,9007 bd5 ba3.5k sqft7521 Mint Springs Ct, Manassas, VA 20109Off Market
- $5,733,00029.92 acres11275 Balls Ford Rd, Manassas, VA 20109Off Market
- $827,4004 bd5 ba3.9k sqft7517 Mint Springs Ct, Manassas, VA 20109Off Market
Nearby schools
GreatSchools rating
- 7/10Chris Yung ElementaryGrades: PK-5Distance: 2.5 mi
- 6/10Bull Run Middle SchoolGrades: 6-8Distance: 4.5 mi
- 1/10Unity Reed High SchoolGrades: 9-12Distance: 2.3 mi
Schools provided by the listing agent
- Elementary: Chris Yung
- Middle: Bull Run
- High: Unity Reed
- District: Prince William County Public Schools
Source: Bright MLS. This data may not be complete. We recommend contacting the local school district to confirm school assignments for this home.
Get a cash offer in 3 minutes
Find out how much your home could sell for in as little as 3 minutes with a no-obligation cash offer.
Estimated market value
$877,700
Get a cash offer in 3 minutes
Find out how much your home could sell for in as little as 3 minutes with a no-obligation cash offer.
Estimated market value
$877,700
- Virginia
- Prince William County
- Manassas
- 20109
- Bull Run
- 7500 Mint Springs Ct
