MULTIPLE OFFERS RECIEVED..PLEASE SUBMIT HIGHEST AND BEST OFFER BY 8 PM FRIDAY APRIL 3. Stunning Lehigh model located on a quiet cul-de-sac in the highly desirable Blackburn community. This expansive home offers 4 bedrooms on the upper level, plus a flexible loft/office that can be converted into a legal 5th bedroom. The luxurious primary suite features two walk-in closets, an elegant tray ceiling, and a spa-like en-suite bathroom with dual shower heads, a built-in bench, and generous countertop space. The upper level also includes two additional full bathrooms, including a private princess suite, and a convenient upstairs laundry room equipped with high-end Whirlpool appliances, built-in cabinetry, and ample storage. The main level showcases a beautiful open-concept gourmet kitchen flowing into a bright family room highlighted by a warm, cozy gas fireplace, along with a private study/den ideal for working from home, homeschooling, or use as a main-level guest space. The home features the upgraded interior door package throughout, adding a polished, high-end feel. The large finished basement includes a full bathroom, abundant storage, and space to add an additional legal bedroom, offering potential for up to 6 bedrooms. Outdoor living is exceptional with a custom composite deck featuring lit stairs, a dedicated grill platform, and a custom stamped concrete patio with built-in fire pit, all overlooking a flat, fully fenced backyard. Community living shines here as well, with access to a clubhouse featuring a gym, pool, party room, and multiple playgrounds, plus walking trails and scenic common areas, all conveniently located near shopping, dining, and major commuter routes.
Sold for $855,000
$855,000
7513 Mint Springs Ct, Manassas, VA 20109
4beds
3,780sqft
Single Family Residence
Built in 2020
7,374 Square Feet Lot
$849,800 Zestimate®
$226/sqft
$4,546 Estimated rent
Home value
$849,800
$790,000 - $909,000
$4,546/mo
Zestimate® history
Owner options
List your home for rent
$4,546/mo
Rent Zestimate®
Find your next renter with Zillow Rental Manager. Plus, with online applications, you can quickly screen prospective tenants – for free.
$4,546/mo
Rent Zestimate®
Refinance and save
$5,631/mo
Est. payment
Refinancing to a lower rate could help reduce your monthly payments and save thousands over the life of the loan.
$5,631/mo
Est. payment
Explore your selling options
Work with a Zillow partner agent
Leverage their expertise and Zillow's premium Showcase listings to get your home seen by more buyers.
Get startedList with your own agent
Get your home in front of millions of buyers by listing it on Zillow.
Learn how to do itSell it yourself
Take full control of how buyers see your home on Zillow by listing For Sale by Owner (FSBO).
List your homeWhat's special
Large finished basementFlat fully fenced backyardUpgraded interior door packageBuilt-in benchBright family roomHigh-end whirlpool appliancesQuiet cul-de-sac
Zillow last checked:
Listing updated:
Listed by:
Andre Gutierrez 703-586-7338,
Realty of America LLC
Bought with:
Dayana Ortiz, 0225261482
eXp Realty LLC
Source: Bright MLS,MLS#: VAPW2113016
Facts & features
Interior
Bedrooms & bathrooms
- Bedrooms: 4
- Bathrooms: 5
- Full bathrooms: 4
- 1/2 bathrooms: 1
- Main level bathrooms: 1
Rooms
- Room types: Dining Room, Primary Bedroom, Bedroom 2, Bedroom 3, Bedroom 4, Family Room, Basement, Foyer, Breakfast Room, Loft, Bathroom 1, Bathroom 2, Bathroom 3, Primary Bathroom, Full Bath
Primary bedroom
- Features: Flooring - Carpet, Ceiling Fan(s), Walk-In Closet(s)
- Level: Upper
Bedroom 2
- Features: Flooring - Carpet, Ceiling Fan(s), Attached Bathroom
- Level: Upper
Bedroom 3
- Features: Flooring - Carpet, Recessed Lighting, Ceiling Fan(s)
- Level: Upper
Bedroom 4
- Features: Flooring - Carpet, Recessed Lighting, Ceiling Fan(s)
- Level: Upper
Primary bathroom
- Features: Flooring - Ceramic Tile
- Level: Upper
Bathroom 1
- Features: Flooring - Ceramic Tile
- Level: Lower
Bathroom 2
- Features: Flooring - Ceramic Tile
- Level: Main
Bathroom 3
- Features: Flooring - Ceramic Tile
- Level: Upper
Basement
- Features: Flooring - Carpet
- Level: Lower
Breakfast room
- Features: Flooring - Luxury Vinyl Plank
- Level: Main
Dining room
- Features: Flooring - Luxury Vinyl Plank, Recessed Lighting
- Level: Main
Family room
- Features: Flooring - Carpet
- Level: Main
Foyer
- Features: Flooring - Luxury Vinyl Plank
- Level: Main
Other
- Features: Flooring - Ceramic Tile
- Level: Upper
Loft
- Features: Flooring - Carpet
- Level: Upper
Heating
- Forced Air, Natural Gas
Cooling
- Attic Fan, Ceiling Fan(s), Electric
Appliances
- Included: Microwave, Dishwasher, Disposal, Dryer, Exhaust Fan, Ice Maker, Oven, Refrigerator, Six Burner Stove, Stainless Steel Appliance(s), Washer, Gas Water Heater
- Laundry: Washer In Unit, Dryer In Unit, Upper Level
Features
- Ceiling Fan(s), Combination Kitchen/Living, Crown Molding, Open Floorplan, Kitchen Island, Primary Bath(s), Recessed Lighting, Walk-In Closet(s), 9'+ Ceilings, Tray Ceiling(s)
- Flooring: Carpet, Ceramic Tile, Hardwood, Laminate
- Doors: Sliding Glass
- Windows: Window Treatments
- Basement: Full,Finished,Shelving,Sump Pump,Exterior Entry,Walk-Out Access,Rear Entrance
- Number of fireplaces: 1
- Fireplace features: Glass Doors, Gas/Propane
Interior area
- Total structure area: 4,405
- Total interior livable area: 3,780 sqft
- Finished area above ground: 3,019
- Finished area below ground: 761
Property
Parking
- Total spaces: 4
- Parking features: Garage Faces Front, Storage, Built In, Garage Door Opener, Concrete, Driveway, Attached, On Street
- Attached garage spaces: 2
- Uncovered spaces: 2
Accessibility
- Accessibility features: None
Features
- Levels: Three
- Stories: 3
- Patio & porch: Deck, Patio
- Exterior features: Extensive Hardscape, Lighting, Sidewalks
- Pool features: Community
- Fencing: Vinyl,Full,Back Yard
Lot
- Size: 7,374 Square Feet
- Features: Cul-De-Sac
Details
- Additional structures: Above Grade, Below Grade
- Parcel number: 7597932656
- Zoning: PMR
- Special conditions: Standard
Construction
Type & style
- Home type: SingleFamily
- Architectural style: Traditional
- Property subtype: Single Family Residence
Materials
- Combination, Vinyl Siding
- Foundation: Concrete Perimeter
- Roof: Architectural Shingle
Condition
- Excellent
- New construction: No
- Year built: 2020
Details
- Builder model: Lehigh
Utilities & green energy
- Electric: 200+ Amp Service
- Sewer: Public Sewer
- Water: Public
- Utilities for property: Electricity Available, Natural Gas Available, Sewer Available, Water Available, Fiber Optic
Community & HOA
Community
- Features: Pool
- Security: Smoke Detector(s)
- Subdivision: Blackburn
HOA
- Has HOA: Yes
- Amenities included: Clubhouse, Pool, Tot Lots/Playground, Recreation Facilities
- Services included: Common Area Maintenance, Insurance, Management, Pool(s)
- HOA fee: $209 monthly
- HOA name: BLACKBURN
Location
- Region: Manassas
Financial & listing details
- Price per square foot: $226/sqft
- Tax assessed value: $821,800
- Annual tax amount: $8,187
- Date on market: 3/25/2026
- Listing agreement: Exclusive Right To Sell
- Listing terms: Cash,Conventional,FHA,VA Loan
- Ownership: Fee Simple
- Road surface type: Concrete
Price history
| Date | Event | Price |
|---|---|---|
| 4/30/2026 | Sold | $855,000+0.6%$226/sqft |
Source:  Bright MLS #VAPW2113016 Report a problem Bright MLS #VAPW2113016 Report a problem | ||
| 4/4/2026 | Pending sale | $850,000$225/sqft |
Source: Bright MLS #VAPW2113016 Report a problem | ||
| 3/25/2026 | Listed for sale | $850,000+44.6%$225/sqft |
Source: Bright MLS #VAPW2113016 Report a problem | ||
| 3/23/2020 | Sold | $587,960$156/sqft |
Source: Public Record Report a problem | ||
Public tax history
| Year | Property taxes | Tax assessment |
|---|---|---|
| 2025 | -- | $821,800 +4.8% |
| 2024 | $7,799 +1.9% | $784,200 +6.6% |
| 2023 | $7,657 -0.2% | $735,900 +7.9% |
| 2022 | $7,669 +3.8% | $682,200 +12.2% |
| 2021 | $7,389 +192.8% | $607,900 +190.9% |
| 2020 | $2,524 +496.3% | $209,000 +198.1% |
| 2019 | $423 | $70,100 |
Find assessor info on the county website
Neighborhood: Bull Run
Nearby homes
- $800,0004 bd3 ba3.3k sqft7509 Mint Springs Ct, Manassas, VA 20109Sold
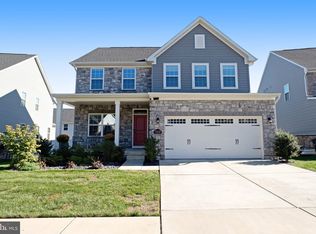
- $827,4004 bd5 ba3.9k sqft7517 Mint Springs Ct, Manassas, VA 20109Off Market
- $867,9007 bd5 ba3.5k sqft7521 Mint Springs Ct, Manassas, VA 20109Off Market
- $868,0005 bd5 ba3.5k sqft7500 Mint Springs Ct, Manassas, VA 20109Sold
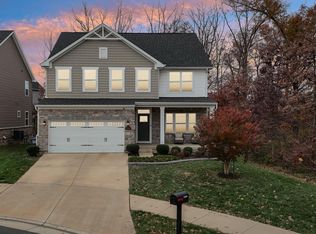
- $776,8004 bd3 ba2.4k sqft7518 Mint Springs Ct, Manassas, VA 20109Off Market
- $780,2004 bd2 ba2.4k sqft11122 Wheeler Ridge Dr, Manassas, VA 20109Off Market
- $802,7004 bd4 ba2.7k sqft7505 Mint Springs Ct, Manassas, VA 20109Off Market
- $804,4005 bd5 ba2.7k sqft11126 Wheeler Ridge Dr, Manassas, VA 20109Off Market
Nearby schools
GreatSchools rating
- 7/10Chris Yung ElementaryGrades: PK-5Distance: 2.5 mi
- 6/10Bull Run Middle SchoolGrades: 6-8Distance: 4.5 mi
- 1/10Unity Reed High SchoolGrades: 9-12Distance: 2.3 mi
Schools provided by the listing agent
- Elementary: Sinclair
- Middle: Bull Run
- High: Stonewall Jackson
- District: Prince William County Public Schools
Source: Bright MLS. This data may not be complete. We recommend contacting the local school district to confirm school assignments for this home.
Get a cash offer in 3 minutes
Find out how much your home could sell for in as little as 3 minutes with a no-obligation cash offer.
Estimated market value
$849,800
Get a cash offer in 3 minutes
Find out how much your home could sell for in as little as 3 minutes with a no-obligation cash offer.
Estimated market value
$849,800
- Virginia
- Prince William County
- Manassas
- 20109
- Bull Run
- 7513 Mint Springs Ct
