Skip main navigation
Off market
  • $731,000

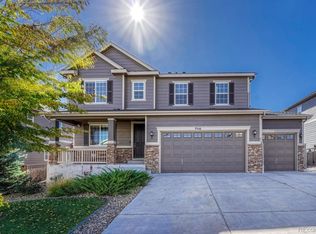
    7500 Oasis Dr, Castle Rock, CO 80108

    5beds
    3,344sqft
    SingleFamily
    Built in 2017
    7,405 Square Feet Lot
    $731,000 Zestimate®
    $219/sqft
    $3,795 Estimated rent

    Home value

    $731,000

    $694,000 - $768,000

    $3,795/mo

    Zestimate® history
    Loading
    Loading...

    Owner options

    List your home for rent

    $3,795/mo

    Rent Zestimate®

    Find your next renter with Zillow Rental Manager. Plus, with online applications, you can quickly screen prospective tenants – for free.

    Learn more

    $3,795/mo

    Rent Zestimate®

    Refinance and save

    $3,538/mo

    Est. payment

    Refinancing to a lower rate could help reduce your monthly payments and save thousands over the life of the loan.

    See today's rates

    $3,538/mo

    Est. payment

    Explore your selling options

    Work with a Zillow partner agent

    Leverage their expertise and Zillow's premium Showcase listings to get your home seen by more buyers.

    Get started

    List with your own agent

    Get your home in front of millions of buyers by listing it on Zillow.

    Learn how to do it

    Sell it yourself

    Take full control of how buyers see your home on Zillow by listing For Sale by Owner (FSBO).

    List your home

    What's special

    Truly a home that has it all! This 5 Bed, 3 Bath home Backs to Hidden Mesa Open Space and has a Sunroom, Loft and 3 Car Garage. With over 3300 finished square feet and Upgrades everywhere you look, there's plenty of room to spread out in style.The Gourmet Kitchen has double ovens, a large island with separate prep-island and will certainly be the focal point of any gathering. Upgraded Cabinets, Pendant Lights and well appointed appliances will make any home cook feel like a chef!An Impressive Great Room lives up to the name with Large Windows, a Cozy Fireplace and Custom Wood Wall Accents. Just off the Great Room and Kitchen find a bright Sun Room with amazing views of the Open Space!You'll Love the layout upstairs. The Large Master Suite is huge, with a 5-piece bath and dual walk in closets! Not only does the Master have amazing views of the open space, but is separated from the guest bedrooms for added privacy. Find 3 additional guest beds with hall bath that has a private lavatory and dual sinks. Don't miss the spacious loft that is suited for a game room, study or even top floor movie room!Make your way to the Unfinished Basement and find nearly 1600 sq ft ready to finish to your specifications. Contact agent for some ideas on how to fit a Large Living/Game Room ideal for a pool table, dry bar and more!There is so much more to discover. 2nd floor Laundry, Large Storage Closets, Radon Mitigation and a well suited 3-car wide garage.So come on by, fall in love and make an offer before it's gone!

    This property is off market, which means it's not currently listed for sale or rent on Zillow. This may be different from what's available on other websites or public sources.

    Facts & features

    Interior

    Bedrooms & bathrooms
    • Bedrooms: 5
    • Bathrooms: 3
    • Full bathrooms: 3
    Heating
    • Forced air
    Cooling
    • Central
    Appliances
    • Included: Dishwasher, Garbage disposal, Microwave
    Features
    • Ceiling Fan(s), Kitchen Island, Pantry, Walk-In Closet(s), Granite Counters, Breakfast Nook, Eat-in Kitchen, Entrance Foyer, Wired for Data, Open Floorplan, Master Suite, Corian Counters, Five Piece Bath
    • Flooring: Tile, Hardwood
    • Windows: Window Coverings
    • Basement: Unfinished
    • Has fireplace: Yes
    • Fireplace features: Gas, Family Room, Great Room, Gas Log
    Interior area
    • Total interior livable area: 3,344 sqft
    • Finished area below ground: 0.00

    Property

    Parking
    • Total spaces: 3
    • Parking features: Carport, Garage
    Features
    • Patio & porch: Covered, Front Porch
    • Exterior features: Brick, Cement / Concrete
    • Fencing: Full
    • Has view: Yes
    • View description: Territorial
    Lot
    • Size: 7,405 Square Feet
    • Features: Meadow, Open Lot, Greenbelt, Landscaped, Near Public Transit, Borders Public Land, Sprinklers In Front, Sprinklers In Rear, Irrigated, Master Planned
    Details
    • Parcel number: 234928107005

    Construction

    Type & style
    • Home type: SingleFamily
    • Architectural style: Traditional
    Materials
    • Frame
    • Roof: Composition
    Condition
    • Year built: 2017

    Utilities & green energy

    • Sewer: Public Sewer
    • Water: Public

    Community & HOA

    Community
    • Security: Radon Mitigation System
    HOA
    • Has HOA: Yes
    • Amenities included: Clubhouse, Pool, Tennis Court(s), Playground, Trail(s), Park
    • Services included: Trash, Maintenance Grounds, Recycling
    • HOA fee: $70 monthly
    Location
    • Region: Castle Rock

    Financial & listing details

    • Price per square foot: $219/sqft
    • Tax assessed value: $770,654
    • Annual tax amount: $7,509
    • Road surface type: Paved

    Price history

    DateEventPrice
    6/22/2020Sold$585,000-0.8%$175/sqft
    Source: Public Record Report a problem
    5/14/2020Pending sale$590,000$176/sqft
    Source: Keller Williams Real Estate Llc #7394280 Report a problem
    5/11/2020Price change$590,000-1.7%$176/sqft
    Source: Keller Williams Real Estate Llc #7394280 Report a problem
    4/25/2020Listed for sale$600,000+17.6%$179/sqft
    Source: Keller Williams Real Estate Llc #7394280 Report a problem
    5/22/2017Sold$510,000-1.7%$153/sqft
    Source: Agent Provided Report a problem
    2/23/2017Pending sale$518,959$155/sqft
    Source: RE/MAX MASTERS MILLENNIUM #6544449 Report a problem
    2/15/2017Listed for sale$518,959$155/sqft
    Source: RE/MAX MASTERS MILLENNIUM #6544449 Report a problem

    Public tax history

    YearProperty taxesTax assessment
    2025$7,509 -0.6%$48,160 -12.3%
    2024$7,558 +40.5%$54,900 -1%
    2023$5,380 -2.5%$55,440 +43.3%
    2022$5,516 $38,680 -2.8%
    2021-- $39,790 +2.8%
    2020$5,624 +10.6%$38,720
    2019$5,088 $38,720 +11.8%
    2018$5,088 +350.2%$34,640 +331.9%
    2017$1,130 -7.8%$8,020 -11.3%
    2016$1,225 +91.2%$9,040
    2015$641 $9,040
    Find assessor info on the county website

    Neighborhood: 80108

    Nearby schools

    GreatSchools rating
    Schools provided by the listing agent
    • Elementary: Franktown
    • Middle: Sagewood
    • High: Ponderosa
    • District: Douglas RE-1

    Source: The MLS. This data may not be complete. We recommend contacting the local school district to confirm school assignments for this home.

    Get a cash offer in 3 minutes
    Find out how much your home could sell for in as little as 3 minutes with a no-obligation cash offer.
    Estimated market value
    $731,000
    Get a cash offer in 3 minutes
    Find out how much your home could sell for in as little as 3 minutes with a no-obligation cash offer.
    Estimated market value
    $731,000