Welcome to this beautifully maintained 2-Story home located in the desirable Cobblestone Ranch community. Featuring 4 spacious bedrooms, 3 bathrooms and a 3-car garage. This move-in ready gem offers both comfort and functionality for today’s modern lifestyle while also providing privacy as it backs to open space. Upon entering, you have the study with glass French doors which overlook the brand new luxury vinyl plank flooring, creating a warm and stylish foundation. The family room features a cozy gas fireplace and flows seamlessly into the open-concept kitchen, creating the perfect space for everyday living and entertaining. The kitchen is a chef’s dream featuring granite counters and an oversized island, complete with a gas range and a walk-in pantry for all your storage needs. Upstairs, the thoughtfully designed layout includes the loft and a convenient laundry room. The primary suite is a relaxing retreat with a 5-piece bath and a walk-in closet. Three additional bedrooms and a full bathroom complete the upper level. Need more space? The unfinished basement offers tons of potential—ideal for extra storage or future expansion. Outside, enjoy the beautiful sunrises from the composite deck, perfect for viewing wildlife in the open space or entertaining guests. There’s a sidewalk on the West side of the house to access the backyard and shed seamlessly from the gate. Located in a quiet well-maintained neighborhood close to parks, trails, and community amenities. Don’t miss this move-in ready gem—schedule your tour today!
Sold for $730,000
$730,000
7516 Oasis Drive, Castle Rock, CO 80108
4beds
4,226sqft
Single Family Residence
Built in 2016
7,405 Square Feet Lot
$729,700 Zestimate®
$173/sqft
$4,000 Estimated rent
Home value
$729,700
Estimated sales range
Not available
$4,000/mo
Zestimate® history
Owner options
List your home for rent
$4,000/mo
Rent Zestimate®
Find your next renter with Zillow Rental Manager. Plus, with online applications, you can quickly screen prospective tenants – for free.
$4,000/mo
Rent Zestimate®
Refinance and save
$3,563/mo
Est. payment
Refinancing to a lower rate could help reduce your monthly payments and save thousands over the life of the loan.
$3,563/mo
Est. payment
Explore your selling options
Work with a Zillow partner agent
Leverage their expertise and Zillow's premium Showcase listings to get your home seen by more buyers.
Get startedList with your own agent
Get your home in front of millions of buyers by listing it on Zillow.
Learn how to do itSell it yourself
Take full control of how buyers see your home on Zillow by listing For Sale by Owner (FSBO).
List your homeWhat's special
Zillow last checked:
Listing updated:
Listed by:
Sophia Byers 719-761-5408 sophia@buywithbyers.com,
Realty One Group Elevations, LLC
Bought with:
Lynsey Adragna, 100101811
8z Real Estate
Source: REcolorado as distributed by MLS GRID,MLS#: 8896170
Facts & features
Interior
Bedrooms & bathrooms
- Bedrooms: 4
- Bathrooms: 3
- Full bathrooms: 2
- 1/2 bathrooms: 1
- Main level bathrooms: 1
Bedroom
- Features: Primary Suite
- Level: Upper
Bedroom
- Level: Upper
Bedroom
- Level: Upper
Bedroom
- Level: Upper
Bathroom
- Level: Main
Bathroom
- Features: Primary Suite
- Level: Upper
Bathroom
- Level: Upper
Laundry
- Level: Upper
Loft
- Level: Upper
Office
- Description: Glass French Doors
- Level: Main
Heating
- Forced Air
Cooling
- Air Conditioning-Room
Appliances
- Included: Dishwasher, Disposal, Dryer, Microwave, Oven, Refrigerator, Washer
Features
- Eat-in Kitchen, Five Piece Bath, Granite Counters, Kitchen Island, Open Floorplan, Pantry, Primary Suite, Smoke Free, Walk-In Closet(s)
- Flooring: Carpet, Tile, Vinyl
- Basement: Unfinished
- Number of fireplaces: 1
- Fireplace features: Family Room, Gas Log
Interior area
- Total structure area: 4,226
- Total interior livable area: 4,226 sqft
- Finished area above ground: 2,869
- Finished area below ground: 0
Property
Parking
- Total spaces: 3
- Parking features: Garage - Attached
- Attached garage spaces: 3
Features
- Levels: Two
- Stories: 2
- Patio & porch: Deck, Front Porch
- Exterior features: Private Yard
- Fencing: Full
Lot
- Size: 7,405 Square Feet
- Features: Open Space
Details
- Parcel number: R0468736
- Zoning: A1
- Special conditions: Standard
Construction
Type & style
- Home type: SingleFamily
- Property subtype: Single Family Residence
Materials
- Frame
- Foundation: Slab
- Roof: Composition
Condition
- Year built: 2016
Details
- Builder name: Richmond American Homes
Utilities & green energy
- Sewer: Public Sewer
- Water: Public
Community & HOA
Community
- Security: Carbon Monoxide Detector(s), Smoke Detector(s), Video Doorbell
- Subdivision: Cobblestone Ranch
HOA
- Has HOA: Yes
- Amenities included: Clubhouse, Park, Playground, Pool, Tennis Court(s), Trail(s)
- Services included: Maintenance Grounds, Recycling, Trash
- HOA fee: $100 monthly
- HOA name: Cobblestone Ranch
- HOA phone: 720-571-1440
Location
- Region: Castle Rock
Financial & listing details
- Price per square foot: $173/sqft
- Tax assessed value: $722,751
- Annual tax amount: $6,834
- Date on market: 3/26/2026
- Listing terms: Cash,Conventional,FHA,VA Loan
- Exclusions: Sellers Personal Property, Shelves In Basement, Fridge And Freezer In Garage.
- Ownership: Individual
Price history
| Date | Event | Price |
|---|---|---|
| 6/15/2026 | Sold | $730,000$173/sqft |
Source:  REcolorado as distributed by MLS GRID #8896170 Report a problem REcolorado as distributed by MLS GRID #8896170 Report a problem | ||
| 4/15/2026 | Pending sale | $730,000$173/sqft |
Source: REcolorado as distributed by MLS GRID #8896170 Report a problem | ||
| 3/26/2026 | Listed for sale | $730,000+37.9%$173/sqft |
Source: REcolorado as distributed by MLS GRID #8896170 Report a problem | ||
| 9/1/2020 | Sold | $529,500+0.5%$125/sqft |
Source: Public Record Report a problem | ||
| 6/22/2020 | Pending sale | $527,000$125/sqft |
Source: Bluematch #1974596 Report a problem | ||
| 6/18/2020 | Price change | $527,000-2.7%$125/sqft |
Source: Bluematch #1974596 Report a problem | ||
| 6/2/2020 | Price change | $541,900-1.3%$128/sqft |
Source: Bluematch #1974596 Report a problem | ||
| 5/16/2020 | Listed for sale | $549,000+19.4%$130/sqft |
Source: Bluematch #1974596 Report a problem | ||
| 2/23/2017 | Sold | $459,700$109/sqft |
Source: Public Record Report a problem | ||
Public tax history
| Year | Property taxes | Tax assessment |
|---|---|---|
| 2025 | $7,043 -0.6% | $45,170 -12.7% |
| 2024 | $7,088 +39.8% | $51,730 -0.9% |
| 2023 | $5,072 -2.5% | $52,220 +43.2% |
| 2022 | $5,200 | $36,460 -2.8% |
| 2021 | -- | $37,510 +5.2% |
| 2020 | $5,181 +7.9% | $35,670 |
| 2019 | $4,801 | $35,670 +9.1% |
| 2018 | $4,801 +4.2% | $32,690 |
| 2017 | $4,606 +272.4% | $32,690 +258.1% |
| 2016 | $1,237 +91.1% | $9,130 |
| 2015 | $647 | $9,130 |
Find assessor info on the county website
Neighborhood: 80108
Nearby homes
- $731,0005 bd3 ba3.3k sqft7500 Oasis Dr, Castle Rock, CO 80108Off Market
- $740,1005 bd3 ba4.9k sqft7538 Oasis Dr, Castle Rock, CO 80108Off Market

- $735,0004 bd3 ba4.1k sqft7478 Oasis Dr, Castle Rock, CO 80108Sold

- $747,4004 bd3 ba4.6k sqft7560 Oasis Dr, Castle Rock, CO 80108Off Market
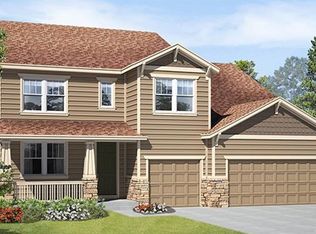
- $695,3004 bd3 ba4.1k sqft5765 Littlehouse Ln, Castle Rock, CO 80108Off Market
- $700,1004 bd3 ba2.9k sqft5780 Backbarn Dr, Castle Rock, CO 80108Off Market
- $667,0002 bd2 ba2.3k sqft7456 Oasis Dr, Castle Rock, CO 80108Off Market
- $766,1004 bd3 ba3.8k sqft7576 Oasis Dr, Castle Rock, CO 80108Off Market
Nearby schools
GreatSchools rating
- 8/10Franktown Elementary SchoolGrades: PK-5Distance: 5.7 mi
- 6/10Sagewood Middle SchoolGrades: 6-8Distance: 2.6 mi
- 8/10Ponderosa High SchoolGrades: 9-12Distance: 2 mi
Schools provided by the listing agent
- Elementary: Franktown
- Middle: Sagewood
- High: Ponderosa
- District: Douglas RE-1
Source: REcolorado as distributed by MLS GRID. This data may not be complete. We recommend contacting the local school district to confirm school assignments for this home.
Get a cash offer in 3 minutes
Find out how much your home could sell for in as little as 3 minutes with a no-obligation cash offer.
Estimated market value
$729,700
Get a cash offer in 3 minutes
Find out how much your home could sell for in as little as 3 minutes with a no-obligation cash offer.
Estimated market value
$729,700
- Colorado
- Douglas County
- Castle Rock
- 80108
- 7516 Oasis Drive
Nearby cities
Nearby neighborhoods
Nearby zip codes
Other Castle Rock Topics
