Skip main navigation
Sold for $225,000
  • $225,000

    7500 PARK POINTE DRIVE #22, ENGLEWOOD, FL 34224

    2beds
    1,458sqft
    Mobile Home
    Built in 2006
    3,102 Square Feet Lot
    $217,100 Zestimate®
    $154/sqft
    $2,128 Estimated rent

    Home value

    $217,100

    $193,000 - $243,000

    $2,128/mo

    Zestimate® history
    Loading
    Loading...

    Owner options

    List your home for rent

    $2,128/mo

    Rent Zestimate®

    Find your next renter with Zillow Rental Manager. Plus, with online applications, you can quickly screen prospective tenants – for free.

    Learn more

    $2,128/mo

    Rent Zestimate®

    Refinance and save

    $1,784/mo

    Est. payment

    Refinancing to a lower rate could help reduce your monthly payments and save thousands over the life of the loan.

    See today's rates

    $1,784/mo

    Est. payment

    Explore your selling options

    Work with a Zillow partner agent

    Leverage their expertise and Zillow's premium Showcase listings to get your home seen by more buyers.

    Get started

    List with your own agent

    Get your home in front of millions of buyers by listing it on Zillow.

    Learn how to do it

    Sell it yourself

    Take full control of how buyers see your home on Zillow by listing For Sale by Owner (FSBO).

    List your home

    What's special

    Large breakfast barNew roofUnobstructed bay viewQuartz countertopsCeramic tileEnsuite bathHurricane resistant windows
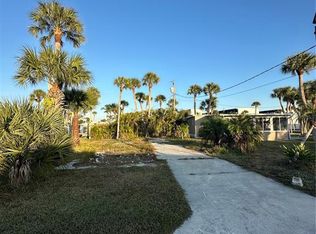
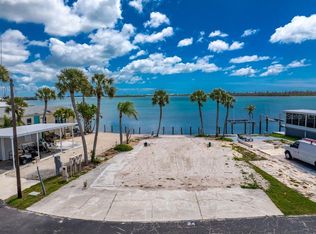
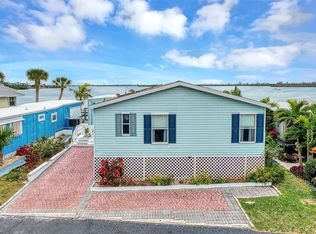
    LOCATION, LOCATION, LOCATION! This is the opportunity of a lifetime to own a WATERFRONT, 2006 double-wide, 1458 sq. ft., Jacobson MANUFACTURED HOME right ON LEMON BAY, ACROSS FROM STUMP PASS, AND YOU CAN BE IN THE GULF IN LESS THAN 5 MINUTES! A 2-BEDROOM, 2-BATHROOM home, with a DEN, offers BREATHTAKING BAY AND GULF SUNSET VIEWS! This home suffered minimal internal damage after our recent hurricane. One inch of water entered the home, which quickly drained back out. The SELLERS CLEANED AND REMEDIATED ALL AFFECTED AREAS, and in an abundance of caution, removed 48” of drywall where appropriate. The drywall on the bay side in the living room has been replaced,14 steel jacks have been installed for foundation stability, and all tie downs have been inspected and those in need of repair have been replaced. As you enter this charming home, you can't help but be mesmerized by the UNOBSTRUCTED BAY VIEW, from your combination dining and living rooms. To sit and watch the unbelievable sunset from the comfort of your own living room or patio, will make you the envy of your family and friends. The NEW KITCHEN (remodeled in 2022), which also has an extraordinary water view, is a Chef's delight and features "SMART STAINLESS STEEL APPLIANCES, an abundance of SOFT-CLOSE WOOD CABINETS and QUARTZ COUNTERTOPS, a PANTRY WITH PULL OUT DRAWERS, as well as a LARGE BREAKFAST BAR. The PRIVATE MASTER SUITE boasts a LARGE WALK-IN CLOSET, ENSUITE BATH is hidden behind elegant French doors, with dual sinks, a makeup counter, and a separate water closet with a tub and shower. The DEN, also with French doors, HAS ITS OWN EXTERIOR ENTRANCE, leading to the side yard and stunning views of Lemon Bay. The INTERIOR LAUNDRY ROOM, complete with washer and dryer, provides the convenience you deserve, and the SECOND BATHROOM OFFERS A WALK-IN SHOWER. Additional features include a NEW ROOF IN 2022, CERAMIC TILE throughout, HURRICANE RESISTANT WINDOWS, and SOLAR PANELS to keep your electric bill very low. This home currently hasn't an air conditioning system, but there is a thermostat and duct work. Located in Park Pointe, a DEED RESTRICTED, 10-acre WATERFRONT COMMUNITY with only 54 homesites, this property comes with ownership of one share of stock of Park Pointe, Inc., a limited corporation cooperative with only 54 stockholders. There are NO PETS ALLOWED in Park Pointe. Enjoy access to a CLUBHOUSE AND POOL (currently being renovated), BOAT STORAGE, COMMUNITY BOAT RAMP, and DOCKS AVAILABLE for rent. The park has been gated, but since the recent hurricane, this feature has not been in use. Ideally located, this home provides you UNLIMITED FISHING AND BOATING OPPORTUNITIES and is so VERY CLOSE TO A FULL SERVICE MARINA and LIGHTHOUSE GRILL RESTAURANT AND TIKI BAR that are so very close! Not to mention the Freedom Boat Club and local amenities like shopping, casual dining with great evening entertainment, medical offices, pristine beaches, world class fishing and golf courses are just minutes away...it’s a fantastic opportunity for those that enjoy all that our Florida West Coast has to offer, either all year round, or for that seasonal getaway. This home is sold AS-IS, CASH ONLY, and needs very little to make it your DREAM WATERFRONT GETAWAY! Don't miss out—schedule your showing today!

    Zillow last checked:

    Listing updated:

    Listed by:

    Irene Slattery 941-416-2360,

    MICHAEL SAUNDERS & COMPANY 941-473-7750

    Bought with:

    Irene Slattery, 565102

    MICHAEL SAUNDERS & COMPANY

    Source: Stellar MLS,MLS#: D6141531MLS LogoOriginating MLS: Englewood

    Facts & features

    Interior

    Bedrooms & bathrooms
    • Bedrooms: 2
    • Bathrooms: 2
    • Full bathrooms: 2
    Primary bedroom
    • Features: Ceiling Fan(s), Walk-In Closet(s)
    • Level: First
    • Area: 169 Square Feet
    • Dimensions: 13x13
    Bedroom 2
    • Features: Built-in Closet
    • Level: First
    • Area: 100 Square Feet
    • Dimensions: 10x10
    Primary bathroom
    • Features: Dual Sinks, Makeup/Vanity Space, Tub With Shower
    • Level: First
    Bathroom 2
    • Features: Shower No Tub, Single Vanity
    • Level: First
    Den
    • Features: Ceiling Fan(s), No Closet
    • Level: First
    • Area: 132 Square Feet
    • Dimensions: 11x12
    Dining room
    • Level: First
    • Area: 81 Square Feet
    • Dimensions: 9x9
    Kitchen
    • Features: Breakfast Bar, Pantry
    • Level: First
    • Area: 108 Square Feet
    • Dimensions: 9x12
    Laundry
    • Level: First
    Living room
    • Features: Ceiling Fan(s)
    • Level: First
    • Area: 225 Square Feet
    • Dimensions: 15x15
    Heating
    • None
    Cooling
    • None
    Appliances
    • Included: Dishwasher, Dryer, Electric Water Heater, Microwave, Range, Refrigerator, Washer
    • Laundry: Inside, Laundry Room
    Features
    • Ceiling Fan(s)
    • Flooring: Ceramic Tile
    • Windows: Rods
    • Has fireplace: No
    Interior area
    • Total structure area: 1,458
    • Total interior livable area: 1,458 sqft

    Property

    Features
    • Levels: One
    • Stories: 1
    • Exterior features: Rain Gutters
    • Has view: Yes
    • View description: Water, Bay/Harbor - Full, Intracoastal Waterway
    • Has water view: Yes
    • Water view: Water,Bay/Harbor - Full,Intracoastal Waterway
    • Waterfront features: Bay/Harbor Front, Waterfront, Bay/Harbor, Bay/Harbor Access, Gulf/Ocean Access, Boat Ramp - Private, Bridges - No Fixed Bridges, Riprap, Sailboat Water, Seawall
    • Body of water: LEMON BAY
    Lot
    • Size: 3,102 Square Feet
    • Features: Near Marina
    Details
    • Parcel number: 412017408904
    • Zoning: MHP
    • Special conditions: None

    Construction

    Type & style
    • Home type: MobileManufactured
    • Property subtype: Mobile Home
    Materials
    • Vinyl Siding
    • Foundation: Pillar/Post/Pier, Slab
    • Roof: Shingle
    Condition
    • Fixer
    • New construction: No
    • Year built: 2006

    Utilities & green energy

    • Sewer: Public Sewer
    • Water: Public
    • Utilities for property: Cable Available, Electricity Connected, Public, Sewer Connected

    Community & HOA

    Community
    • Features: Bay/Harbor Front, Boat Slip, Community Boat Ramp, Fishing, Intracoastal Waterway, Waterfront, Buyer Approval Required, Clubhouse, Community Mailbox, Deed Restrictions, Golf Carts OK, Pool
    • Pet fee: $0 monthly
    • Subdivision: PARK POINTE MOB HME VLGE
    HOA
    • Has HOA: Yes
    • Services included: Common Area Taxes, Community Pool, Maintenance Grounds, Manager, Sewer, Trash, Water
    • HOA fee: $205 monthly
    • HOA name: Park Pointe Mobile Home Village
    • HOA phone: 904-472-7489
    Location
    • Region: Englewood

    Financial & listing details

    • Price per square foot: $154/sqft
    • Tax assessed value: $315,824
    • Annual tax amount: $3,393
    • Date on market: 4/1/2025
    • Cumulative days on market: 44 days
    • Listing terms: Cash
    • Ownership: Co-op
    • Total actual rent: 0
    • Electric utility on property: Yes
    • Road surface type: Paved
    • Body type: Double Wide

    Price history

    DateEventPrice
    7/15/2025Sold$225,000-9.6%$154/sqft
    Source: Stellar MLS #D6141531 Report a problem
    5/30/2025Pending sale$249,000$171/sqft
    Source: Stellar MLS #D6141531 Report a problem
    5/28/2025Price change$249,000-3.9%$171/sqft
    Source: Stellar MLS #D6141531 Report a problem
    5/23/2025Listed for sale$259,000$178/sqft
    Source: Stellar MLS #D6141531 Report a problem
    5/12/2025Pending sale$259,000$178/sqft
    Source: Stellar MLS #D6141531 Report a problem
    5/6/2025Price change$259,000-7.2%$178/sqft
    Source: Stellar MLS #D6141531 Report a problem
    4/1/2025Listed for sale$279,000-14.2%$191/sqft
    Source: Stellar MLS #D6141531 Report a problem
    1/20/2025Listing removed--
    Source: Owner Report a problem
    12/27/2024Price change$325,000-7.1%$223/sqft
    Source: Owner Report a problem
    12/17/2024Listed for sale$350,000+75%$240/sqft
    Source: Owner Report a problem
    6/15/2011Sold$200,000-16.6%$137/sqft
    Source: Stellar MLS #D5773990 Report a problem
    3/31/2011Price change$239,900-4%$165/sqft
    Source: MARGARET ADORJAN & ASSOC. #D5773990 Report a problem
    2/16/2011Listed for sale$250,000+78025%$171/sqft
    Source: MARGARET ADORJAN & ASSOC. #D5773990 Report a problem
    4/15/2009Listing removed$320
    Source: Owner Report a problem
    10/29/2008Listed for sale$320
    Source: Owner Report a problem

    Public tax history

    YearProperty taxesTax assessment
    2025$2,412 -28.9%$143,711 -31%
    2024$3,393 +0.7%$208,228 +3%
    2023$3,368 +3.4%$202,163 +3%
    2022$3,256 +0.5%$196,275 +3%
    2021$3,239 +7.2%$190,558 +1.4%
    2020$3,022 +3.6%$187,927 +2.3%
    2019$2,917 +8.7%$183,702 +1.9%
    2018$2,684 $180,277 +2.1%
    2017$2,684 +1%$176,569 +2.1%
    2016$2,656 +0.6%$172,937 +0.7%
    2015$2,641 +0.3%$171,735 +0.8%
    2014$2,634 -8.8%$170,384 +5.2%
    2013$2,889 +3.8%$161,907 -24%
    2012$2,783 -23.3%$212,952
    2011$3,629 -6.2%$212,952 -4.6%
    2010$3,867 +2.3%$223,281 -4.6%
    2009$3,779 $234,129
    Find assessor info on the county website

    Neighborhood: 34224

    Nearby schools

    GreatSchools rating
    Schools provided by the listing agent
    • Elementary: Vineland Elementary
    • Middle: L.A. Ainger Middle
    • High: Lemon Bay High

    Source: Stellar MLS. This data may not be complete. We recommend contacting the local school district to confirm school assignments for this home.

    Get a cash offer in 3 minutes
    Find out how much your home could sell for in as little as 3 minutes with a no-obligation cash offer.
    Estimated market value
    $217,100
    Get a cash offer in 3 minutes
    Find out how much your home could sell for in as little as 3 minutes with a no-obligation cash offer.
    Estimated market value
    $217,100