Skip main navigation
Sold for $385,000
  • $385,000

    7500 PARK POINTE DRIVE #26, ENGLEWOOD, FL 34224

    2beds
    1,404sqft
    Mobile Home
    Built in 1995
    3,649 Square Feet Lot
    $317,800 Zestimate®
    $274/sqft
    $2,138 Estimated rent

    Home value

    $317,800

    $289,000 - $346,000

    $2,138/mo

    Zestimate® history
    Loading
    Loading...

    Owner options

    List your home for rent

    $2,138/mo

    Rent Zestimate®

    Find your next renter with Zillow Rental Manager. Plus, with online applications, you can quickly screen prospective tenants – for free.

    Learn more

    $2,138/mo

    Rent Zestimate®

    Refinance and save

    $2,814/mo

    Est. payment

    Refinancing to a lower rate could help reduce your monthly payments and save thousands over the life of the loan.

    See today's rates

    $2,814/mo

    Est. payment

    Explore your selling options

    Work with a Zillow partner agent

    Leverage their expertise and Zillow's premium Showcase listings to get your home seen by more buyers.

    Get started

    List with your own agent

    Get your home in front of millions of buyers by listing it on Zillow.

    Learn how to do it

    Sell it yourself

    Take full control of how buyers see your home on Zillow by listing For Sale by Owner (FSBO).

    List your home

    What's special

    Close-knit gated communityDouble-wide mobile homeSpacious open floor planIsland kitchenWaterfront gemWaterfront livingNew roof
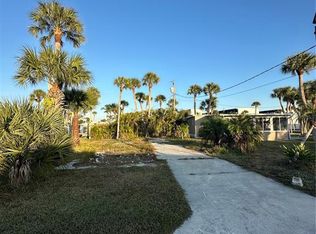
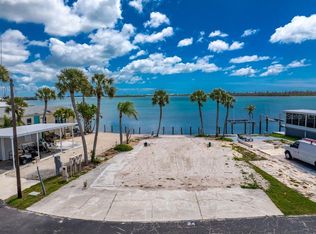
    Whether you’re a BOATER, FISHERMAN, OR SUNSET SEEKER, experience the extraordinary, without breaking the bank – securing so many amenities of waterfront living for under $400,000 is a rare find! This two-bedroom, two-bathroom double-wide mobile home in a small, close-knit gated community, is a WATERFRONT gem situated directly on LEMON BAY near the STUMP PASS GULF OUTLET! The spacious open floor plan with island kitchen, provides comfort and convenience, complemented by ample storage throughout. Relish the tranquility of your airy screened lanai, providing both serenity and protection to enjoy your breathtaking SUNSET views. Immerse yourself in the beauty of marine life with dolphins, pelicans, and manatees just outside. Or catch bait fish in your BACKYARD BAY and FISH right there or be in the GULF IN 3 MINUTES! Unlock the boating lifestyle with ease – the potential for your own boat dock on your property, rent a slip in the community (for extra charge), launch, or store your boat/trailer right in the neighborhood. Plus, a marina, bait, marine gas, and restaurant are minutes away. Englewood Beach is within 5 miles/10 minutes drive. Very minimal Ian damage resulted in a new roof and skylights in 2023. Community heated pool, hottub, and clubhouse where neighbors frequently hold social events are just steps away. AC new in 2022; water heater installed in 2017. Washer & dryer in your home and also available in the community. Part-time on-site manager. Don’t miss this incredible opportunity to own this remarkable property that combines DREAM BAY VIEWS, WATERMAN’S CONVENIENCE, AND TRUE COMMUNITY with AFFORDABILITY! Room Feature: Linen Closet In Bath (Primary Bedroom).

    Zillow last checked:

    Listing updated:

    Listed by:

    Jane-Ellen Monson 703-795-2657,

    KW COASTAL LIVING 941-473-7399

    Bought with:

    Non-Member Agent

    STELLAR NON-MEMBER OFFICE

    Source: Stellar MLS,MLS#: D6134117MLS LogoOriginating MLS: Englewood

    Facts & features

    Interior

    Bedrooms & bathrooms
    • Bedrooms: 2
    • Bathrooms: 2
    • Full bathrooms: 2
    Rooms
    • Room types: Family Room, Great Room, Utility Room
    Primary bedroom
    • Features: Ceiling Fan(s), Dual Sinks, En Suite Bathroom, Shower No Tub, Window/Skylight in Bath, Walk-In Closet(s)
    • Level: First
    • Dimensions: 13x18
    Bedroom 2
    • Features: Ceiling Fan(s), Walk-In Closet(s)
    • Level: First
    • Dimensions: 10x13
    Balcony porch lanai
    • Level: First
    • Dimensions: 19x10
    Dining room
    • Level: First
    • Dimensions: 13x12
    Kitchen
    • Features: Breakfast Bar, Kitchen Island, Granite Counters, Stone Counters
    • Level: First
    • Dimensions: 13x12
    Living room
    • Features: Ceiling Fan(s)
    • Level: First
    • Dimensions: 13x25
    Heating
    • Central, Electric
    Cooling
    • Central Air
    Appliances
    • Included: Oven, Cooktop, Dishwasher, Dryer, Electric Water Heater, Ice Maker, Microwave, Refrigerator, Washer
    • Laundry: Electric Dryer Hookup, Inside, Laundry Closet, Laundry Room, Washer Hookup
    Features
    • Ceiling Fan(s), Crown Molding, Eating Space In Kitchen, Living Room/Dining Room Combo, Open Floorplan, Stone Counters, Thermostat, Vaulted Ceiling(s), Walk-In Closet(s)
    • Flooring: Carpet, Ceramic Tile
    • Doors: Sliding Doors
    • Windows: Aluminum Frames, Blinds, Drapes, Rods, Shades, Window Treatments, Skylight(s), Hurricane Shutters, Hurricane Shutters/Windows
    • Has fireplace: Yes
    • Fireplace features: Electric, Free Standing
    Interior area
    • Total structure area: 1,404
    • Total interior livable area: 1,404 sqft

    Property

    Parking
    • Parking features: Golf Cart Parking, Ground Level, Parking Pad
    • Has uncovered spaces: Yes
    Accessibility
    • Accessibility features: Accessible Central Living Area, Grip-Accessible Features
    Features
    • Levels: One
    • Stories: 1
    • Patio & porch: Covered, Deck, Enclosed, Screened
    • Exterior features: Garden, Storage
    • Has view: Yes
    • View description: Water, Bay/Harbor - Full, Gulf/Ocean to Bay, Intracoastal Waterway
    • Has water view: Yes
    • Water view: Water,Bay/Harbor - Full,Gulf/Ocean to Bay,Intracoastal Waterway
    • Waterfront features: Bay/Harbor Front, Waterfront, Bay/Harbor, Intracoastal Waterway, Bay/Harbor Access, Intracoastal Waterway Access, Boat Ramp - Private, Davits, Fishing Pier, Seawall
    • Body of water: LEMON BAY/ICW/STUMP PASS
    Lot
    • Size: 3,649 Square Feet
    • Features: FloodZone, Near Marina
    Details
    • Parcel number: 412017327921
    • Zoning: MHP
    • Special conditions: None

    Construction

    Type & style
    • Home type: MobileManufactured
    • Architectural style: Traditional
    • Property subtype: Mobile Home
    Materials
    • Vinyl Siding
    • Foundation: Pillar/Post/Pier
    • Roof: Shingle
    Condition
    • Completed
    • New construction: No
    • Year built: 1995

    Utilities & green energy

    • Sewer: Public Sewer
    • Water: Public, Well
    • Utilities for property: Cable Available, Electricity Connected, Public, Sewer Connected, Sprinkler Well, Water Connected
    Green energy
    • Indoor air quality: No Smoking-Interior Buildg

    Community & HOA

    Community
    • Features: Bay/Harbor Front, Community Boat Ramp, Intracoastal Waterway, Private Boat Ramp, Water Access, Waterfront, Buyer Approval Required, Clubhouse, Community Mailbox, Deed Restrictions, Gated Community - No Guard, Golf Carts OK, Pool
    • Security: Gated Community, Security Gate, Smoke Detector(s)
    • Pet fee: $0 monthly
    • Subdivision: PARK POINTE MOB HME VLGE
    HOA
    • Has HOA: Yes
    • Amenities included: Clubhouse, Gated, Laundry, Pool, Shuffleboard Court, Spa/Hot Tub
    • Services included: Community Pool, Maintenance Grounds, Manager, Trash, Water
    • HOA fee: $200 monthly
    • HOA name: Loreen Dunn
    • HOA phone: 941-697-2734
    Location
    • Region: Englewood

    Financial & listing details

    • Price per square foot: $274/sqft
    • Tax assessed value: $283,607
    • Annual tax amount: $2,546
    • Date on market: 1/11/2024
    • Cumulative days on market: 12 days
    • Listing terms: Cash
    • Ownership: Co-op
    • Total actual rent: 0
    • Electric utility on property: Yes
    • Road surface type: Paved, Asphalt
    • Body type: Double Wide

    Price history

    DateEventPrice
    2/16/2024Sold$385,000-3.7%$274/sqft
    Source: Stellar MLS #D6134117 Report a problem
    1/24/2024Pending sale$399,900$285/sqft
    Source: Stellar MLS #D6134117 Report a problem
    1/11/2024Listed for sale$399,900$285/sqft
    Source: Stellar MLS #D6134117 Report a problem
    6/11/2023Listing removed--
    Source: Owner Report a problem
    3/13/2023Listed for sale$399,900$285/sqft
    Source: Owner Report a problem
    3/13/2023Pending sale$399,900$285/sqft
    Source: Owner Report a problem
    12/15/2022Listed for sale$399,900$285/sqft
    Source: Owner Report a problem

    Public tax history

    YearProperty taxesTax assessment
    2025$3,574 -32%$179,550 -38%
    2024$5,258 +106.5%$289,668 +92.1%
    2023$2,546 +0.9%$150,757 +0%
    2022$2,523 +1%$150,716 +3%
    2021$2,498 +9.2%$146,326 +1.4%
    2020$2,286 +3.8%$144,306 +1.7%
    2019$2,203 +9.3%$141,872 +1.9%
    2018$2,015 $139,227 +2.1%
    2017$2,015 +1.2%$136,363 +2.1%
    2016$1,990 +0.8%$133,558 +0.2%
    2015$1,975 +0.1%$133,308 -0.9%
    2014$1,973 +17.1%$134,583 +1.2%
    2013$1,684 +4.3%$133,035 +3%
    2012$1,615 +5.3%$129,160
    2011$1,533 -0.1%$129,160 +1.5%
    2010$1,534 +11.4%$127,251 +2.7%
    2009$1,377 $123,906
    Find assessor info on the county website

    Neighborhood: 34224

    Nearby schools

    GreatSchools rating
    Schools provided by the listing agent
    • Elementary: Vineland Elementary
    • Middle: L.A. Ainger Middle
    • High: Lemon Bay High

    Source: Stellar MLS. This data may not be complete. We recommend contacting the local school district to confirm school assignments for this home.

    Get a cash offer in 3 minutes
    Find out how much your home could sell for in as little as 3 minutes with a no-obligation cash offer.
    Estimated market value
    $317,800
    Get a cash offer in 3 minutes
    Find out how much your home could sell for in as little as 3 minutes with a no-obligation cash offer.
    Estimated market value
    $317,800